- Overview
- Description
- Property Details
- Location
- HOA Management
- Facts & Features
- Getting Around
- Nearby Homes

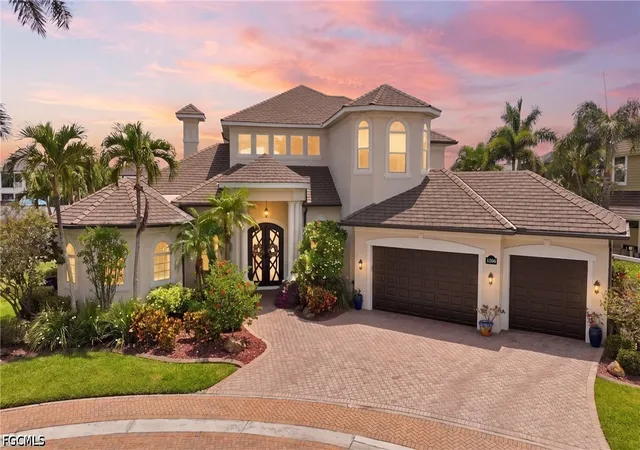


$2,975,000
Monthly Est:$14,808
 3 Beds
 4 Baths
3 full baths + 1 half bath
 3,522sqft
1506 Hermitage Ln, Cape Coral, FL 33914
$2,975,000
$14,808/moEst:
Get Pre-Approved
Single Family Residence
Built in 2002
$441.67/mo HOA
0.28 acre lot
$845/sq.ft
Description
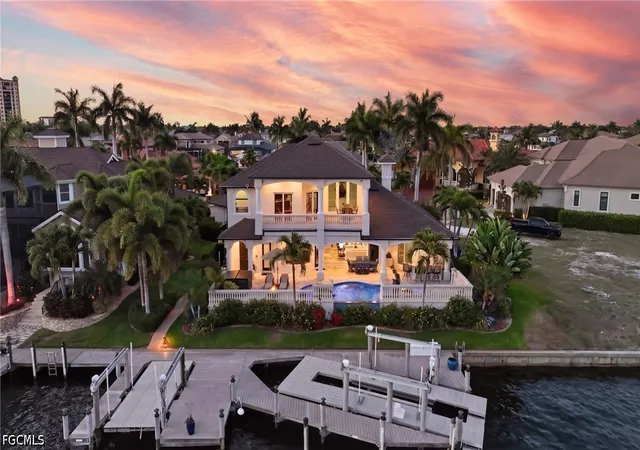
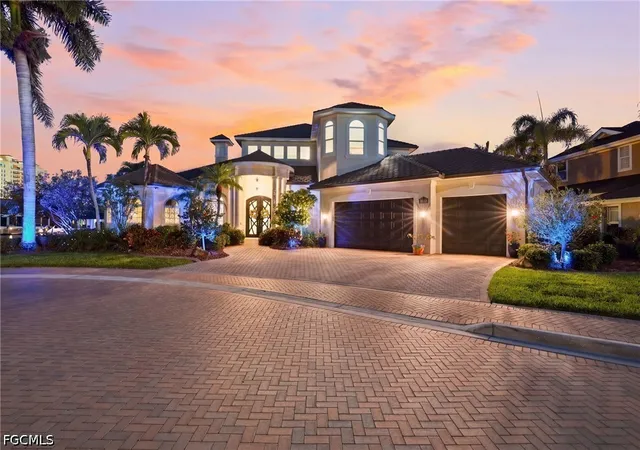
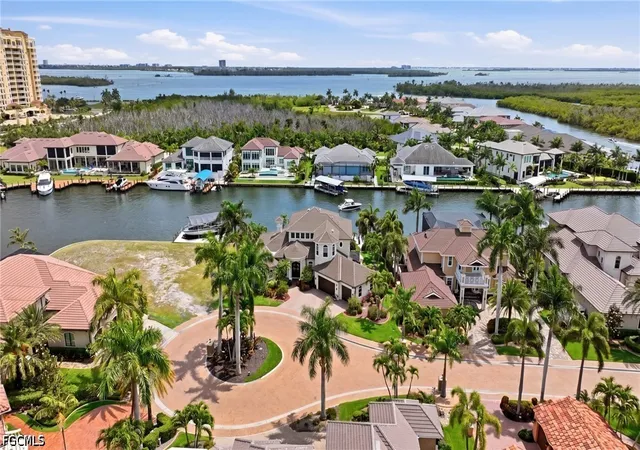
Paradise welcomes you to this direct Gulf access pool home within the prestigious gated community of The Hermitage. With southern rear exposure and (2) boat lifts with ample dock, this two story property offers a great combination of comfort, space, and waterfront living.
Recent updates: 2023: New Euroshield roof, kitchen upgrades with GE Monogram appliances, Café gas cooktop and new granite countertops. 2025: Replaced all (3) air conditioners, full pool renovation including the pool finish, waterproofing and new tile, new countertops in three bathrooms including new sinks, kitchen backsplash, updated lighting, (4) new toilets, complete interior painting and a new 400-amp main electrical panel into the home.
Additional features include: Impact windows and sliders, 28kW whole-home generator, 500-gallon underground propane tank and (2) tankless water heaters. Transferable flood policy currently at $1,503/year.
For boating, the property includes two composite wrap around docks with lifts rated for 20,000 and 10,000 pounds. Both lifts have platforms to allow access around the vessels or a great place for launching kayaks. Only one block off the river with deep water access. You’re just a short ride to Fort Myers Beach, Sanibel, and Captiva.
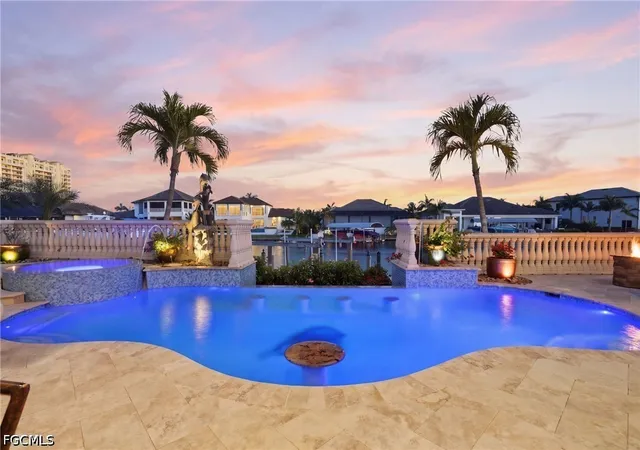
Outside, the lanai is set up for entertaining with travertine tile, a summer kitchen, and a heated saltwater pool with vanishing edge, in pool seating, and a spa.
The home features three bedrooms, including two master suites on the lower level with new LVP flooring and custom closets. Window treatments include plantation shutters, electric blinds, and verticals. There is also an upstairs office/den that can easily be used as a fourth bedroom.
Upstairs, there is a large loft/game room with bamboo flooring, a wet bar, guest bedroom with full bath, and access to a balcony with amazing views.
Located just a short walk or golf cart ride to Cape Harbour, you’ll have easy access to restaurants, bars, and live entertainment. This home offers a rare opportunity to enjoy waterfront living in one of Southwest Florida’s most desirable neighborhoods.
- Houzeo last checked: 2 hours ago
- Listing updated: October 5, 2026 at 2:28 pm
- Listing Provided by: Anthony Wallis (239) 218-1275 DRE #258033941 | Blue Line Realty of SWFL (239) 355-2370
- Source: Florida Gulf Coast MLS, Fort Myers-FL | MLS#: 2026019082

Property Details
Status
Active
Type
Single Family Residence
No. of Stories
2
County
City
Neighborhood
Year Built
2002
HOA Fees
$441.67/mo
Finished Area
3,522 sqft
Lot Size
0.28 acre lot
Basement Area
- sqft
MLS Name
Florida Gulf Coast MLS, Fort Myers
MLS Number
2026019082
MLS Status
Active
Days on Market
166
Cumulative Days on Market
163

Continue Your Journey in App
Find your dream home, receive real-time updates, and many more!
Download App
Continue Your Journey in App
Find your dream home, receive real-time updates, and many more!
Location
HOA Management
N/A
HOA Fees
$1,325/ Quarterly
Amenities
 Amenities and services may be covered by one or multiple associations and service providers.
 Road Maintenance
 Walk path
ReserveFund
AssociationManagement
StreetLights
Management
Disclaimer: Amenities are based on third-party information and may vary; buyers must independently verify all amenities, as information is deemed reliable but not guaranteed.
Facts & Features
Rooms
Bedrooms & bathrooms
Bedrooms: 3
Bathrooms: 4
Interior
Window Features
Arched, Casement Windows, Other, Single Hung, Impact Glass, Window Coverings
Heating
Central, Electric
Flooring
Carpet, Tile, Vinyl
Interior Features
Attic, Wet Bar, Breakfast Bar, Built In Features, Bedroom On Main Level, Breakfast Area, Bathtub, Closet Cabinetry, Separate Formal Dining Room, Dual Sinks, Entrance Foyer, Eat In Kitchen, Family Dining Room, High Ceilings, Jetted Tub, Living Dining Room, Multiple Shower Heads, Main Level Primary, Multiple Primary Suites, Pantry, Pull Down Attic Stairs
Appliances
Built In Oven, Double Oven, Dryer, Dishwasher, Freezer, Gas Cooktop, Disposal, Microwave, Refrigerator, Tankless Water Heater, Water Purifier, Washer
Exterior Features
Security High Impact Doors, Sprinkler Irrigation, Outdoor Grill, Outdoor Kitchen, Outdoor Shower, Water Feature, Gas Grill
Cooling
Central Air, Ceiling Fans, Electric
Sewer
Assessment Paid
Construction
Year Built
Year Built: 2002
Home type
Single Family Residence
Property Condition
Resale
Construction Materials
Block, Concrete, Stucco
Architectural Style
Multi Level, Two Story
Roof
Shingle
Utilities & Energy
Parking Features
Attached, Garage, Garage Door Opener
Utilities
Cable Available, High Speed Internet Available, Underground Utilities
Fireplace Features
Outside
Water Source
Assessment Paid
Pool Features
Concrete, Electric Heat, Heated, In Ground, Negative Edge, Pool Equipment, Salt Water, Pool Spa Combo
Laundry Features
Inside
Association Amenities
Sidewalks, Management
Security Features
Smoke Detectors
Other Features
Subdivision Name
Hermitage
Disclosures
Owner Has Flood Insurance, Rv Restrictions
Lot Features
Irregular Lot, Oversized Lot, Other, Cul De Sac, Dead End, Sprinklers Automatic
Community Features
Boat Facilities, Gated, Street Lights
Patio And Porch Features
Balcony, Open, Porch
Price History
| Date | Event | Price |
|---|---|---|
10/02/2026 Source: | Price Decreased | $2,975,000 -0.77% $845/sqft |
05/27/2026 Source: | Price Decreased | $2,998,000 -1.70% $851/sqft |
04/25/2026 Source: | Listed for Sale | $3,050,000 $866/sqft |
04/25/2026 Source: | Price Increased | $3,050,000 +12.96% $866/sqft |
06/13/2025 Source: | Sold | $2,700,000 -9.94% $767/sqft |

Show more
Pelican Ranks #4 in Cape Coral, FL

Homes

Rental Prices

Median Home Price
Nearby Homes




Find Homes by Property Features in Cape Coral, FL
Nearby New Homes For Sale


Based on information from the Florida Gulf Coast Multiple Listing Service, Inc. through Oct 09, 2026, 12:00PM. IDX information is provided exclusively for consumers’ personal, non-commercial use, that it may not be used for any purpose other than to identify prospective properties consumers may be interested in purchasing. All information provided is deemed reliable but is not guaranteed and should be independently verified. Some IDX listings have been excluded from this website. © 2026 Florida Gulf Coast Multiple Listing Service - All Rights Reserved.
 Advertising Broker: Moe Mossa (Savvy Avenue) | Savvy Avenue, LLC