
- Overview
- Description
- Property Details
- Location
- Facts & Features
- Getting Around
- Nearby Homes
$509,950
Monthly Est:$2,538
 3 Beds

2 full baths + 1 half bath
 2,078sqft
1506 Westwind Dr, Saint Louis, MO 63131
$509,950
$2,538/moEst:
Single Family Residence
Built in 1960
$-- HOA
12,100.97 sqft lot
$245/sq.ft
Description
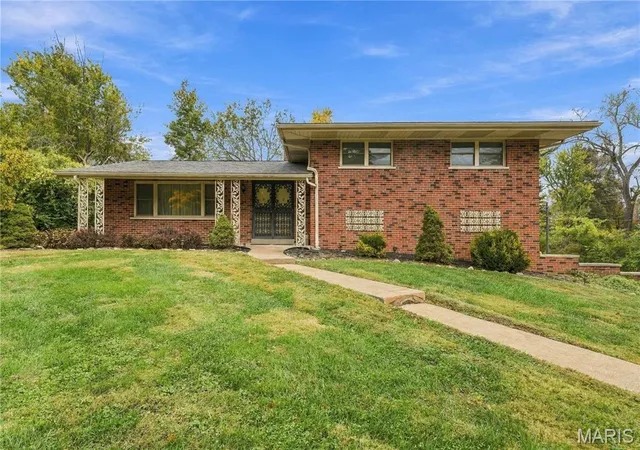
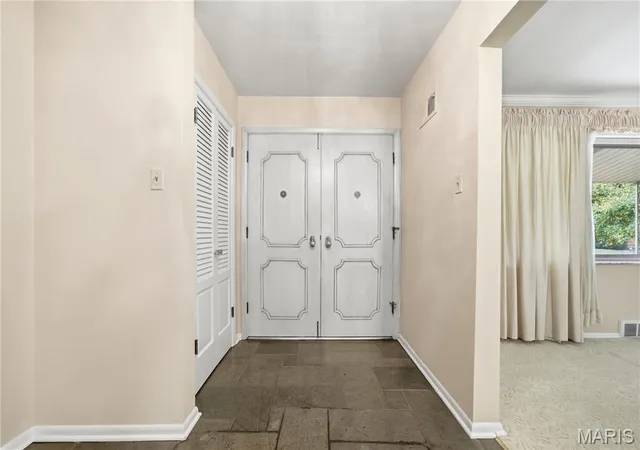
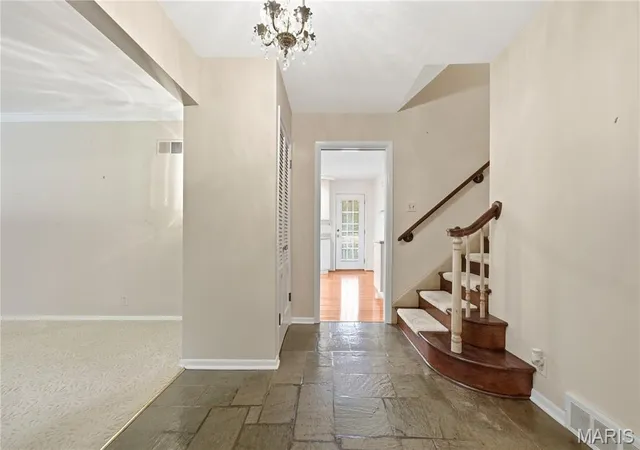
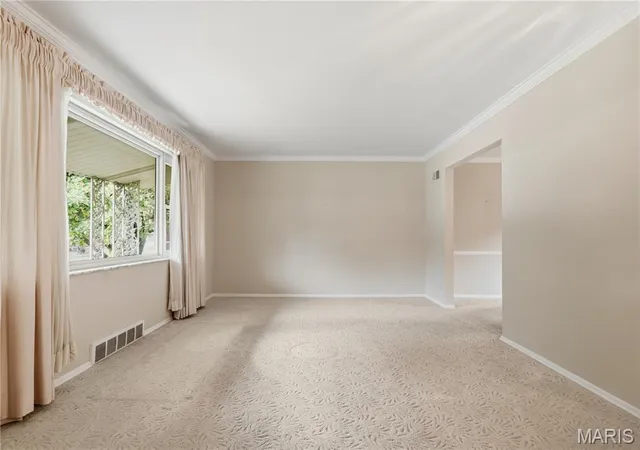
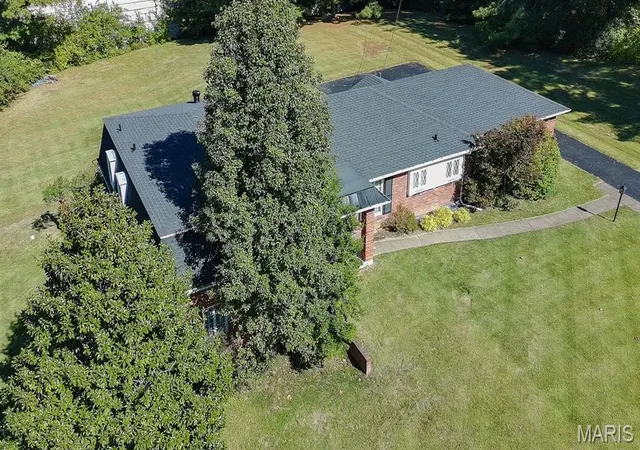
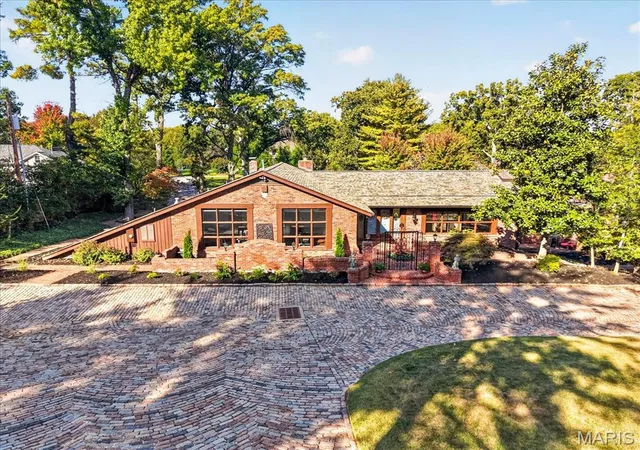
This fabulous 3 bedroom, 2 and a half bathroom home on a quiet cul-de sac is going to make someone a very happy home buyer! While the house is being sold "as-is", it is a lighter rehab project and not a major gut rehab. There are hardwood floors on the first and second floors, a gorgeous mid-century fireplace in the lower level family room, 3 large bedrooms, 2 full bathrooms, and a finished walkout basement too! There is a newer roof, hvac system, water heater and vinyl double hung windows everywhere. Located in the sought after Kirkwood schools system and just minutes from 64/40 and Manchester road, this house is an exceptional opportunity! Showings start Friday November 6th at 2 pm with a Happy Hour Open house from 5 to 7 pm Friday as well. Pictures will be available on Tuesday the 3rd. See this house before it's gone!
- Houzeo last checked: 0 minutes ago
- Listing updated: November 9, 2026 at 1:29 pm
- Listing Provided by: John Rutledge (636) 675-3057 | Coldwell Banker Realty - Gundaker (636) 394-9300
- Source: MARIS MLS-MO as distributed by MLS GRID | MLS#:

Property Details
Status
Active Under Contract
Type
Single Family Residence
No. of Stories
-
County
City
Neighborhood
--
Year Built
1960
HOA Fees
-
Finished Area
2,078 sqft
Lot Size
12,100.97 sqft lot
Basement Area
- sqft
MLS Name
MARIS MLS
MLS Number
MIS26069957
MLS Status
Active Under Contract
Days on Market
19
Cumulative Days on Market
3
Continue Your Journey in App
Find your dream home, receive real-time updates, and many more!
Location
Facts & Features
Rooms
Bedrooms & bathrooms
Bedrooms: 3
Bathrooms: 3
Interior
Heating
Forced Air, Gas
Cooling
Central Air
Sewer
Public Sewer
Construction
Year Built
Year Built: 1960
Home type
Single Family Residence
Architectural Style
Traditional
Construction Materials
Brick
Utilities & Energy
Basement
Partially Finished, Full
Electric
Ameren
Utilities
Electricity Connected, Natural Gas Connected, Sewer Connected, Water Connected
Water Source
Public
Fireplace Features
Wood Burning
Other Features
Lot Features
Cul De Sac
Disclosures
Lead Paint, Occupancy Permit Required
Subdivision Name
Greenvale
Price History
| Date | Event | Price |
|---|---|---|
11/09/2026 Source: | Contingent (Active Under Contract) | $509,950 $245/sqft |
11/01/2026 Source: | Coming Soon | $509,950 $245/sqft |
11/01/2026 Source: | Listed for Sale | $509,950 $245/sqft |


Find Homes by Property Features in Saint Louis, MO
Nearby New Homes For Sale


Based on information from Mid America Regional Information Systems, Inc. through Nov 21, 2026, 11:46PM as submitted to and distributed by MLS GRID. All data is obtained from various sources and may not have been verified by broker or MLS GRID. Supplied Open House Information is
subject to change without notice. All information should be independently reviewed and verified for accuracy. Properties may or may not be listed by the office/agent presenting the information. Some IDX listings have been excluded from this website.
Properties displayed may be listed or sold by various participants in the MLS. Property data presented reflect information otherwise available from public records. The REALTOR® providing this information may not have represented the buyer or seller
in some or all of the transactions.
IDX information is provided exclusively for consumers’ personal noncommercial use, that it may not be used for any purpose other than to identify prospective properties consumers may be interested in purchasing, that the data is deemed reliable but is not guaranteed by MLS GRID, and that the use of the MLS GRID Data may be subject to an end user license agreement prescribed by the Member Participant’s applicable MLS if any and as amended from time to time. © 2026 Mid America Regional Information Systems, Inc. All Rights Reserved.
 Advertising Broker: Nicholas Huscroft | Chosen Realty