- Overview
- Description
- Property Details
- Location
- Facts & Features
- Getting Around
- Nearby Homes


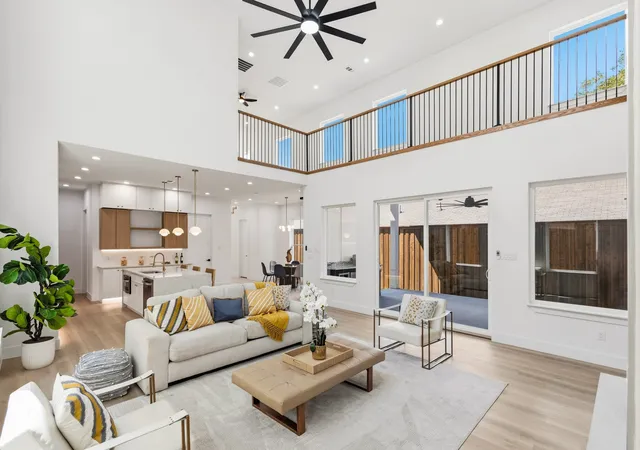


$699,990
Monthly Est:$3,484
 5 Beds
 4 Baths
3 full baths + 1 half bath
 3,545sqft
1507 Dennison St, Dallas, TX 75212
$699,990
$3,484/moEst:
Get Pre-Approved
Single Family Residence
Built in 2026
$-- HOA
0.22 acre lot
$197/sq.ft
Description
$70,000+ IN INSTANT EQUITY — AN OPPORTUNITY YOU DON’T WANT TO MISS!
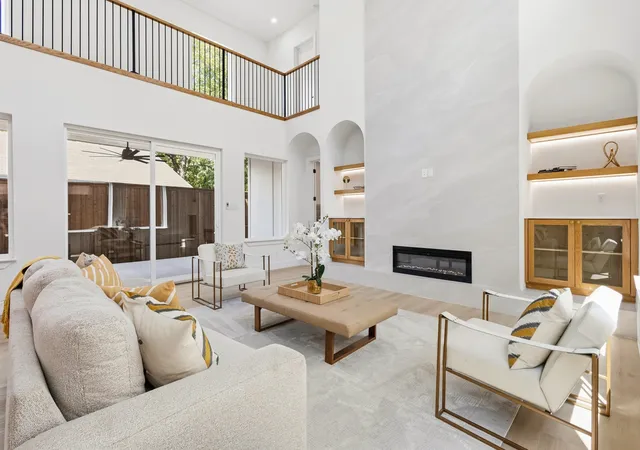
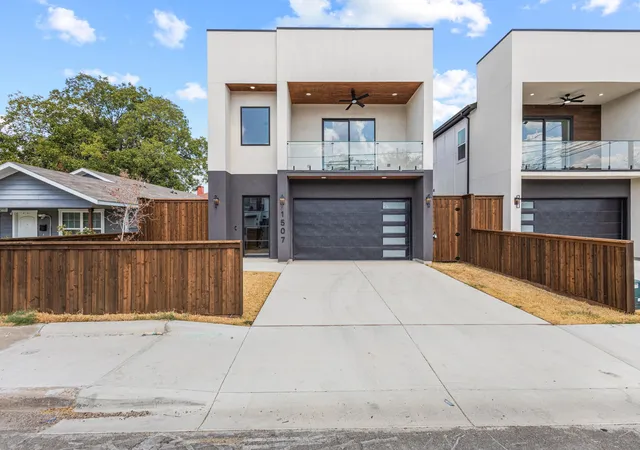
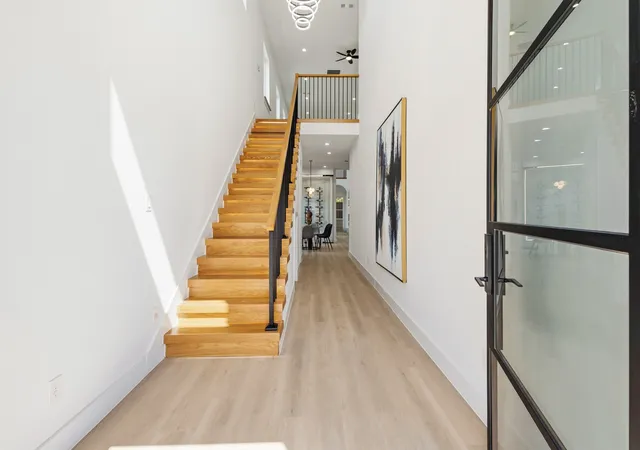
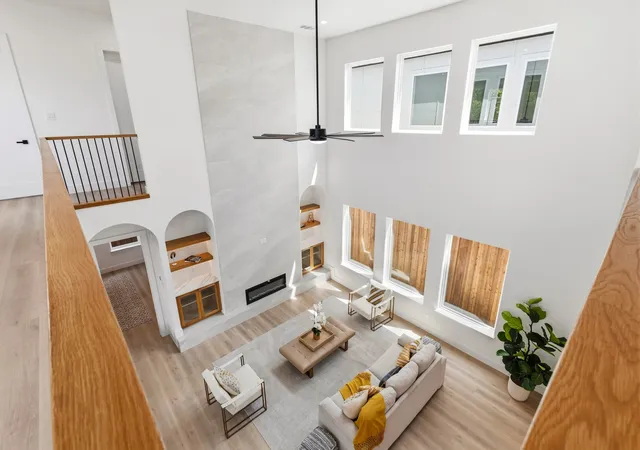
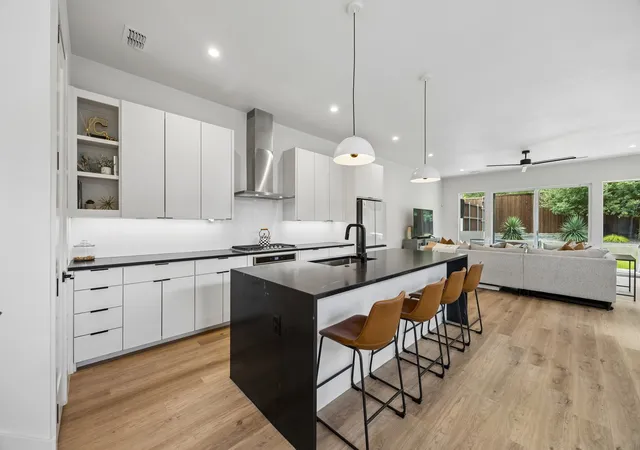
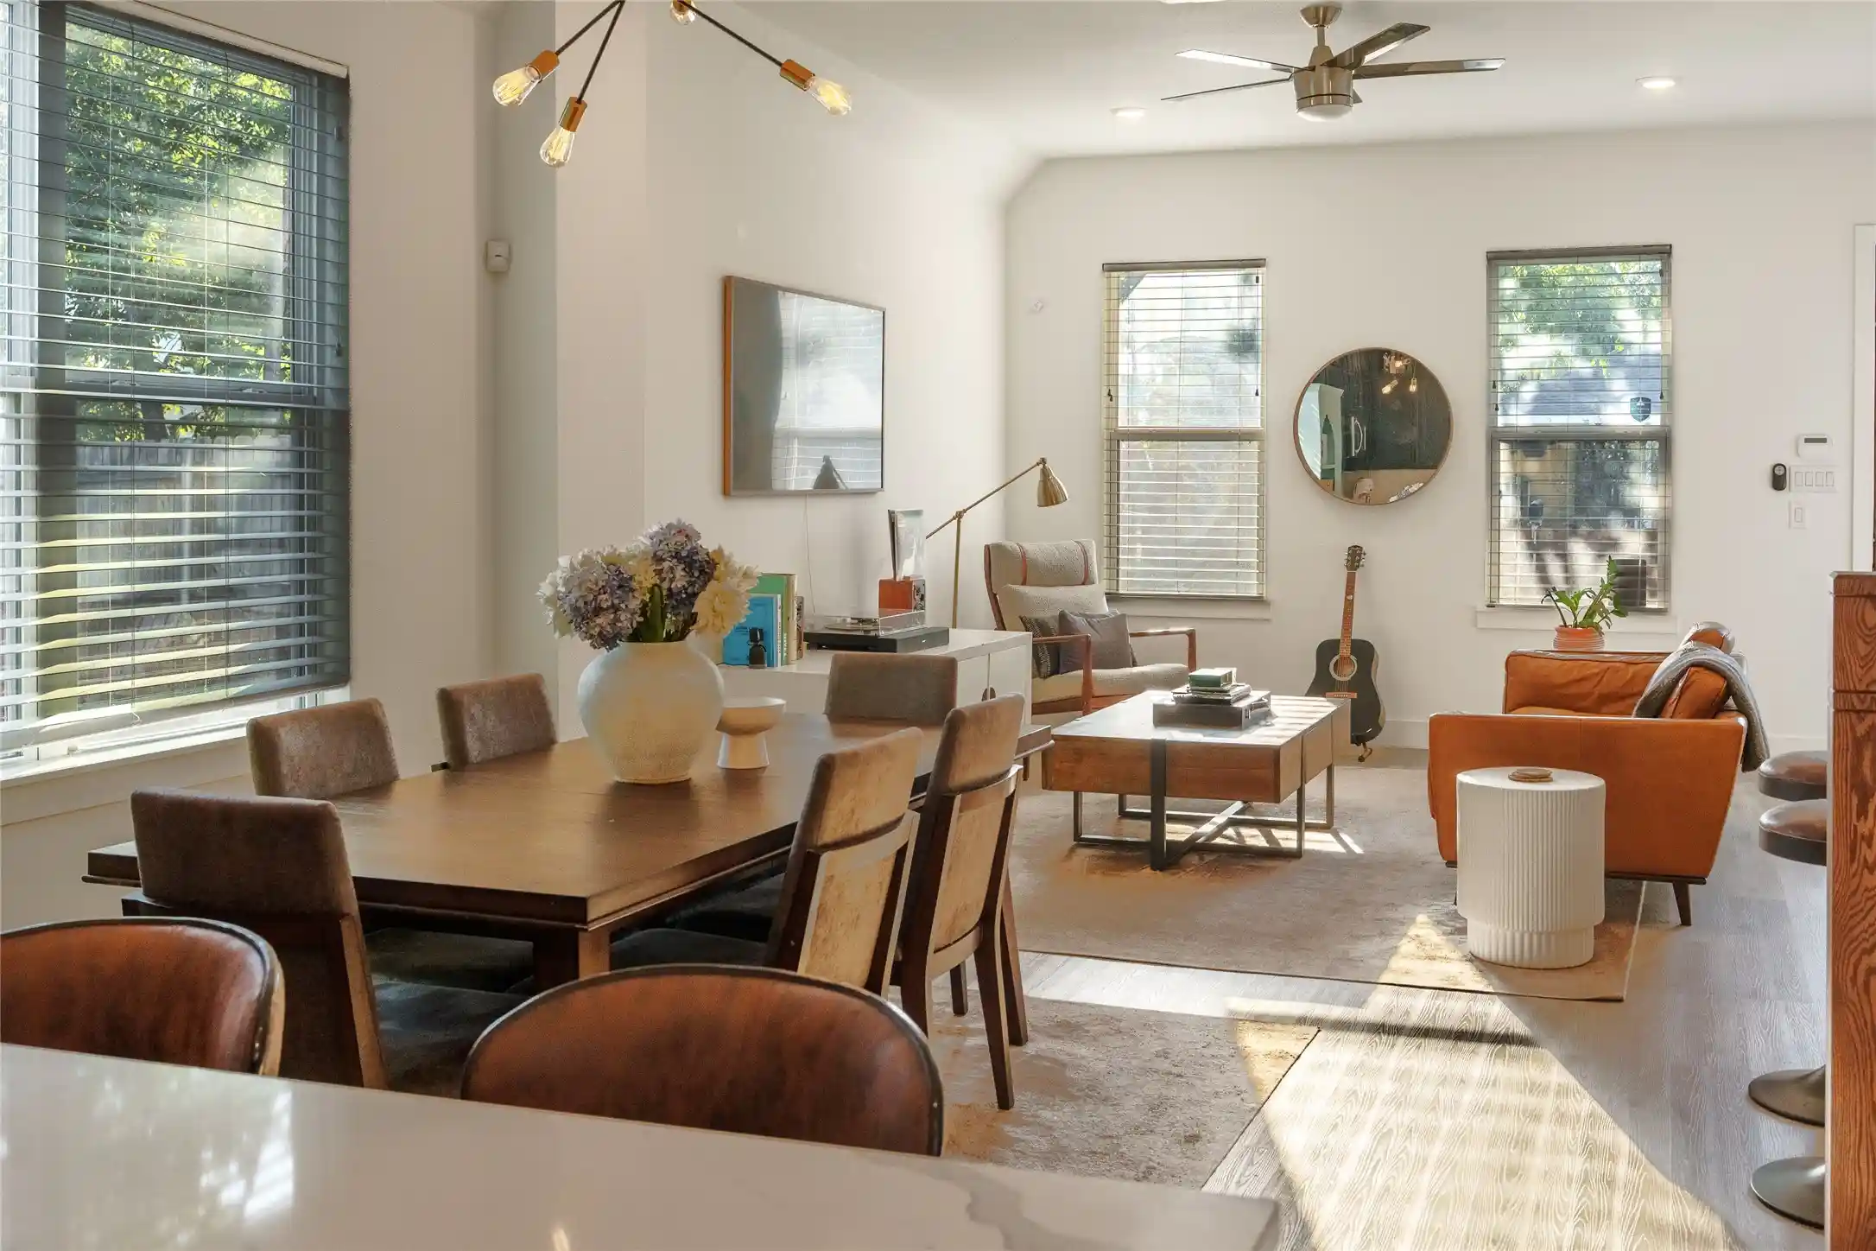
Modern luxury meets exceptional location in this beautifully designed new construction just minutes from Downtown Dallas. Ideally positioned in the heart of the rapidly evolving Trinity Groves area, this residence combines sophisticated finishes, impressive scale, and effortless modern living. Inside, an expansive 21-foot ceiling creates a dramatic sense of arrival, complemented by a striking contemporary chandelier and LED-lit staircase. The open-concept main level showcases a sleek fireplace, custom wine display, and a beautifully appointed kitchen featuring Taj Mahal countertops, two-tone white and earth-tone cabinetry, and elevated finishes throughout.The thoughtfully designed floor plan offers generous living space along with an upstairs bonus room, private balcony, and additional family area overlooking the main living room—providing the flexibility today's lifestyle demands.Extend your living outdoors to the covered patio, complete with an outdoor grill kitchen and ceiling fan, overlooking a fully fenced backyard with 8-foot privacy fencing. Enjoy a convenient location near Downtown Dallas, American Airlines Center, Klyde Warren Park, Trinity Groves dining and entertainment, and major highways. With West Dallas continuing to experience significant growth and revitalization, this home offers an exciting opportunity to own a sophisticated new residence in one of the area's emerging corridors.
- Houzeo last checked: 11 minutes ago
- Listing updated: November 1, 2026 at 9:05 pm
- Listing Provided by: Christin Melton (940) 300-1145 | Compass RE Texas, LLC. (214) 814-8100
- Source: NTREIS MLS-TX | MLS#: 21393929

Property Details
Status
Active
Type
Single Family Residence
No. of Stories
2
County
City
Neighborhood
Year Built
2026
HOA Fees
-
Finished Area
3,545 sqft
Lot Size
0.22 acre lot
Basement Area
- sqft
MLS Name
NTREIS MLS
MLS Number
21393929
MLS Status
Active
Cumulative Days on Market
86

Continue Your Journey in App
Find your dream home, receive real-time updates, and many more!
Continue Your Journey in App
Find your dream home, receive real-time updates, and many more!
Location
Facts & Features
Rooms
Bedrooms & bathrooms
Bedrooms: 5
Bathrooms: 4
Laundry
Level: First
Area: 120.00 Square Feet
Dimensions: 10 x 12
FullBath
Level: Second
Area: 55.00 Square Feet
Dimensions: 11 x 5
Bedroom
Level: Second
Area: 143.00 Square Feet
Dimensions: 13 x 11
Bedroom
Level: Second
Area: 288.00 Square Feet
Dimensions: 18 x 16
HalfBath
Level: First
Area: 24.00 Square Feet
Dimensions: 8 x 3
FullBath
Level: Second
Area: 40.00 Square Feet
Dimensions: 8 x 5
Bedroom
Level: Second
Area: 143.00 Square Feet
Dimensions: 13 x 11
Bedroom
Level: Second
Area: 132.00 Square Feet
Dimensions: 12 x 11
PrimaryBathroom
Level: First
Area: 117.00 Square Feet
Dimensions: 13 x 9
PrimaryBedroom
Level: First
Area: 210.00 Square Feet
Dimensions: 15 x 14
DiningRoom
Level: First
Area: 140.00 Square Feet
Dimensions: 14 x 10
FamilyRoom
Level: Second
Area: 285.00 Square Feet
Dimensions: 15 x 19
Kitchen
Level: First
Area: 240.00 Square Feet
Dimensions: 20 x 12
LivingRoom
Level: First
Area: 460.00 Square Feet
Dimensions: 23 x 20
Interior
Sewer
Public Sewer
Appliances
Dishwasher, Gas Cooktop, Disposal, Microwave
Interior Features
Built In Features, Chandelier, Kitchen Island, Open Floorplan, Pantry, Walk In Closets
Flooring
Luxury Vinyl Plank
Exterior Features
Balcony, Gas Grill, Outdoor Grill, Outdoor Kitchen
Construction
Year Built
Year Built: 2026
Home type
Single Family Residence
Foundation Details
Slab
Architectural Style
Contemporary Modern, Detached
Roof
Shingle
Property Condition
New Construction
Utilities & Energy
Utilities
Electricity Available, Sewer Available, Water Available
Fireplace Features
Electric, Living Room
Laundry Features
Laundry In Utility Room
Parking Features
Garage
Pool Features
None
Water Source
Public
Other Features
Subdivision Name
Wheeler & Reuss Eagle Ford
Patio And Porch Features
Side Porch, Balcony, Covered
Price History
| Date | Event | Price |
|---|---|---|
10/12/2026 Source: | Price Decreased | $699,990 -5.40% $197/sqft |
07/15/2026 Source: | Off Market | $739,950 -1.33% $209/sqft |
07/15/2026 Source: | Listed for Sale | $749,950 $212/sqft |
07/09/2026 Source: | Price Decreased | $749,950 -1.97% $212/sqft |
06/12/2026 Source: | Price Decreased | $764,995 -3.16% $216/sqft |

Show more
Nearby Homes
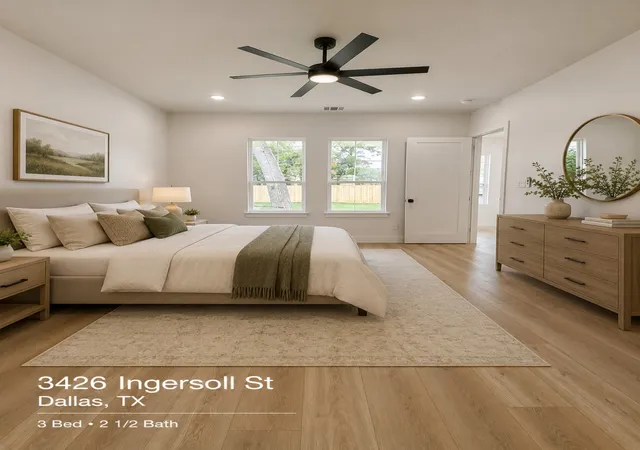
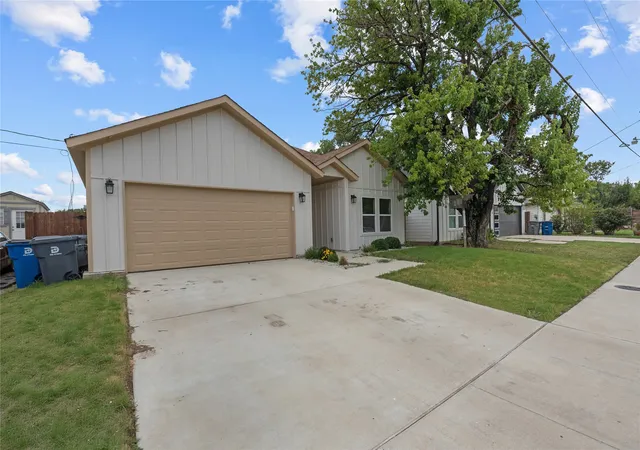
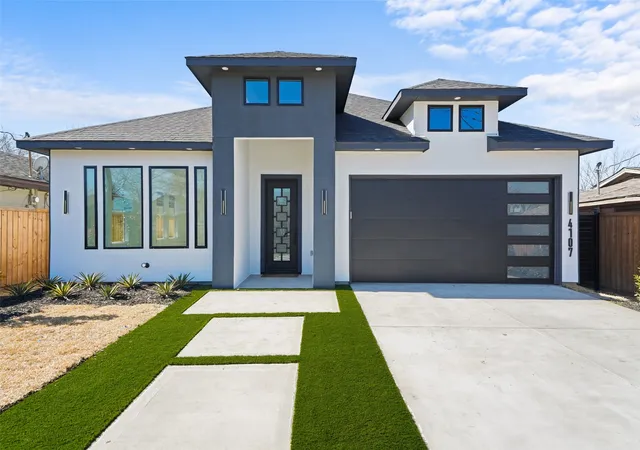
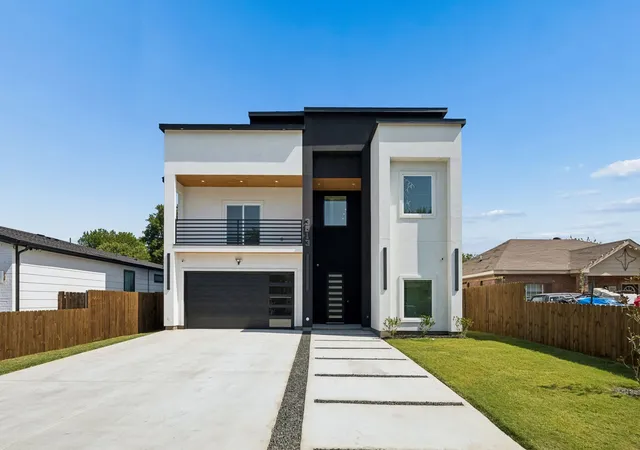
Find Homes by Property Features in Dallas, TX
Nearby New Homes For Sale

Based on information from the North Texas Real Estate Information Systems, Inc., through Nov 07, 2026, 07:45PM. Information is provided exclusively for consumers’ personal, non-commercial use. It may not be used for any purpose other than to identify prospective properties consumers may be interested in purchasing. Data is deemed reliable but is not guaranteed accurate. This website may not include listings or property addresses of sellers who have directed their listing brokers to withhold their listing or their property address from display on the Internet. ©2026 North Texas Real Estate Information Systems, Inc. All Rights Reserved.
 Advertising Broker: Michelle Brecker | Pathway To Home Realty
