- Overview
- Description
- Property Details
- Location
- Facts & Features
- Getting Around
- Nearby Homes



$399,900
Monthly Est:$1,990
 4 Beds
 3 Baths
2 full baths + 1 half bath
 --sqft
1509 Tamarack Dr, Shaler, PA 15101
$399,900
$1,990/moEst:
Get Pre-Approved
Single Family Residence
Built in 1976
$-- HOA
0.37 acre lot
--/sqft
Description
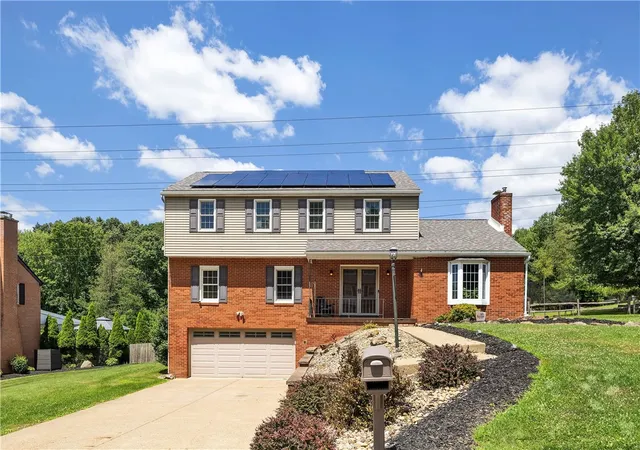
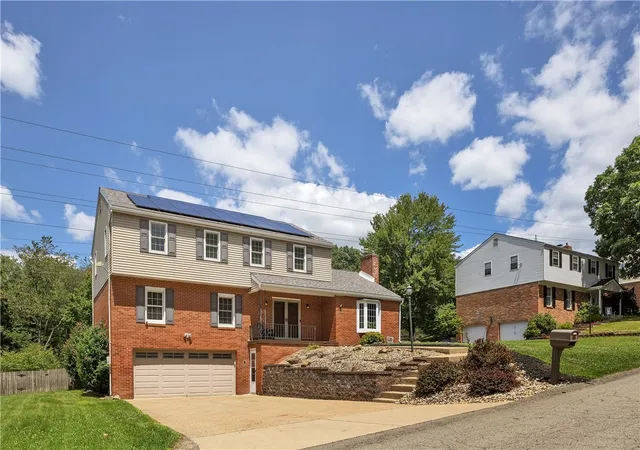
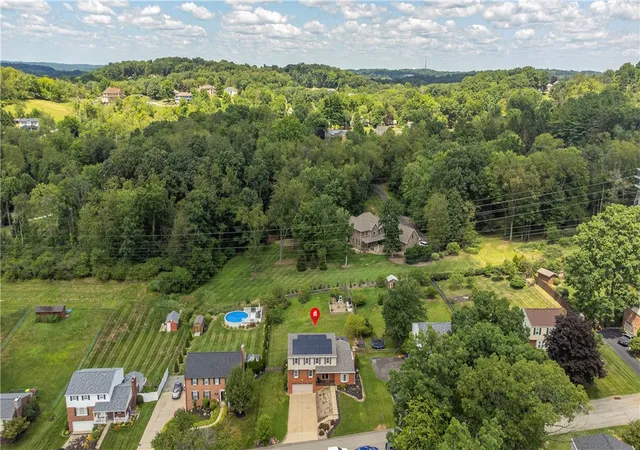
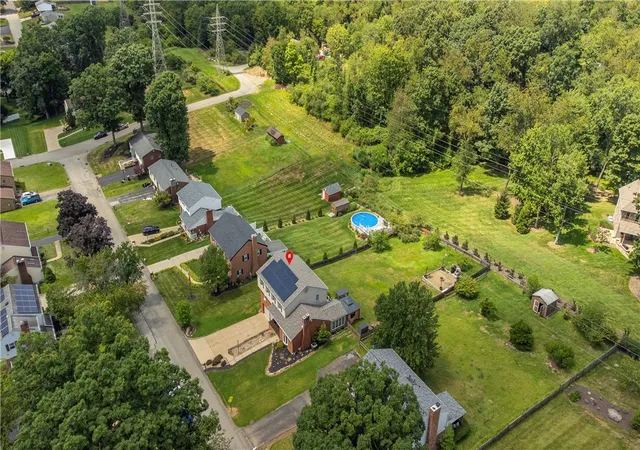
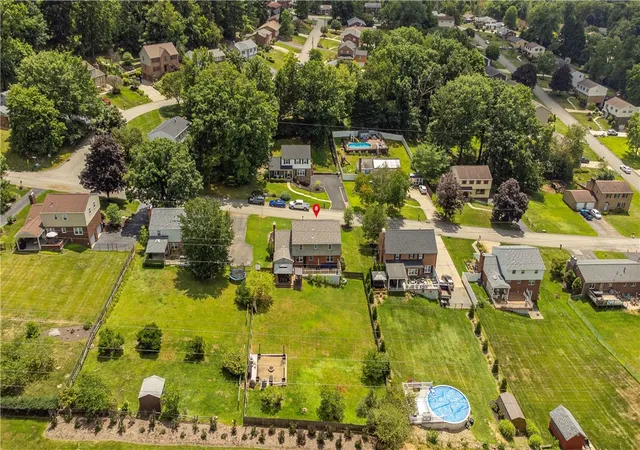
Incredible Outdoor Space and Updated Interior in this Centrally Located Property! 4-Bedrooms with an Extra Lower Level Room for a Possible Bedroom, Office, or Living Space*The Exterior Front Offers Plenty of Driveway Parking for Multiple Vehicles, In Addition to the 2-Car Garage*And the Backyard is an Entertainer's Dream, With A Large Trex Deck, Additional Deck with Gazebo, and Separate Gravel Entertaining Area, All in a Massive Fenced-In Yard*The Roof Was Replaced in 2022, and Solar Panels Were Purchased and Added At That Time, Resulting in Shockingly Low Electric Bills to Help with Affordability*The 1st Floor Features a Large Living Room, Separate Dining Room off the Kitchen, A Large Kitchen With Sleek Counters and Appliances, and a Family Room with Floor-to-Ceiling Brick Fireplace*Also on the 1st Floor Are the Convenient Laundry Room, Half Bath, and the Sunroom/Den Which Leads to the Deck*Upstairs are 4 Large Bedrooms, a Main Bath With Double Sinks, and a Private En-Suite Bathroom*The Lower Level Features an Extra Living Space For Multiple Uses, and a Large Storage/Utility Room*This Prime Location is Convenient to Route 8, McKnight Road, Route 28, the Turnpike, and Plenty of Restaurants and Shopping Destinations For Your Enjoyment!
- Houzeo last checked: 4 hours ago
- Listing updated: October 18, 2026 at 4:03 pm
- Listing Provided by: Joe Gdovichin (412) 487-3200 DRE #RS313426 | BERKSHIRE HATHAWAY THE PREFERRED REALTY (412) 487-3200
- Source: West Penn MLS-PA | MLS#: 1769253

Property Details
Status
Active
Type
Single Family Residence
No. of Stories
2
County
City
Neighborhood
--
Year Built
1976
HOA Fees
-
Finished Area
- sqft
Lot Size
0.37 acre lot
Basement Area
- sqft
MLS Name
West Penn MLS
MLS Number
1769253
MLS Status
Active
Days on Market
71

Continue Your Journey in App
Find your dream home, receive real-time updates, and many more!
Download App
Continue Your Journey in App
Find your dream home, receive real-time updates, and many more!
Location
Facts & Features
Rooms
Bedrooms & bathrooms
Bedrooms: 4
Bathrooms: 3
Laundry
Level: Main
Area: 45.00 Square Feet
Dimensions: 9X5
BonusRoom
Level: Lower
Area: 156.00 Square Feet
Dimensions: 13X12
Bedroom4
Level: Upper
Area: 132.00 Square Feet
Dimensions: 12X11
Bedroom3
Level: Upper
Area: 132.00 Square Feet
Dimensions: 12X11
Bedroom2
Level: Upper
Area: 165.00 Square Feet
Dimensions: 15X11
PrimaryBedroom
Level: Upper
Area: 208.00 Square Feet
Dimensions: 16X13
Den
Level: Main
Area: 132.00 Square Feet
Dimensions: 12X11
FamilyRoom
Level: Main
Area: 234.00 Square Feet
Dimensions: 18X13
Kitchen
Level: Main
Area: 220.00 Square Feet
Dimensions: 20X11
DiningRoom
Level: Main
Area: 154.00 Square Feet
Dimensions: 14X11
LivingRoom
Level: Main
Area: 273.00 Square Feet
Dimensions: 21X13
EntryFoyer
Level: Main
Interior
Heating
Forced Air, Gas
Flooring
Hardwood, Vinyl, Carpet
Sewer
Public Sewer
Cooling
Central Air, Electric
Window Features
Multi Pane
Appliances
Some Gas Appliances, Dishwasher, Microwave, Refrigerator, Stove
Interior Features
Pantry
Construction
Year Built
Year Built: 1976
Home type
Single Family Residence
Architectural Style
Colonial, Two Story
Construction Materials
Brick, Vinyl Siding
Roof
Asphalt
Property Condition
Resale
Utilities & Energy
Pool Features
None
Parking Features
Built In, Garage Door Opener
Water Source
Public
Other Features
Community Features
Public Transportation
Price History
| Date | Event | Price |
|---|---|---|
10/13/2026 Source: | Price Decreased | $399,900 -4.56% $0/sqft |
09/30/2026 Source: | Price Decreased | $419,000 -6.68% $0/sqft |
09/15/2026 Source: | Price Decreased | $449,000 -4.26% $0/sqft |
08/27/2026 Source: | Price Decreased | $469,000 -6.01% $0/sqft |
08/18/2026 Source: | Price Increased | $499,000 +24.78% $0/sqft |

Show more
Nearby Homes


Find Homes by Property Features in Shaler, PA
Nearby New Homes For Sale

Based on information from the West Penn Mutli-List, INC through Oct 22, 2026, 03:46PM. Information is provided exclusively for consumers’ personal, non-commercial use and may not be used for any purpose other than to identify prospective properties consumers may be interested in purchasing. Information is deemed reliable but not guaranteed. © 2026 West Penn Multi-List, Inc. All Rights Reserved.
 Advertising Broker: Daniel Demers | Sell Your Home Services
