- Overview
- Description
- Property Details
- Location
- Facts & Features
- Getting Around
- Nearby Homes
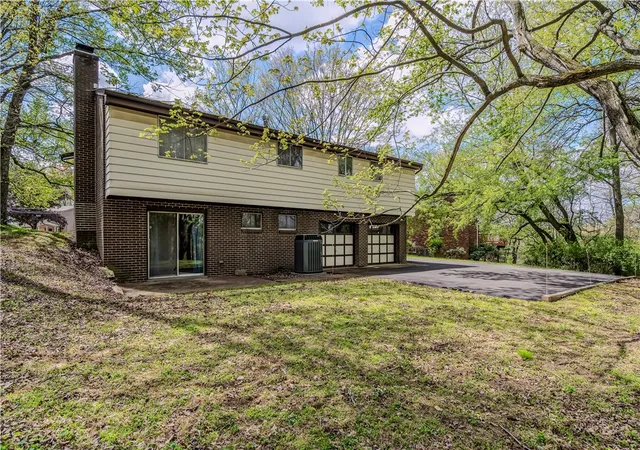

Street View
$329,900
Monthly Est:$1,642
 4 Beds
 3 Baths
2 full baths + 1 half bath
 1,726sqft
2501 College Park Rd, Shaler, PA 15101
$329,900
$1,642/moEst:
Get Pre-Approved
Single Family Residence
Built in 1966
$-- HOA
0.29 acre lot
$191/sq.ft
Description
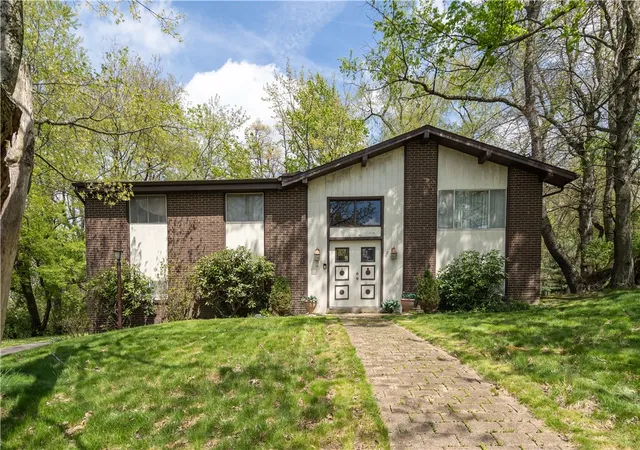
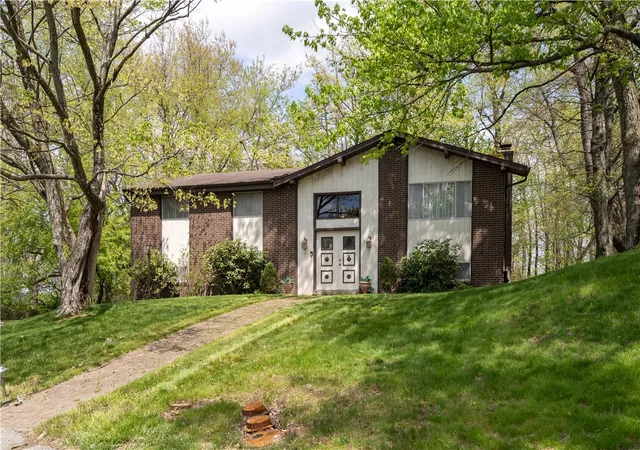
Discover this rare and striking mid-century modern home, perfectly positioned on one of the highest points in the highly desirable College Park neighborhood. One of only seven original model homes built for the North Hills Home Builders Association Showcase in the mid-1960s, this home is a true architectural gem.
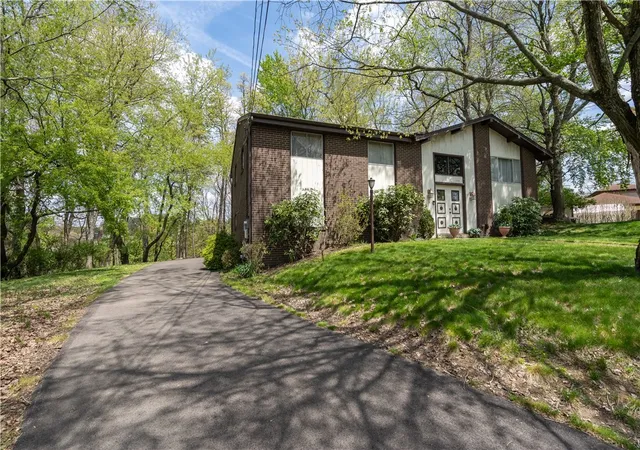
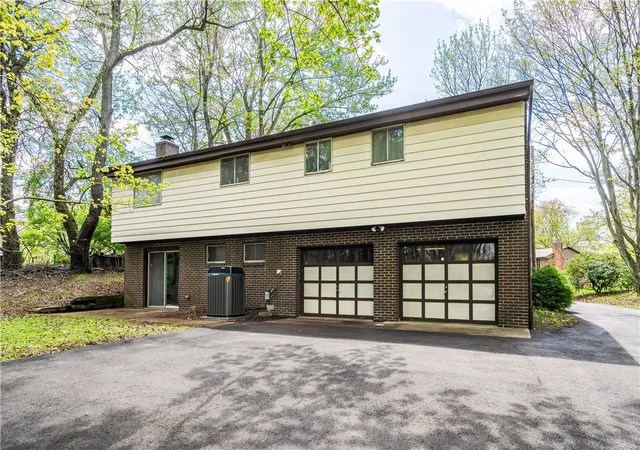
Ideally situated on a premium wooded lot, tucked into surrounding mature trees and foliage, offering a sense of privacy while maintaining a striking presence at the center of the cul-de-sac —truly one of a kind— the home embodies timeless contemporary design with distinctive Art Deco influences, clean architectural lines, and a custom front entry that sets the tone for its unique character. The all-brick exterior is complemented by a completely new, expansive driveway and a rear-entry double-door integral garage.
The sliding glass windows invite abundant natural light and create a seamless connection to the tranquil, wooded rear yard, offering hundreds of feet of unobstructed natural views. The open-concept interior features plaster-finished walls, original solid oak flooring, and full-height double-door closets in every bedroom, emphasizing both craftsmanship and functionality.
The primary suite serves as a private retreat, thoughtfully positioned to overlook the rear and side yards, and includes a recently updated en-suite bath with renovated shower and plumbing.
The lower level offers exceptional additional living space, including a fourth bedroom conveniently located adjacent to a spacious den/game room. This inviting area features a custom, original all-brick wood-burning fireplace with a full-length stone hearth sill, fully functional and recently enhanced with a stainless steel animal-entry-proof cap. The den/game room walks out to the rear outdoor patio through a large sliding glass door, creating an indoor-outdoor connection. Also featured on the lower level is a half bathroom and a separate laundry room with direct entry to the garage.
Lovingly maintained by its original owner and offered for the first time since construction, this home represents a rare opportunity to own a true piece of architectural history—“the pick of the litter” for those with a discerning appreciation for original design, privacy, and an exceptional location.
- Houzeo last checked: 39 minutes ago
- Listing updated: October 15, 2026 at 5:31 pm
- Listing Provided by: Lillian O'Friel (412) 999-7612 DRE #RS362801 | SOUTHBOUND ENTERPRISES LLC (412) 999-7612
- Source: West Penn MLS-PA | MLS#: 1750205

Property Details
Status
Active
Type
Single Family Residence
No. of Stories
2
County
City
Neighborhood
--
Year Built
1966
HOA Fees
-
Finished Area
1,726 sqft
Lot Size
0.29 acre lot
Basement Area
- sqft
MLS Name
West Penn MLS
MLS Number
1750205
MLS Status
Active
Days on Market
180

Continue Your Journey in App
Find your dream home, receive real-time updates, and many more!
Download App
Continue Your Journey in App
Find your dream home, receive real-time updates, and many more!
Location
Facts & Features
Rooms
Bedrooms & bathrooms
Bedrooms: 4
Bathrooms: 3
Interior
Cooling
Central Air
Flooring
Hardwood, Laminate, Carpet
Interior Features
Intercom
Heating
Electric, Forced Air
Appliances
Some Gas Appliances, Dryer, Dishwasher, Disposal, Refrigerator, Stove, Washer
Sewer
Public Sewer
Construction
Year Built
Year Built: 1966
Home type
Single Family Residence
Construction Materials
Brick
Property Condition
Resale
Roof
Asphalt
Architectural Style
Contemporary, Split Level
Utilities & Energy
Pool Features
None
Fireplace Features
Wood Burning
Water Source
Public
Basement
Finished, Walk Out Access
Parking Features
Built In, Off Street
Price History
| Date | Event | Price |
|---|---|---|
08/25/2026 Source: | Price Decreased | $355,000 -2.74% $206/sqft |
07/31/2026 Source: | Price Decreased | $365,000 -2.67% $211/sqft |
06/19/2026 Source: | Price Decreased | $375,000 -3.60% $217/sqft |
06/12/2026 Source: | Price Increased | $389,000 +17.91% $225/sqft |
04/24/2026 Source: | Price Decreased | $329,900 -17.50% $191/sqft |

Show more
Nearby Homes


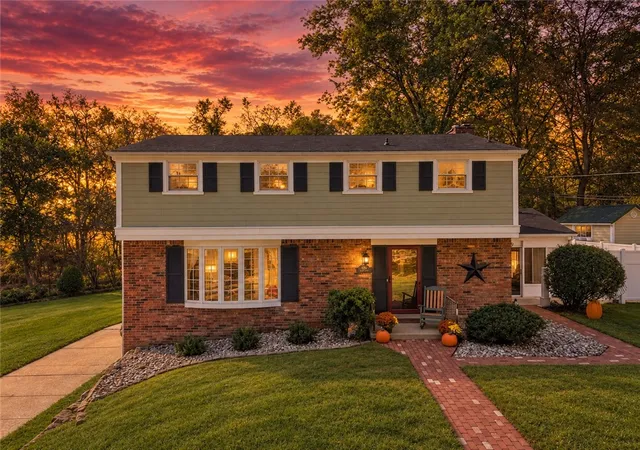
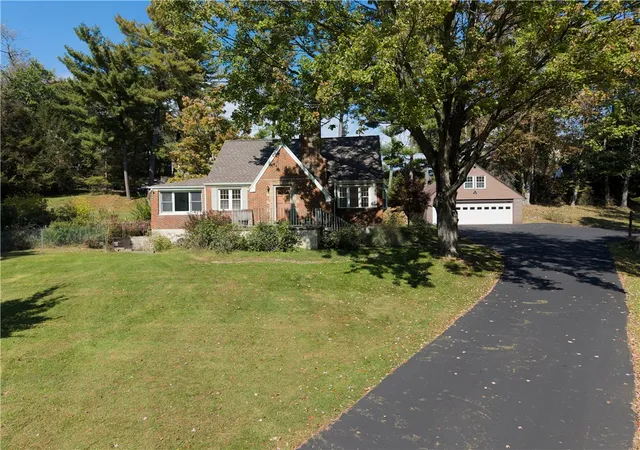
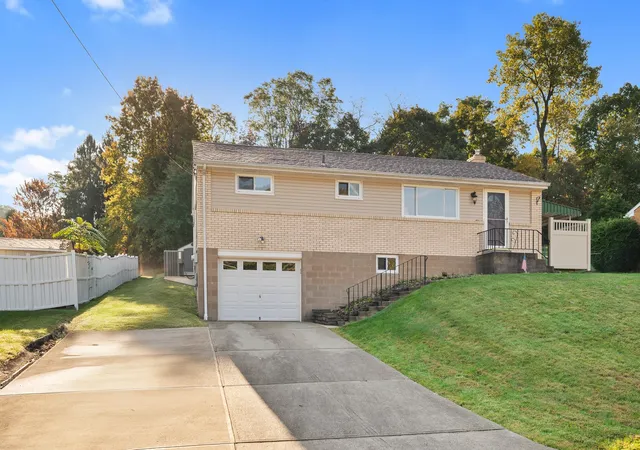
Find Homes by Property Features in Shaler, PA
Nearby New Homes For Sale

Based on information from the West Penn Mutli-List, INC through Oct 22, 2026, 03:46PM. Information is provided exclusively for consumers’ personal, non-commercial use and may not be used for any purpose other than to identify prospective properties consumers may be interested in purchasing. Information is deemed reliable but not guaranteed. © 2026 West Penn Multi-List, Inc. All Rights Reserved.
 Advertising Broker: Daniel Demers | Sell Your Home Services
