
- Overview
- Description
- Property Details
- Location
- Facts & Features
- Getting Around
- Nearby Homes
 Price Drop: $20K (11/16)
$445,000
Monthly Est:$2,215
 4 Beds

2 full baths + 1 half bath
 2,898sqft
151 Applewood Dr, Easton, PA 18045
$445,000
$2,215/moEst:
Single Family Residence
Built in 1974
$-- HOA
13,268 sqft lot
$154/sq.ft
Description
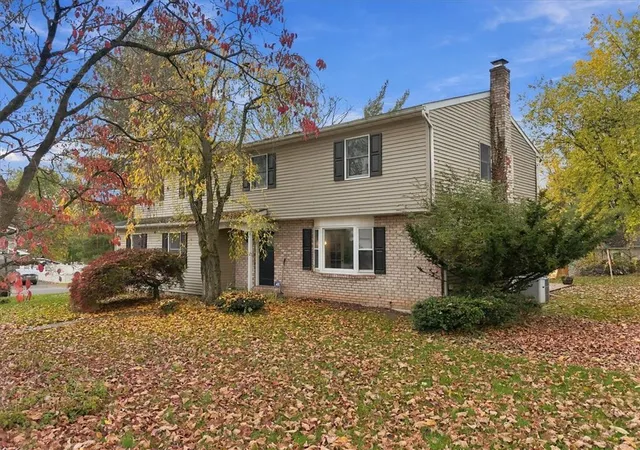
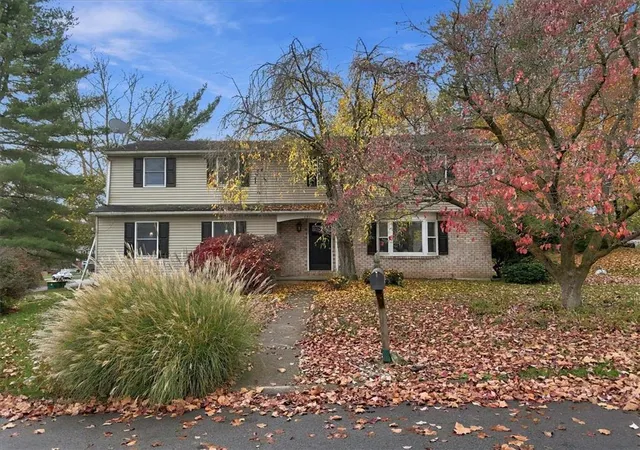
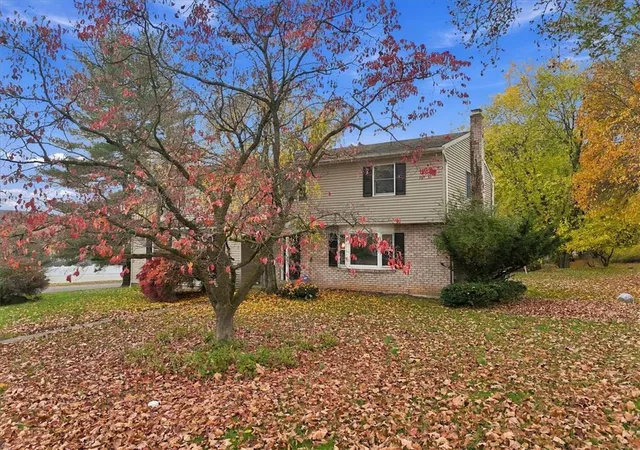
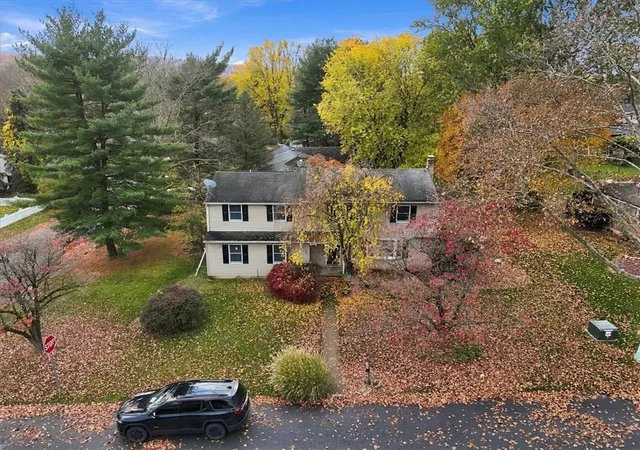
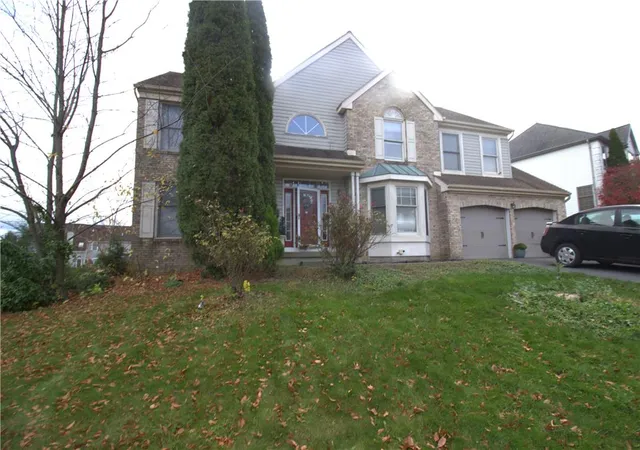
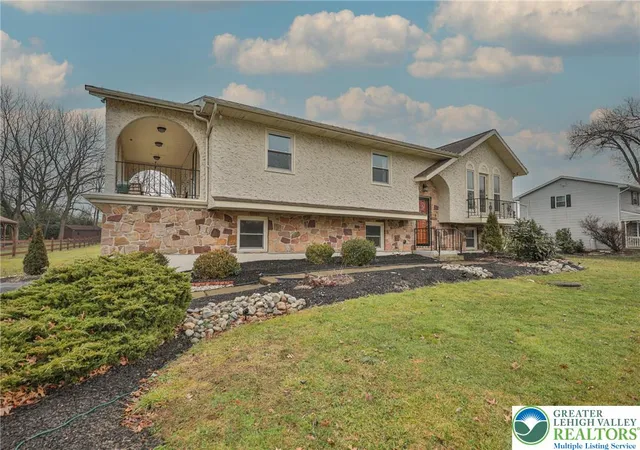
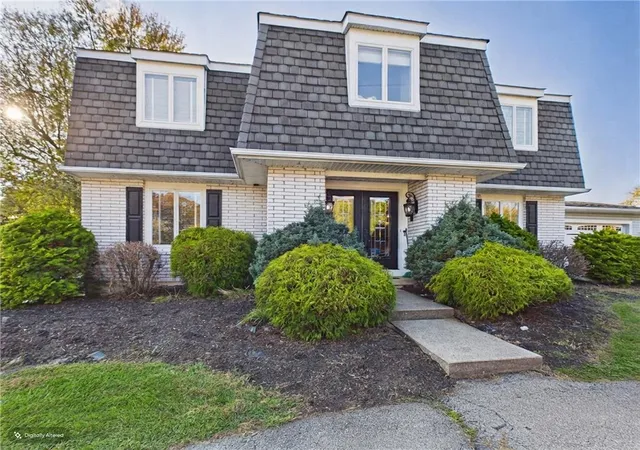
Nestled on a corner lot of a cozy and quiet street in the desirable tree-lined Palmer Township neighborhood of Old Orchard is where you will find this roomy 4 bedroom Colonial ready for a quick closing! Abundance of bright space throughout including 1st floor living room, dining room, laundry area, fully equipped kitchen opening to a spacious attractive breakfast room which overlooks a sunken flex space which can be used as den, recreation, or whatever suits your living style! Primary bedroom is huge and features a newly remodeled gorgeous tiled private bath, and walk-in closet, in addition to 3 more good sized bedrooms on 2nd floor. Finished basement is a great family room spot with a wood-burning fireplace to warm the upcoming chilly winter nights. Other amenities include a wonderful sun room, an oversized 2-car garage, a breezeway between the home and garage, rear deck, small pond, great yard and more.
- Houzeo last checked: 10 minutes ago
- Listing updated: November 16, 2026 at 9:45 pm
- Listing Provided by: Gina Pretopapa (610) 509-7797 | RE/MAX Unlimited Real Estate (610) 865-3131
- Source: Greater Lehigh Valley MLS-PA | MLS#:

Property Details
Status
Active
Type
Single Family Residence
No. of Stories
2
County
City
Neighborhood
--
Year Built
1974
HOA Fees
-
Finished Area
2,898 sqft
Lot Size
13,268 sqft lot
Basement Area
- sqft
MLS Name
Greater Lehigh Valley MLS
MLS Number
787707
MLS Status
Active
Days on Market
10
Continue Your Journey in App
Find your dream home, receive real-time updates, and many more!
Location
Facts & Features
Rooms
Bedrooms & bathrooms
Bedrooms: 4
Bathrooms: 3
Den
Level: Basement
Area: 144.00 Square Feet
Dimensions: 12.00 x 12.00
FullBath
Level: Second
Area: 56.00 Square Feet
Dimensions: 8.00 x 7.00
Sunroom
Level: First
Area: 441.00 Square Feet
Dimensions: 21.00 x 21.00
FamilyRoom
Level: Basement
Area: 441.00 Square Feet
Dimensions: 21.00 x 21.00
Bedroom
Level: Second
Area: 100.00 Square Feet
Dimensions: 10.00 x 10.00
Bedroom
Level: Second
Area: 130.00 Square Feet
Dimensions: 13.00 x 10.00
Bedroom
Level: Second
Area: 176.00 Square Feet
Dimensions: 16.00 x 11.00
PrimaryBathroom
Level: Second
Area: 120.00 Square Feet
Dimensions: 12.00 x 10.00
PrimaryBedroom
Level: Second
Area: 357.00 Square Feet
Dimensions: 21.00 x 17.00
HalfBath
Level: First
Area: 55.00 Square Feet
Dimensions: 11.00 x 5.00
BreakfastRoomNook
Level: First
Area: 180.00 Square Feet
Dimensions: 15.00 x 12.00
Recreation
Level: First
Area: 357.00 Square Feet
Dimensions: 21.00 x 17.00
Kitchen
Level: First
Area: 180.00 Square Feet
Dimensions: 15.00 x 12.00
DiningRoom
Level: First
Area: 176.00 Square Feet
Dimensions: 16.00 x 11.00
LivingRoom
Level: First
Area: 204.00 Square Feet
Dimensions: 17.00 x 12.00
Interior
Appliances
Dishwasher, Electric Dryer, Electric Oven, Electric Range, Electric Water Heater, Microwave, Refrigerator, Washer
Flooring
Carpet, Laminate, Resilient, Vinyl
Interior Features
Attic, Dining Area, Separate Formal Dining Room, Home Office, Storage, Walk In Closets
Sewer
Public Sewer
Exterior Features
Breezeway, Deck, Porch
Cooling
Central Air, Ceiling Fans
Heating
Baseboard, Electric
Construction
Year Built
Year Built: 1974
Home type
Single Family Residence
Roof
Asphalt, Fiberglass
Architectural Style
Colonial
Construction Materials
Vinyl Siding
Utilities & Energy
Electric
Circuit Breakers
Laundry Features
Electric Dryer Hookup, Main Level
Water Source
Public
Fireplace Features
Lower Level, Wood Burning
Basement
Full, Finished, Rec Family Area
Parking Features
Driveway, Detached, Garage, Off Street, On Street, Garage Door Opener
Other Features
Lot Features
Corner Lot, Flat, Pond On Lot
Subdivision Name
Old Orchard
Patio And Porch Features
Covered, Deck, Porch
Price History
| Date | Event | Price |
|---|---|---|
11/16/2026 Source: | Price Decreased | $445,000 -4.30% $154/sqft |
11/10/2026 Source: | Listed for Sale | $465,000 $160/sqft |



Find Homes by Property Features in Easton, PA
Nearby New Homes For Sale


Based on information from the Greater Lehigh Valley Realtors, Inc. (GLVR) from the Multiple Listing Service through Nov 21, 2026, 02:30PM. MLS Listing Information has not been verified and is not guaranteed by MLS. Information is provided exclusively for consumers’ personal, non-commercial use, it may not be used for any purpose other than to identify prospective properties consumers may be interested in purchasing. The data is deemed reliable but is not guaranteed to be accurate by the MLS. This website may not include listings or property addresses of sellers who have directed their listing brokers to withhold their listing or their property address from display on the Internet. The data relating to real estate for sale on this website comes in part from the IDX program of the GLVR MLS. Real estate listings held by brokerage firms other than Sell Your Home Services.com include the name of the listing broker. © 2026 Greater Lehigh Valley REALTORS® Multiple Listing Service - All Rights Reserved.
 Advertising Broker: Daniel Demers | Sell Your Home Services