- Overview
- Description
- Property Details
- Location
- HOA Management
- Facts & Features
- Getting Around
- Nearby Homes


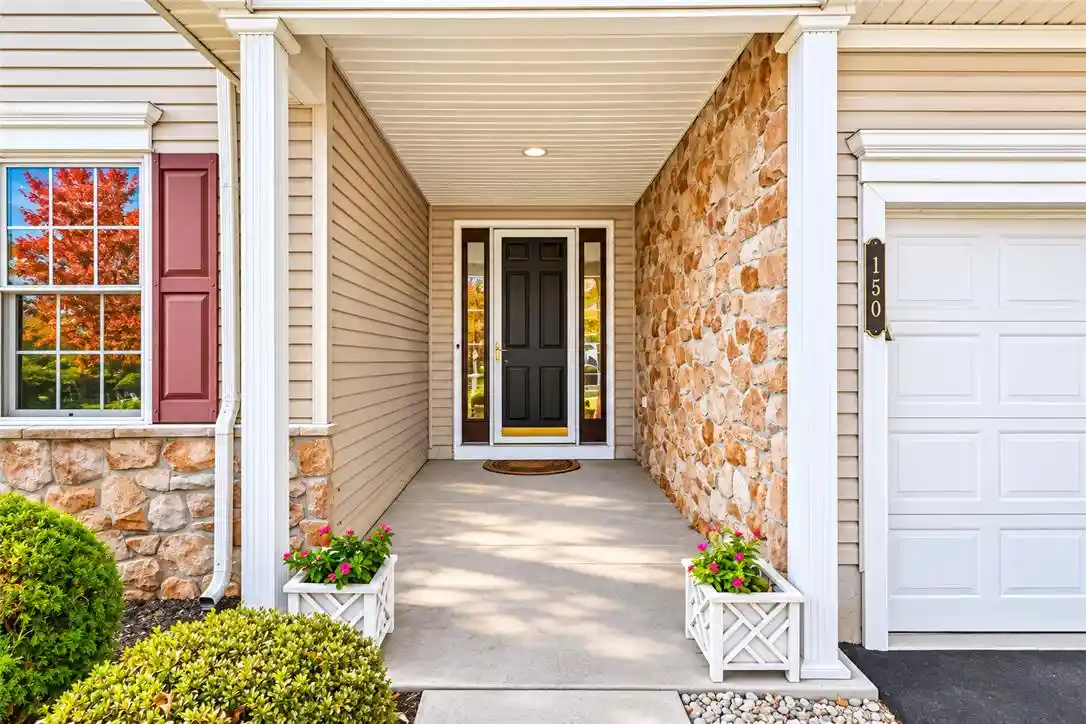


$438,000
Monthly Est:$2,180
 2 Beds
 2 Baths
2 full baths
 1,917sqft
150 S Glenmoor Cir, Easton, PA 18045
$438,000
$2,180/moEst:
Get Pre-Approved
Single Family Residence
Built in 2005
$490/mo HOA
3,124 sqft lot
$228/sq.ft
Description
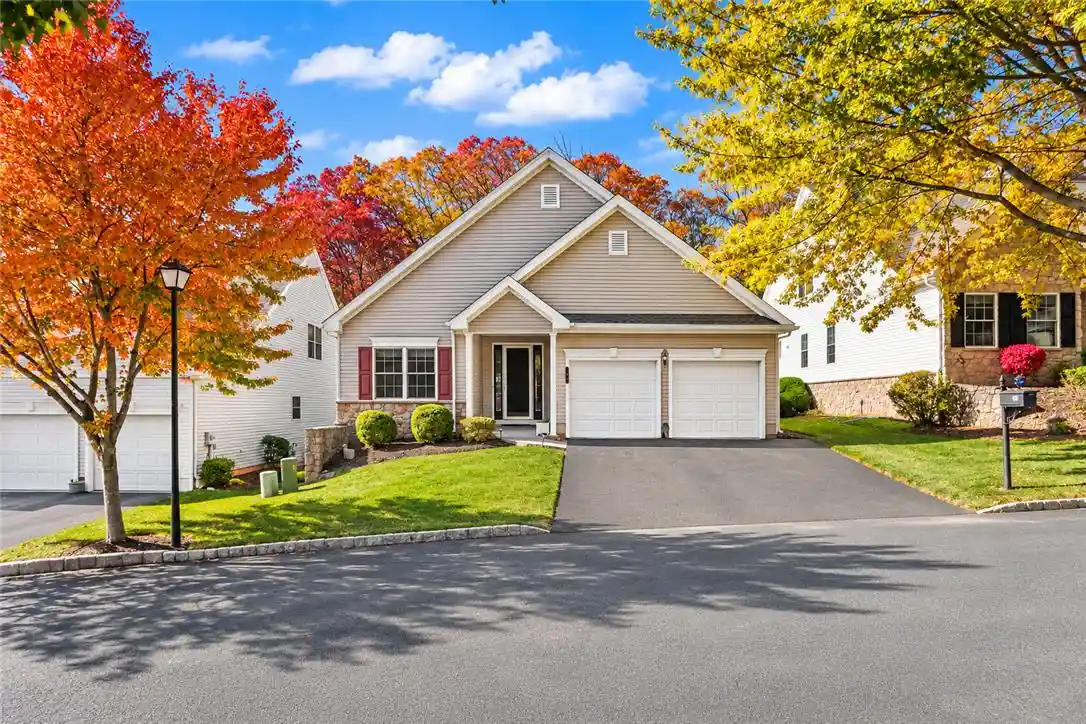
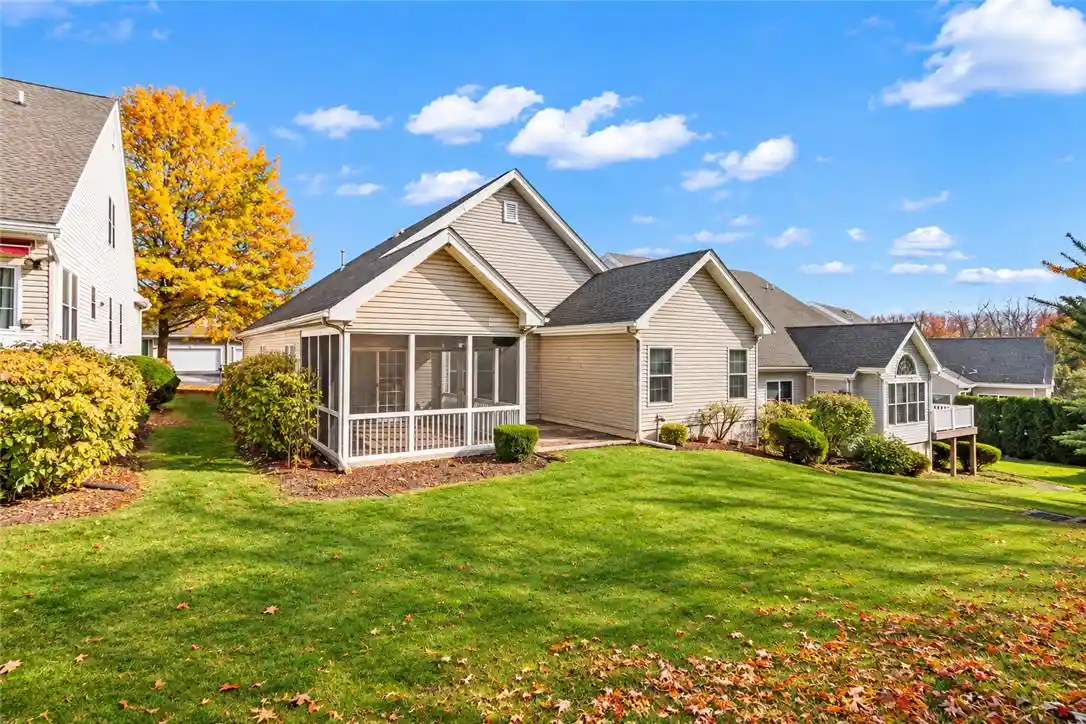
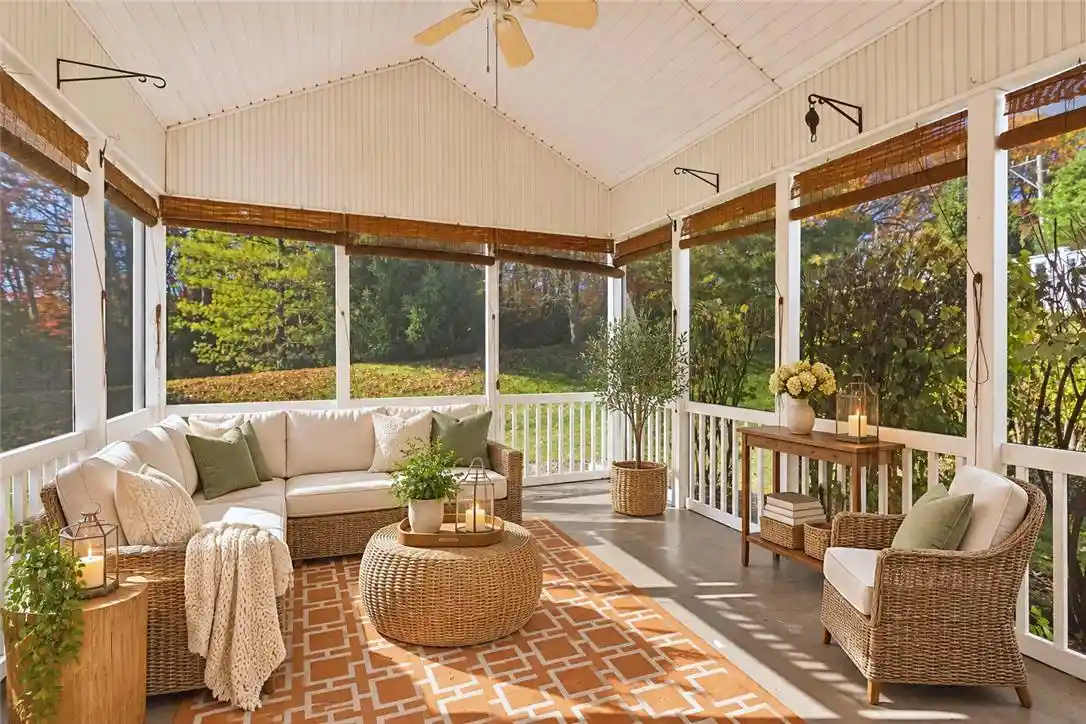
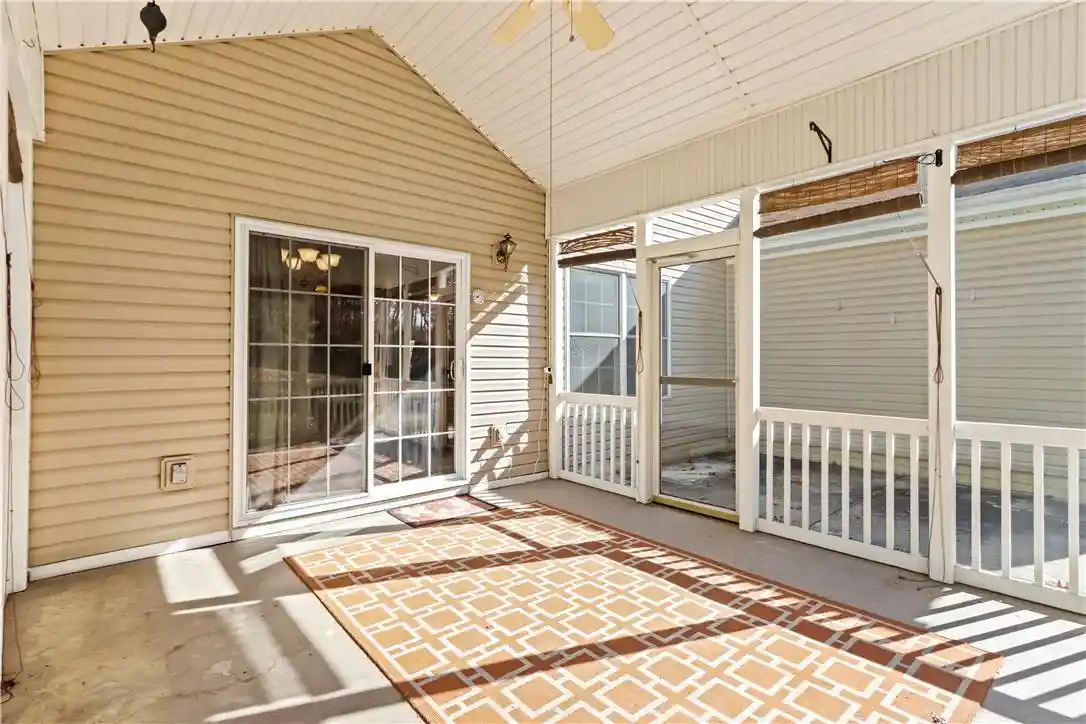
Welcome to easy, low-maintenance living in Glenmoor, a desirable 55+ active adult community in Palmer Township! This beautifully maintained, move-in-ready ranch offers the perfect combination of comfort, space, and convenience. Freshly painted throughout, the home features a bright, open floor plan with soaring 9-foot ceilings, abundant natural light, and a Newly updated kitchen complete with BRAND-NEW stainless steel appliances. Offering 2 spacious bedrooms, 2 full bathrooms PLUS a bonus room that could be used as your private office. The primary suite features an elegant tray ceiling, private ensuite bath, and TWO generously sized custom walk-in closets with built-in storage. Need additional space? The oversized two-car garage provides convenient access to a large walk-up attic, perfect for all your storage needs. Enjoy relaxing in the enclosed sunroom overlooking the private backyard. Best of all, The community handles all the exterior maintenance for you! Glenmoor offers a wonderful lifestyle with a clubhouse, fitness center, heated outdoor pool, and bocce courts, library, craft and game rooms, and community activities. Spend less time maintaining your home and more time enjoying the things you love. You've worked hard for this lifestyle. Now it's time to enjoy it! Ask how to receive up to $5,000 lender credit towards closing costs or lowering your interest rate!
- Houzeo last checked: 3 hours ago
- Listing updated: November 5, 2026 at 1:28 pm
- Listing Provided by: Kelly L. Houston (484) 893-4518 , Kelli A. McCoy-Nettles | Keller Williams Northampton (610) 867-8888
- Source: Greater Lehigh Valley MLS-PA | MLS#: 787310

Property Details
Status
Active
Type
Single Family Residence
No. of Stories
1
County
City
Neighborhood
--
Year Built
2005
HOA Fees
$490/mo
Finished Area
1,917 sqft
Lot Size
3,124 sqft lot
Basement Area
- sqft
MLS Name
Greater Lehigh Valley MLS
MLS Number
787310
MLS Status
Active
Days on Market
2
Open House

Continue Your Journey in App
Find your dream home, receive real-time updates, and many more!
Continue Your Journey in App
Find your dream home, receive real-time updates, and many more!
Location
HOA Management
N/A
HOA Fees
$490/ Monthly
Disclaimer: Amenities are based on third-party information and may vary; buyers must independently verify all amenities, as information is deemed reliable but not guaranteed.
Facts & Features
Rooms
Bedrooms & bathrooms
Bedrooms: 2
Bathrooms: 2
Den
Level: First
Area: 121.00 Square Feet
Dimensions: 11.00 x 11.00
FullBath
Level: First
Area: 48.00 Square Feet
Dimensions: 8.00 x 6.00
Bedroom
Level: First
Area: 143.00 Square Feet
Dimensions: 13.00 x 11.00
PrimaryBathroom
Level: First
Area: 121.00 Square Feet
Dimensions: 11.00 x 11.00
Other
Level: First
Area: 35.00 Square Feet
Dimensions: 7.00 x 5.00
Other
Level: First
Area: 42.00 Square Feet
Dimensions: 7.00 x 6.00
PrimaryBedroom
Level: First
Area: 416.00 Square Feet
Dimensions: 26.00 x 16.00
Laundry
Level: First
Area: 35.00 Square Feet
Dimensions: 7.00 x 5.00
DiningRoom
Level: First
Area: 154.00 Square Feet
Dimensions: 14.00 x 11.00
Kitchen
Level: First
Area: 143.00 Square Feet
Dimensions: 13.00 x 11.00
BreakfastRoomNook
Level: First
Area: 88.00 Square Feet
Dimensions: 11.00 x 8.00
LivingRoom
Level: First
Area: 399.00 Square Feet
Dimensions: 21.00 x 19.00
Foyer
Level: First
Area: 171.00 Square Feet
Dimensions: 19.00 x 9.00
Interior
Flooring
Carpet, Tile
Exterior Features
Patio
Window Features
Screens
Interior Features
Attic, Breakfast Area, Dining Area, Separate Formal Dining Room, Entrance Foyer, Eat In Kitchen, Home Office, Storage, Vaulted Ceilings, Walk In Closets
Heating
Forced Air
Cooling
Central Air, Ceiling Fans
Appliances
Dryer, Dishwasher, Electric Oven, Electric Range, Electric Water Heater, Microwave, Refrigerator, Washer
Sewer
Public Sewer
Construction
Year Built
Year Built: 2005
Home type
Single Family Residence
Construction Materials
Vinyl Siding
Architectural Style
Ranch
Roof
Asphalt, Fiberglass
Utilities & Energy
Laundry Features
Main Level
Basement
None
Parking Features
Attached, Garage
Water Source
Public
Other Features
Lot Features
Flat
Patio And Porch Features
Covered, Patio
Subdivision Name
Glenmoor
Price History
| Date | Event | Price |
|---|---|---|
11/02/2026 Source: | Coming Soon | $438,000 $228/sqft |
11/02/2026 Source: | Off Market | $438,000 $228/sqft |
11/02/2026 Source: | Listed for Sale | $438,000 $228/sqft |

Nearby Homes

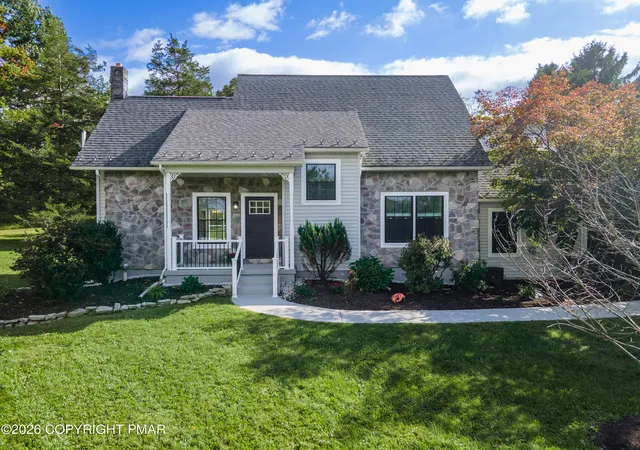
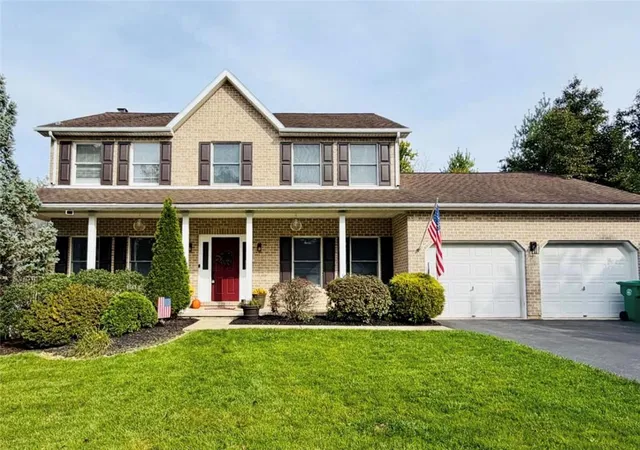
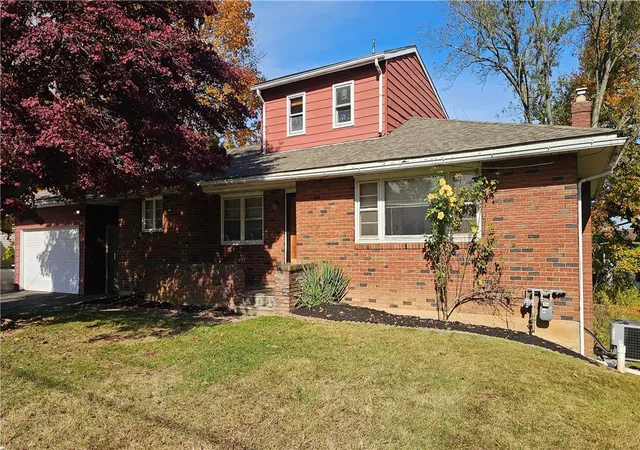
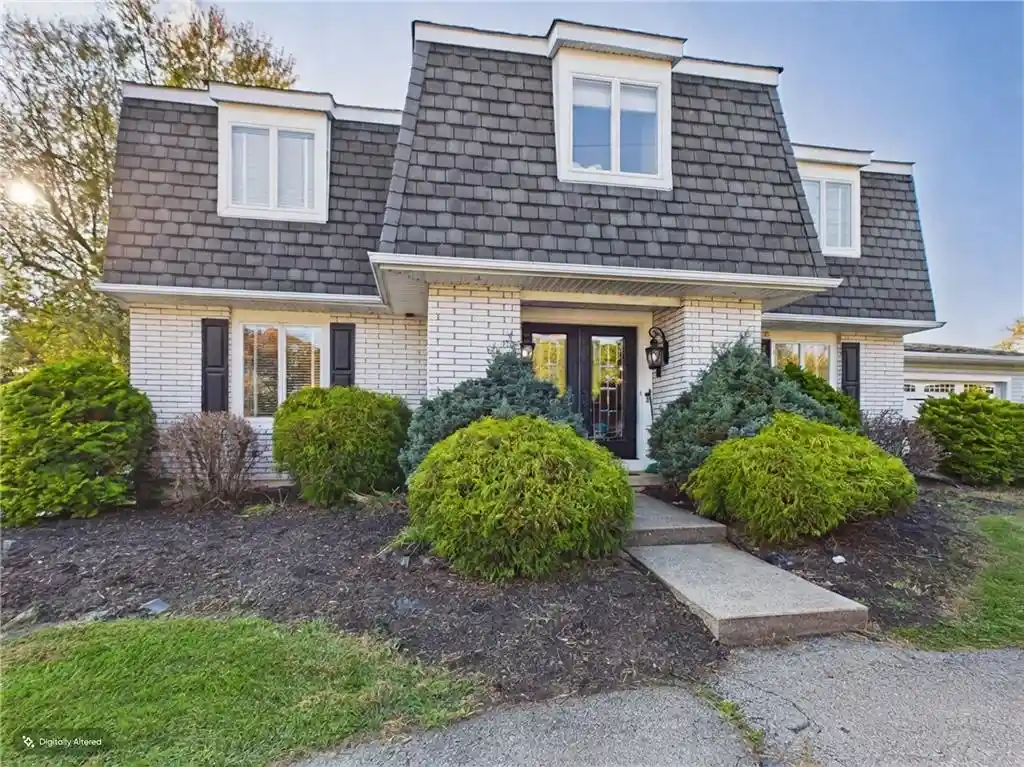
Find Homes by Property Features in Easton, PA
Nearby New Homes For Sale


Based on information from the Greater Lehigh Valley Realtors, Inc. (GLVR) from the Multiple Listing Service through Nov 05, 2026, 12:45PM. MLS Listing Information has not been verified and is not guaranteed by MLS. Information is provided exclusively for consumers’ personal, non-commercial use, it may not be used for any purpose other than to identify prospective properties consumers may be interested in purchasing. The data is deemed reliable but is not guaranteed to be accurate by the MLS. This website may not include listings or property addresses of sellers who have directed their listing brokers to withhold their listing or their property address from display on the Internet. The data relating to real estate for sale on this website comes in part from the IDX program of the GLVR MLS. Real estate listings held by brokerage firms other than Sell Your Home Services.com include the name of the listing broker. © 2026 Greater Lehigh Valley REALTORS® Multiple Listing Service - All Rights Reserved.
 Advertising Broker: Daniel Demers | Sell Your Home Services
