- Overview
- Description
- Property Details
- Location
- Facts & Features
- Getting Around
- Nearby Homes



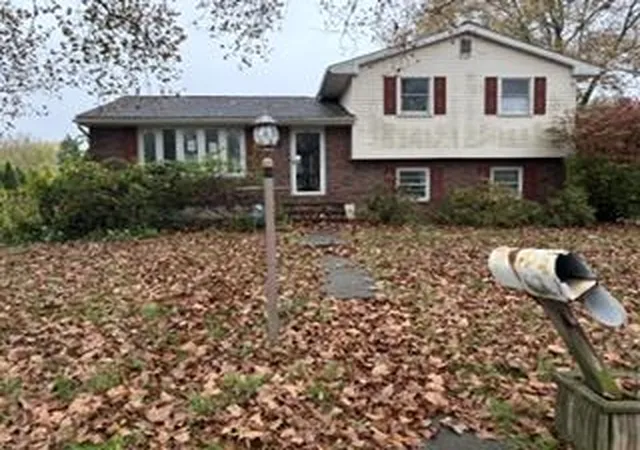
Street View
$335,000
Monthly Est:$1,667
 4 Beds
 3 Baths
3 full baths
 1,266sqft
2513 Northwood Ave, Easton, PA 18045
$335,000
$1,667/moEst:
Get Pre-Approved
Single Family Residence
Built in 1956
$-- HOA
20,000 sqft lot
$265/sq.ft
Description
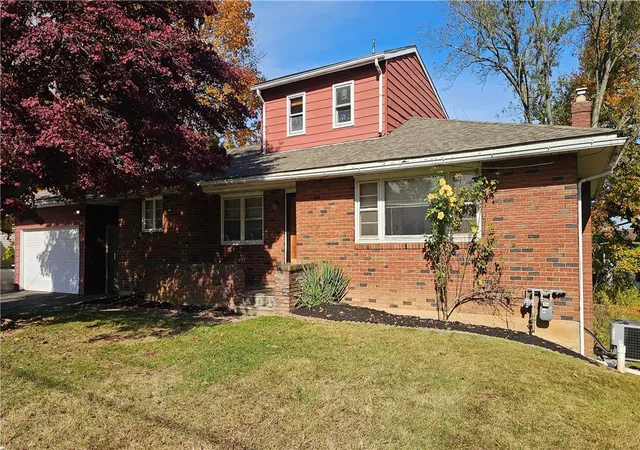
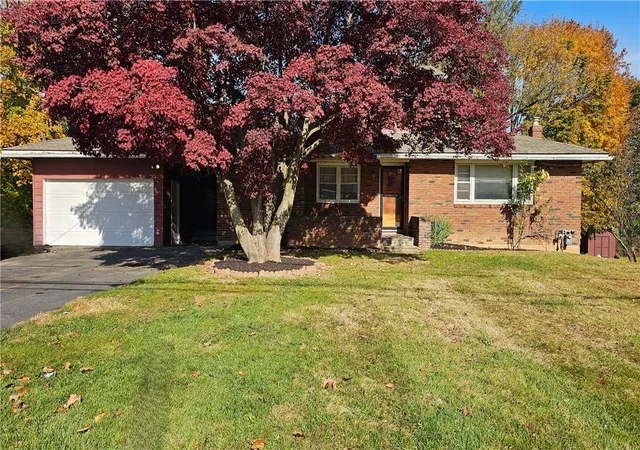
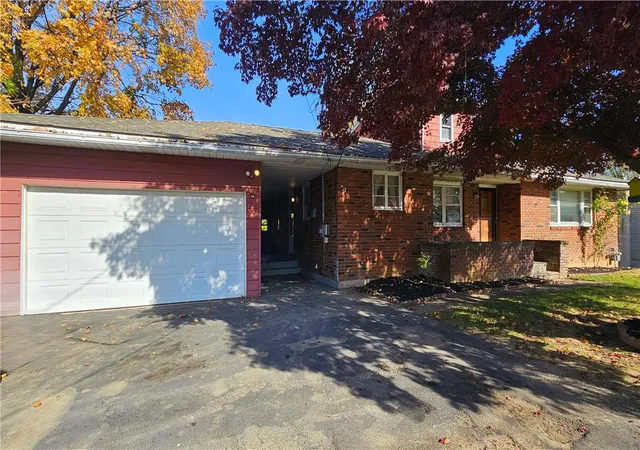
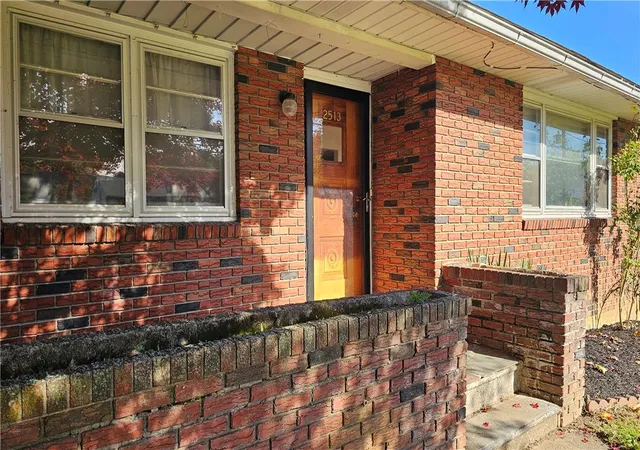
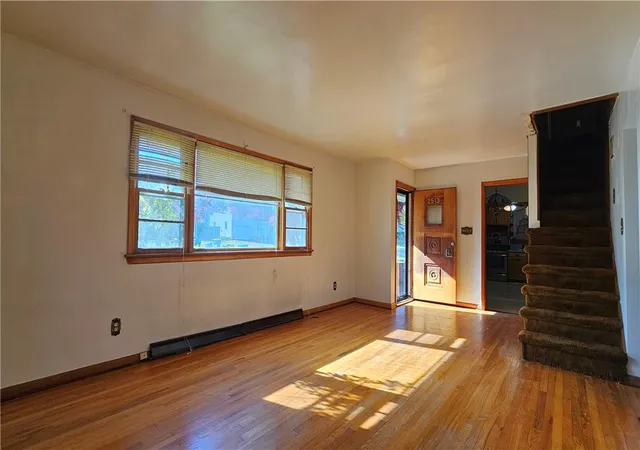
Nestled in a serene neighborhood, this charming 4-bedroom, 3-bathroom ranch-style home offers a perfect blend of comfort and functionality. Built in 1956, the property showcases classic brick construction, exuding timeless appeal while providing a warm and inviting atmosphere. Step inside to discover beautifully maintained wood floors that flow throughout the main living areas, creating a cohesive and welcoming environment. The spacious layout features a partially finished basement with an outside entrance, offering endless possibilities for additional living space, a home office, or a cozy retreat. With a total of 1,266 finished square feet, this home is designed for both relaxation and entertaining. The heart of the home is undoubtedly the inviting living area, where natural light pours in, enhancing the cozy ambiance. Outside, the expansive 0.46-acre lot provides ample room for outdoor activities, gardening, or simply enjoying the fresh air. The detached garage and driveway offer convenient parking options, ensuring that you and your guests always have a place to park. Located in a vibrant community, this home is just a stone's throw away from local parks, perfect for leisurely strolls or weekend picnics. The neighborhood is known for its friendly atmosphere and strong sense of community, making it an ideal place to call home. Nearby schools are well-regarded, providing quality education and enriching programs for all ages. Public services in the area are easily accessible, ensuring that residents enjoy a high quality of life. Whether you're exploring local shops, dining at nearby restaurants, or participating in community events, there's always something to do and see. This property is not just a house; it's a place where memories are made and cherished. With its inviting interior, spacious lot, and community-focused location, this home is ready to welcome you into a life of comfort and joy. Don't miss the opportunity to make it your own!
- Houzeo last checked: 4 hours ago
- Listing updated: November 5, 2026 at 4:33 pm
- Listing Provided by: Paula Miller (484) 767-9692 | Realty Outfitters (484) 851-3057
- Source: Greater Lehigh Valley MLS-PA | MLS#: 787423

Property Details
Status
Active
Type
Single Family Residence
No. of Stories
1
County
City
Neighborhood
--
Year Built
1956
HOA Fees
-
Finished Area
1,266 sqft
Lot Size
20,000 sqft lot
Basement Area
- sqft
MLS Name
Greater Lehigh Valley MLS
MLS Number
787423
MLS Status
Active
Days on Market
1
Open House

Continue Your Journey in App
Find your dream home, receive real-time updates, and many more!
Continue Your Journey in App
Find your dream home, receive real-time updates, and many more!
Location
Facts & Features
Rooms
Bedrooms & bathrooms
Bedrooms: 4
Bathrooms: 3
FullBath
Level: Basement
Area: 48.00 Square Feet
Dimensions: 8.00 x 6.00
Other
Level: Basement
Area: 110.00 Square Feet
Dimensions: 10.00 x 11.00
Other
Level: Basement
Area: 280.00 Square Feet
Dimensions: 14.00 x 20.00
Laundry
Level: Basement
Area: 117.00 Square Feet
Dimensions: 13.00 x 9.00
FamilyRoom
Level: Basement
Area: 399.00 Square Feet
Dimensions: 21.00 x 19.00
FullBath
Level: Second
Area: 32.00 Square Feet
Dimensions: 4.00 x 8.00
Bedroom
Level: Second
Area: 182.00 Square Feet
Dimensions: 14.00 x 13.00
FullBath
Level: First
Area: 35.00 Square Feet
Dimensions: 5.00 x 7.00
Bedroom
Level: First
Area: 117.00 Square Feet
Dimensions: 13.00 x 9.00
Bedroom
Level: First
Area: 99.00 Square Feet
Dimensions: 9.00 x 11.00
Bedroom
Level: First
Area: 126.00 Square Feet
Dimensions: 14.00 x 9.00
Kitchen
Level: First
Area: 117.00 Square Feet
Dimensions: 9.00 x 13.00
DiningRoom
Level: First
Area: 100.00 Square Feet
Dimensions: 10.00 x 10.00
LivingRoom
Level: First
Area: 299.00 Square Feet
Dimensions: 23.00 x 13.00
Interior
Flooring
Hardwood
Exterior Features
Deck, Porch
Interior Features
Dining Area, Separate Formal Dining Room
Heating
Forced Air, Gas
Cooling
Central Air
Appliances
Dishwasher, Gas Cooktop, Gas Dryer, Gas Oven, Gas Range, Gas Water Heater, Refrigerator, Washer
Sewer
Public Sewer
Construction
Year Built
Year Built: 1956
Home type
Single Family Residence
Construction Materials
Brick
Architectural Style
Ranch
Foundation Details
Basement, Block
Roof
Asphalt, Fiberglass
Utilities & Energy
Laundry Features
Gas Dryer Hookup
Basement
Exterior Entry, Concrete, Partially Finished, Walk Out Access
Parking Features
Detached, Garage
Water Source
Public
Other Features
Patio And Porch Features
Deck, Porch
Subdivision Name
Not In Development
Price History
| Date | Event | Price |
|---|---|---|
11/04/2026 Source: | Listed for Sale | $335,000 $265/sqft |

Nearby Homes

Find Homes by Property Features in Easton, PA
Nearby New Homes For Sale


Based on information from the Greater Lehigh Valley Realtors, Inc. (GLVR) from the Multiple Listing Service through Nov 05, 2026, 12:45PM. MLS Listing Information has not been verified and is not guaranteed by MLS. Information is provided exclusively for consumers’ personal, non-commercial use, it may not be used for any purpose other than to identify prospective properties consumers may be interested in purchasing. The data is deemed reliable but is not guaranteed to be accurate by the MLS. This website may not include listings or property addresses of sellers who have directed their listing brokers to withhold their listing or their property address from display on the Internet. The data relating to real estate for sale on this website comes in part from the IDX program of the GLVR MLS. Real estate listings held by brokerage firms other than Sell Your Home Services.com include the name of the listing broker. © 2026 Greater Lehigh Valley REALTORS® Multiple Listing Service - All Rights Reserved.
 Advertising Broker: Daniel Demers | Sell Your Home Services
