- Overview
- Description
- Property Details
- Location
- Facts & Features
- Getting Around
- Nearby Homes


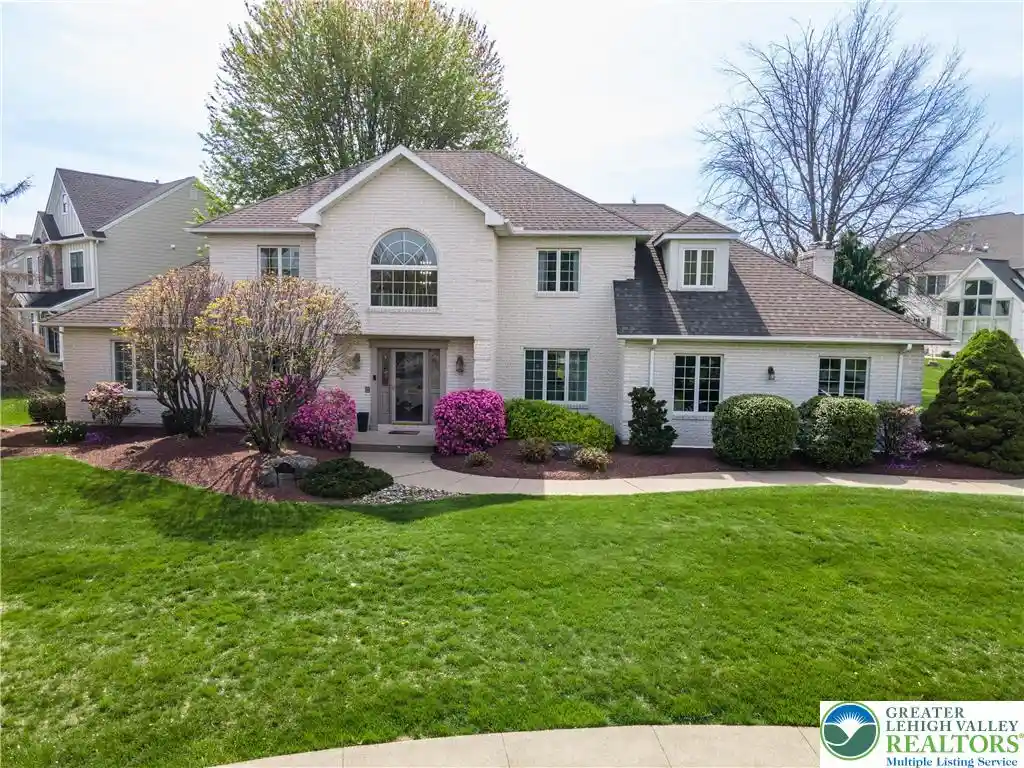


Street View
$749,900
Monthly Est:$3,733
 5 Beds
 5 Baths
3 full baths + 2 half baths
 3,531sqft
79 Central Dr, Easton, PA 18045
$749,900
$3,733/moEst:
Get Pre-Approved
Single Family Residence
Built in 1993
$-- HOA
19,845 sqft lot
$212/sq.ft
Description
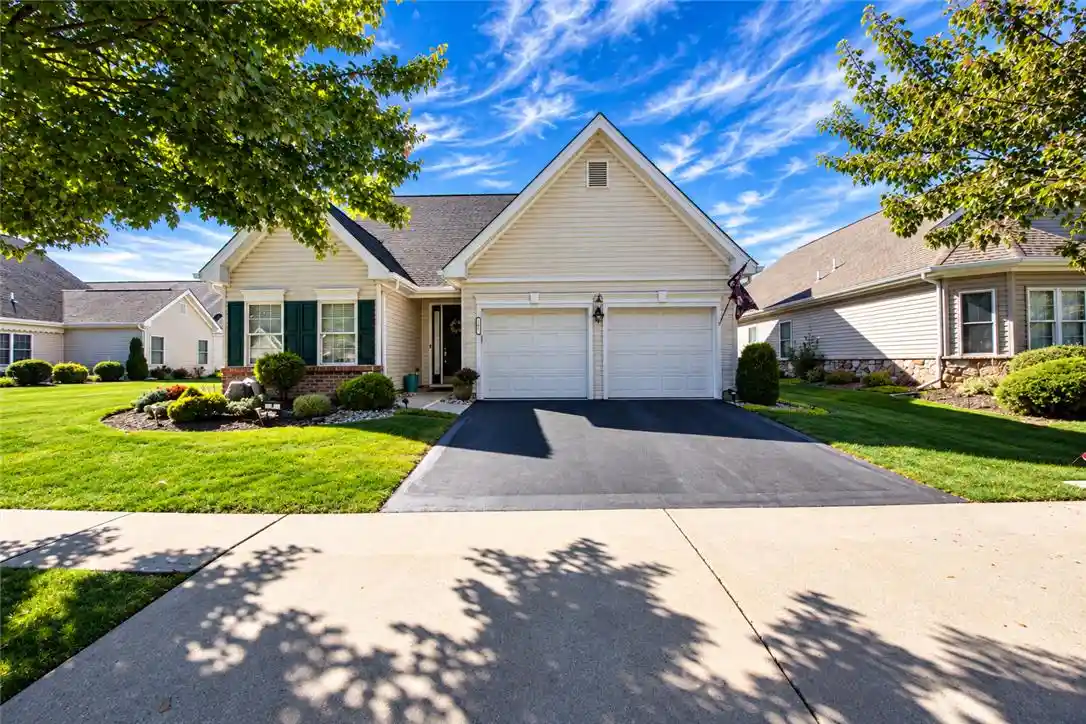
PUBLIC OPEN HOUSE THIS SAT 10/31 & SUN 11/01 FROM 1-3PM! Welcome to this impressive 5-bedroom, 3 full and 2 half-bath Colonial, originally built as an Oieni model home in Parkview Estates. Offering timeless architectural charm, generous living spaces, and numerous improvements by the current owners since 2023. Step inside the grand two-story foyer, highlighted by an inviting layout with formal living and dining rooms featuring beautiful hardwood flooring and elegant decorative details. The spacious family room showcases a striking tray ceiling, a cozy fireplace, and recently updated carpeting. French doors lead to the sun-filled, all-season sunroom with heating, and central air conditioning, providing a wonderful space to relax while enjoying views of the backyard. The beautifully appointed custom Stofanak kitchen features quartz countertops, decorative tile backsplash, updated appliances, double ovens, ample cabinetry, and a center island. The adjoining breakfast area offers abundant natural light and a welcoming setting for casual dining. A standout feature is the FIRST-FLOOR BEDROOM SUITE WITH A PRIVATE FULL BATHROOM, offering exceptional flexibility for guests or extended family. A convenient first-floor laundry room and additional powder room complete the main level. Upstairs, discover four additional bedrooms, including the spacious primary suite featuring a walk-in closet and a private bathroom with a jetted soaking tub, dual vanity, and separate shower. A versatile loft area provides additional space for a home office, reading area, or relaxation. Updated carpeting throughout the second floor enhances the home's comfort and appeal. The partially finished basement offers additional recreation and entertainment space, including a billiard room, exercise area, and half bathroom. RECENT UPGRADES INCLUDE: Interior painting, foyer chandelier, kitchen and dining room lighting, family room carpeting, carpeting throughout the second floor and sunroom, and a NEWER basement sump pump. A two-car attached garage with an electric vehicle charging station, zoned heating and cooling, and a spacious backyard. Close to US-22 & PA-33, Palmer Comm Pool, Hackett Park Disc Golf Course, Palmer Park Mall, Easton Library, shops, restaurants & more!
- Houzeo last checked: 2 minutes ago
- Listing updated: November 1, 2026 at 7:30 am
- Listing Provided by: Shabana Pathan (484) 893-1204 , Sonia Badar | Keller Williams Northampton (610) 867-8888
- Source: Greater Lehigh Valley MLS-PA | MLS#: 787049

Property Details
Status
Active
Type
Single Family Residence
No. of Stories
2
County
City
Neighborhood
--
Year Built
1993
HOA Fees
-
Finished Area
3,531 sqft
Lot Size
19,845 sqft lot
Basement Area
- sqft
MLS Name
Greater Lehigh Valley MLS
MLS Number
787049
MLS Status
Active
Days on Market
3
Open House

Continue Your Journey in App
Find your dream home, receive real-time updates, and many more!
Continue Your Journey in App
Find your dream home, receive real-time updates, and many more!
Location
Facts & Features
Rooms
Bedrooms & bathrooms
Bedrooms: 5
Bathrooms: 5
Other
Level: Second
Area: 50.00 Square Feet
Dimensions: 10.00 x 5.00
Recreation
Level: Basement
Area: 559.00 Square Feet
Dimensions: 13.00 x 43.00
HalfBath
Level: Basement
Area: 30.00 Square Feet
Dimensions: 6.00 x 5.00
HalfBath
Level: First
Area: 25.00 Square Feet
Dimensions: 5.00 x 5.00
FullBath
Level: First
Area: 56.00 Square Feet
Dimensions: 8.00 x 7.00
FullBath
Level: Second
Area: 64.00 Square Feet
Dimensions: 8.00 x 8.00
PrimaryBathroom
Level: Second
Area: 228.00 Square Feet
Dimensions: 12.00 x 19.00
Bedroom
Level: First
Area: 260.00 Square Feet
Dimensions: 20.00 x 13.00
Bedroom
Level: Second
Area: 63.00 Square Feet
Dimensions: 9.00 x 7.00
Bedroom
Level: Second
Area: 144.00 Square Feet
Dimensions: 12.00 x 12.00
Bedroom
Level: Second
Area: 121.00 Square Feet
Dimensions: 11.00 x 11.00
PrimaryBedroom
Level: Second
Area: 192.00 Square Feet
Dimensions: 12.00 x 16.00
Laundry
Level: First
Area: 18.00 Square Feet
Dimensions: 3.00 x 6.00
Sunroom
Level: First
Area: 221.00 Square Feet
Dimensions: 13.00 x 17.00
BreakfastRoomNook
Level: First
Area: 110.00 Square Feet
Dimensions: 10.00 x 11.00
Foyer
Level: First
Area: 96.00 Square Feet
Dimensions: 12.00 x 8.00
FamilyRoom
Level: First
Area: 221.00 Square Feet
Dimensions: 17.00 x 13.00
DiningRoom
Level: First
Area: 156.00 Square Feet
Dimensions: 12.00 x 13.00
LivingRoom
Level: First
Area: 216.00 Square Feet
Dimensions: 12.00 x 18.00
Kitchen
Level: First
Area: 156.00 Square Feet
Dimensions: 13.00 x 12.00
Interior
Exterior Features
Covered Patio, Patio
Heating
Forced Air, Gas, Zoned
Cooling
Central Air, Ceiling Fans, Zoned
Flooring
Carpet, Ceramic Tile, Hardwood, Tile
Interior Features
Dining Area, Separate Formal Dining Room, Entrance Foyer, Eat In Kitchen, Game Room, Jetted Tub, Kitchen Island, Loft, Mud Room, Family Room Main Level, Skylights, Traditional Floorplan, Utility Room, Walk In Closets, Window Treatments
Sewer
Public Sewer
Appliances
Built In Oven, Dishwasher, Electric Cooktop, Electric Dryer, Electric Oven, Electric Range, Disposal, Gas Water Heater, Microwave, Refrigerator, Washer
Window Features
Drapes, Skylights
Construction
Year Built
Year Built: 1993
Home type
Single Family Residence
Roof
Asphalt, Fiberglass
Construction Materials
Brick, Synthetic Stucco
Architectural Style
Colonial
Utilities & Energy
Basement
Full, Partially Finished
Security Features
Security System, Smoke Detectors
Parking Features
Attached, Driveway, Garage, Off Street, On Street, Garage Door Opener
Water Source
Public
Laundry Features
Washer Hookup, Dryer Hookup, Electric Dryer Hookup, Main Level
Fireplace Features
Family Room, Gas Log
Electric
Circuit Breakers
Other Features
Lot Features
Flat
Patio And Porch Features
Enclosed, Patio
Subdivision Name
Parkview Estates
Community Features
Curbs, Sidewalks
Price History
| Date | Event | Price |
|---|---|---|
10/28/2026 Source: | Coming Soon | $749,900 $212/sqft |
10/28/2026 Source: | Listed for Sale | $749,900 $212/sqft |

Nearby Homes


Find Homes by Property Features in Easton, PA
Nearby New Homes For Sale


Based on information from the Greater Lehigh Valley Realtors, Inc. (GLVR) from the Multiple Listing Service through Nov 01, 2026, 05:00PM. MLS Listing Information has not been verified and is not guaranteed by MLS. Information is provided exclusively for consumers’ personal, non-commercial use, it may not be used for any purpose other than to identify prospective properties consumers may be interested in purchasing. The data is deemed reliable but is not guaranteed to be accurate by the MLS. This website may not include listings or property addresses of sellers who have directed their listing brokers to withhold their listing or their property address from display on the Internet. The data relating to real estate for sale on this website comes in part from the IDX program of the GLVR MLS. Real estate listings held by brokerage firms other than Sell Your Home Services.com include the name of the listing broker. © 2026 Greater Lehigh Valley REALTORS® Multiple Listing Service - All Rights Reserved.
 Advertising Broker: Daniel Demers | Sell Your Home Services
