- Overview
- Description
- Property Details
- Location
- HOA Management
- Facts & Features
- Getting Around
- Nearby Homes




$459,000
Monthly Est:$2,285
 3 Beds
 2 Baths
2 full baths
 1,781sqft
151 Hawes Cir, Fairfield Glade, TN 38558
$459,000
$2,285/moEst:
Get Pre-Approved
Single Family Residence
Built in 2026
$137/mo HOA
0.31 acre lot
$258/sq.ft
Description
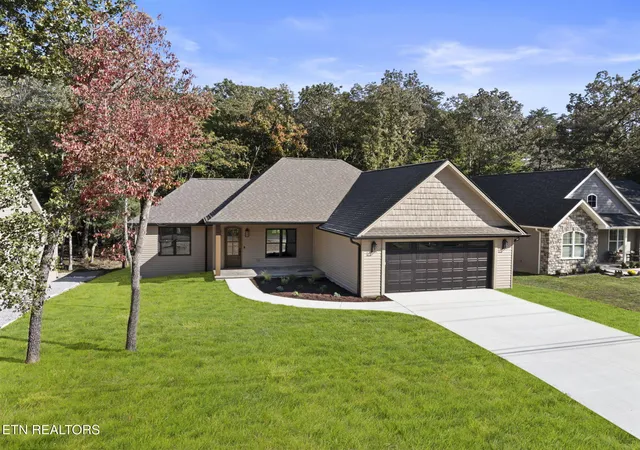
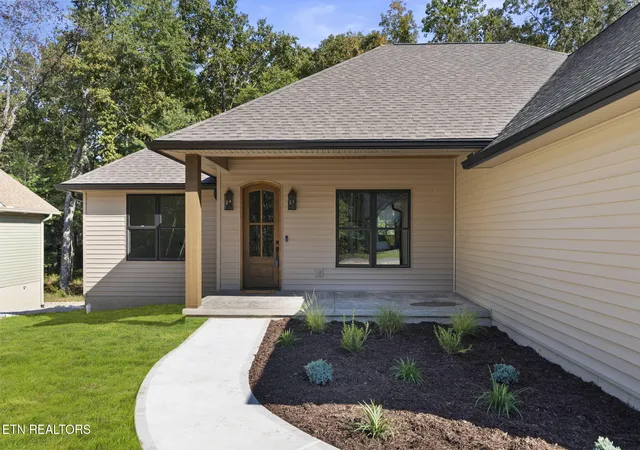
Set back in a walkable neighborhood in Fairfield Glade, Tennessee, this thoughtfully designed new construction home offers the perfect blend of elevated finishes, exceptional functionality, and quality craftsmanship. This beautifully appointed 3-bedroom, 2-bath custom home features natural gas, an in-house designer, and an impressive collection of custom details throughout. Designed for comfortable, low-maintenance living in one of Fairfield Glade's desirable neighborhoods, this home offers a level of quality and attention to detail that goes well beyond the expected.
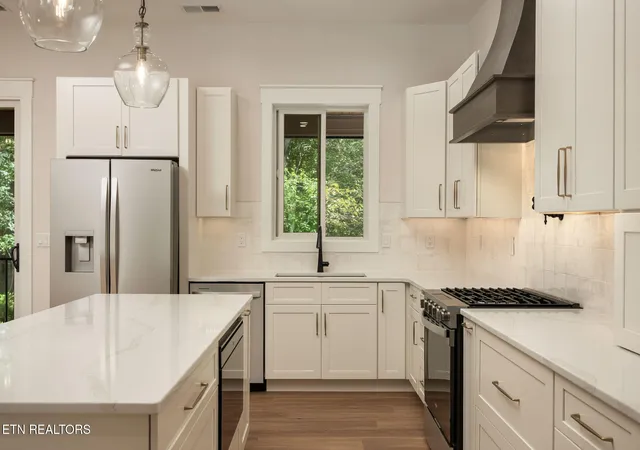
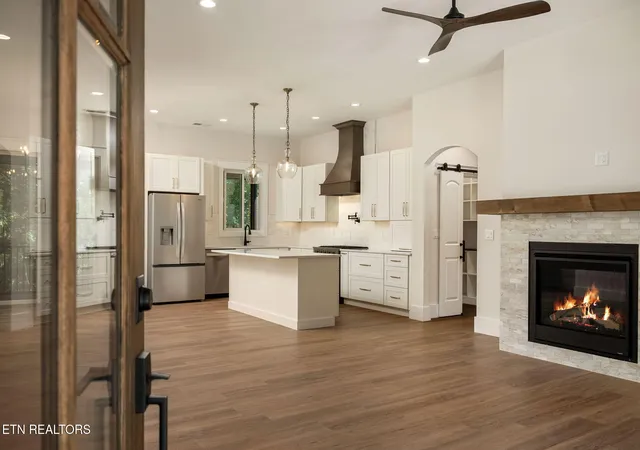
The open-concept design creates an inviting flow for everyday living and entertaining, with 10' ceilings in the great room and kitchen and luxury vinyl flooring throughout. The kitchen is both beautiful and highly functional, featuring custom Fabuwood cabinetry, an abundance of drawers, oversized island, quartz countertops, stainless steel appliances, statement hood vent, pot filler, and a beautifully tiled backsplash. An oversized pantry with a custom closet system, convenient butler's pantry, and appliance garage provide exceptional organization while keeping the kitchen clean and uncluttered.
The spacious primary suite provides a comfortable retreat with a generous walk-in closet and a luxurious zero-entry tiled shower complete with his-and-hers shower heads. A generously sized laundry room adds valuable workspace and storage, making everyday routines more convenient.
Quality construction details continue throughout the home, including a tankless water heater, fully encapsulated crawlspace, and strategically placed HVAC ductwork in the ceilings. Designed to help conditioned air move from the top down, the system provides efficient cooling during warmer months. A Generac transfer switch is already installed and ready for a generator, simplifying a future installation.
The insulated garage is finished with durable epoxy flooring and features a LiftMaster garage door opener with Wi-Fi connectivity, allowing you to operate the door conveniently from your phone.
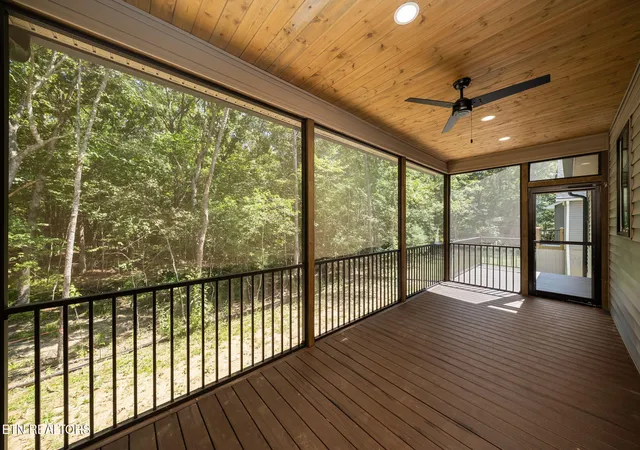
Outdoor spaces extend the living area and provide plenty of room to enjoy the setting. A 152-square-foot covered front porch offers a welcoming place for morning coffee, while the expansive 180-square-foot screened-in back deck creates a comfortable space for relaxing or entertaining. Stamped concrete on the front porch and a composite screened-in deck add durability and curb appeal.
Located in a neighborhood where you can enjoy a more connected, walkable setting while still having the privacy of a home set back from the road, this property offers a desirable combination of location and lifestyle.
Peace of mind is included with a 10-year HVAC warranty and a 1-year builder's warranty. Exterior landscaping is scheduled to be completed this fall, adding the finishing touches to the home's outdoor setting.
Beautifully finished, exceptionally functional, and filled with upgrades that make everyday life easier, this is new construction designed to feel distinctly like home.
- Houzeo last checked: 4 minutes ago
- Listing updated: October 30, 2026 at 12:41 am
- Listing Provided by: Sarah Doran (931) 980-1422 | Glade Realty (931) 484-3734
- Source: East Tennessee REALTORS® MLS-TN | MLS#: 1353385

Property Details
Status
Pending
Type
Single Family Residence
No. of Stories
-
County
City
Neighborhood
--
Year Built
2026
HOA Fees
$137/mo
Finished Area
1,781 sqft
Lot Size
0.31 acre lot
Basement Area
- sqft
MLS Name
East Tennessee REALTORS® MLS
MLS Number
1353385
MLS Status
Pending - Continue to Show - 1st Right of Refusal
Days on Market
74

Continue Your Journey in App
Find your dream home, receive real-time updates, and many more!
Continue Your Journey in App
Find your dream home, receive real-time updates, and many more!
Location
HOA Management
N/A
HOA Fees
$137/ Monthly
Amenities
 Amenities and services may be covered by one or multiple associations and service providers.
 Sewer
 Tennis
 Club House
 Trash Pickup
 Spa
 Golf
 Pool
 Park Playground
 Security Guard
 Some Amenities
Recreation Facilities
Disclaimer: Amenities are based on third-party information and may vary; buyers must independently verify all amenities, as information is deemed reliable but not guaranteed.
Facts & Features
Rooms
Bedrooms & bathrooms
Bedrooms: 3
Bathrooms: 2
Interior
Flooring
Tile
Sewer
Public Sewer
Window Features
Window Energy Star
Cooling
Central Cooling, Ceiling Fan(s)
Interior Features
Walk In Closet(s), Kitchen Island, Pantry, Eat In Kitchen
Heating
Central, Natural Gas
Appliances
Tankless Water Heater, Gas Range, Dishwasher, Disposal, Refrigerator
Construction
Year Built
Year Built: 2026
Home type
Single Family Residence
Property Condition
Never Occupied
Architectural Style
Traditional
Construction Materials
Vinyl Siding, Block
Utilities & Energy
Parking Features
Attached, Main Level
Fireplace Features
Gas Log
Water Source
Public
Basement
Crawl Space
Association Amenities
Swimming Pool, Tennis Courts, Club House, Golf Course, Playground, Recreation Facilities, Sauna, Security
Other Features
Patio And Porch Features
Porch Screened
Community Features
Sidewalks
Subdivision Name
Windsor Bluff
Lot Features
Wooded
Price History
| Date | Event | Price |
|---|---|---|
10/15/2026 Source: | Pending | $459,000 -2.13% $258/sqft |
10/03/2026 Source: | Price Decreased | $469,000 -1.37% $263/sqft |
08/27/2026 Source: | Price Decreased | $475,500 -0.92% $267/sqft |
04/09/2026 Source: | Listed for Sale | $479,900 $269/sqft |
04/09/2026 Source: | Off Market | $479,900 $269/sqft |

Nearby Homes











Find Homes by Property Features in Fairfield Glade, TN
Nearby New Homes For Sale

Based on information from the Knoxville Area Association of REALTORS MLS through Nov 09, 2026, 08:15AM. Information is provided exclusively for consumers’ personal, non-commercial use. It may not be used for any purpose other than to identify prospective properties that consumers may be interested in purchasing. The data is deemed reliable but is not guaranteed accurate by the MLS. This website may not include listings or property addresses of sellers who have directed their listing brokers to withhold their listing or their property address from display on the Internet. © 2026 Knoxville Area Association of REALTORS® MLS. All Rights Reserved. Angela Fowler Real Estate, LLC | 423.320.4620 | afowler@catt.com Mailing Address: 452 Kailors Cove Cir, Ringgold, GA 30736
 Advertising Broker: Angela Fowler | Angela Fowler Real Estate, LLC.
