
- Overview
- Description
- Property Details
- Location
- Facts & Features
- Getting Around
- Nearby Homes


$374,900
Monthly Est:$1,866
 5 Beds
 2 Baths
1 full bath + 1 half bath
 2,220sqft
151 Main St, Altamont, NY 12009
$374,900
$1,866/moEst:
Get Pre-Approved
Single Family Residence
Built in 1885
$-- HOA
0.37 acre lot
$169/sq.ft
Description
*Open House Sat. 10/17 11a-1p* Fall in love with the timeless charm of this elegant 1880s Victorian set on a beautiful lot with mature landscaping in the heart of the Village of Altamont. Rich in historic character, this spacious 5-bedroom, 1.5-bath home offers the warmth and gracious living of a bygone era. Open the door to a flowing floor plan anchored with hardwood floors and beautiful original woodwork. Greet guests in the formal parlor with floor to ceiling built in bookcase and ornate fireplace mantle. Whip up delicious meals in the cheerful eat-in kitchen with separate butler's pantry. Gather around the table in the formal dining room with classic candlestick chandelier and window alcove. When it is time to unwind, relax on the sofa in the spacious living room with plantation shutters and charming built ins. Or, take a coffee or cocktail onto the extensive wrap around porch and watch the world go by. There is plenty of room for everyone in the five bedrooms upstairs. You'll have trouble choosing whether you want the primary bedroom to be the one with it's own elevated porch or the one that adjoins the smallest bedroom for the perfect nursery or dressing room. Morning routines are a pleasure in the spacious bathroom with tiled tub/shower. Laundry day is a breeze with a handy 2nd floor laundry. Keep clutter under control in the ample 1st floor mudroom. It's so large you may prefer to make it your home office instead. Replacement windows and a 7 year old roof give peace of mind. There are wide plank floorboards under the carpet in the upstairs bedroom. Taxes stated reflect actual property, school, and village taxes combined, with STAR exemption. Located in the top-ranked Guilderland School District with Altamont Elementary School right around the corner. All this, plus views of the breathtaking Helderberg Mountains. Fireplaces not usable and sold 'as is'. Shed is also sold 'as is' Note: No showings on 10/30, 10/31 and 11/1.
- Houzeo last checked: 12 hours ago
- Listing updated: October 19, 2026 at 7:07 pm
- Listing Provided by: Jenn L Baniak-Hollands (518) 512-7784 DRE #10301218622 | KW Platform (518) 935-4600
- Source: Greater Capital Association of Realtors (Global) MLS-NY | MLS#: 202628246

Property Details
Status
Pending
Type
Single Family Residence
No. of Stories
-
County
City
Neighborhood
--
Year Built
1885
HOA Fees
-
Finished Area
2,220 sqft
Lot Size
0.37 acre lot
Basement Area
- sqft
MLS Name
Greater Capital Association of Realtors (Global) MLS
MLS Number
202628246
MLS Status
Pending
Days on Market
19

Continue Your Journey in App
Find your dream home, receive real-time updates, and many more!
Continue Your Journey in App
Find your dream home, receive real-time updates, and many more!
Location
Facts & Features
Rooms
Bedrooms & bathrooms
Bedrooms: 5
Bathrooms: 2
Interior
Heating
Hot Water, Natural Gas, Radiant
Appliances
Dishwasher, Microwave, Range, Refrigerator, Washer/dryer
Exterior Features
Lighting
Interior Features
Built In Features, Chair Rail, Eat In Kitchen
Cooling
Window Unit(s)
Flooring
Vinyl, Carpet, Ceramic Tile, Hardwood
Sewer
Public Sewer
Construction
Year Built
Year Built: 1885
Home type
Single Family Residence
Roof
Rubber, Shingle, Asphalt
Construction Materials
Vinyl Siding
Architectural Style
Colonial
Utilities & Energy
Parking Features
Off Street, Driveway
Basement
Full, Sump Pump, Unfinished
Water Source
Public
Electric
150 Amp Service, Circuit Breakers
Security Features
Smoke Detector(s), Carbon Monoxide Detector(s)
Laundry Features
Laundry Closet, Upper Level
Fireplace Features
Family Room, Living Room, Wood Burning
Utilities
Cable Available
Other Features
Lot Features
Cleared, Garden, Landscaped
Patio And Porch Features
Rear Porch, Wrap Around, Covered, Porch
Price History
| Date | Event | Price |
|---|---|---|
10/19/2026 Source: | Pending | $374,900 $169/sqft |
10/15/2026 Source: | Listed for Sale | $374,900 $169/sqft |

Nearby Homes

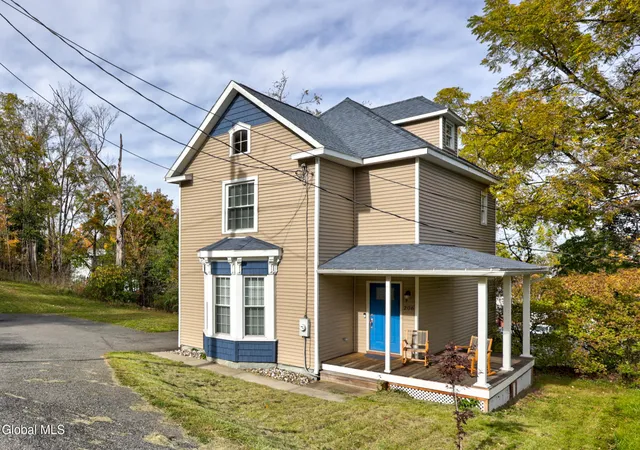
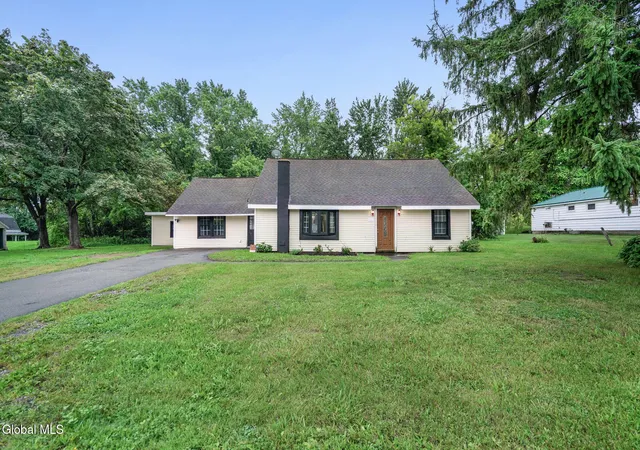

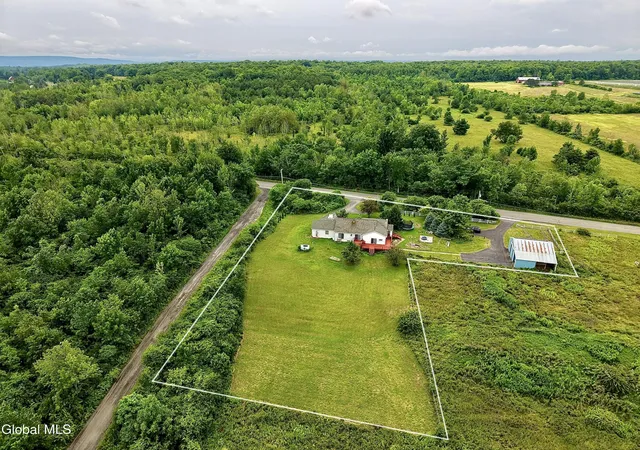
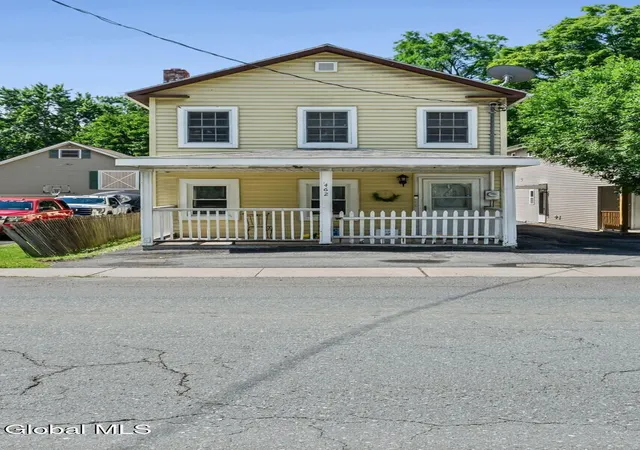
Find Homes by Property Features in Altamont, NY
Nearby New Homes For Sale

Based on information from the Global Multiple Listing Service, Inc. through Nov 02, 2026, 02:15PM. Information is provided exclusively for consumers’ personal, non-commercial use. It may not be used for any purpose other than to identify prospective properties consumers may be interested in purchasing. The data is deemed reliable but is not guaranteed accurate by the MLS. This website may not include listings or property addresses of sellers who have directed their listing brokers to withhold their listing or their property address from display on the Internet. © 2026 Global Multiple Listing Service, Inc. All Rights Reserved.
 Advertising Broker: Derek Greene | The Greene Realty Group
