Angela Fowler
Real Estate LLC
Powered by 
- 0
- 2
- Overview
- Description
- Property Details
- Location
- Facts & Features
- Getting Around
- Nearby Homes
 Price Drop: $11K (10/01)
 New Construction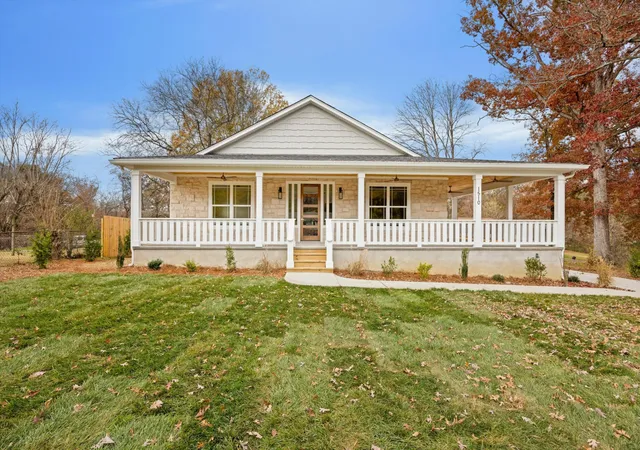
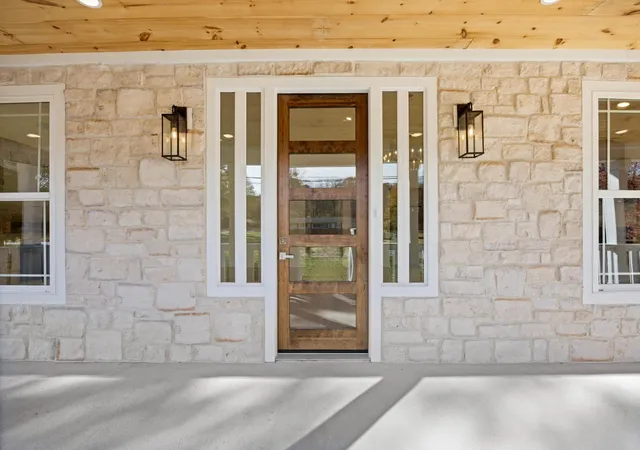

Street View
$499,000
Monthly Est:$2,484
 4 Beds
 3 Baths
3 full baths
 2,380sqft
1510 N Three Notch Rd, Ringgold, GA 30736
$499,000
$2,484/moEst:
Get Pre-Approved
Single Family Residence
Built in 2025
$-- HOA
0.8 acre lot
$210/sq.ft
Description
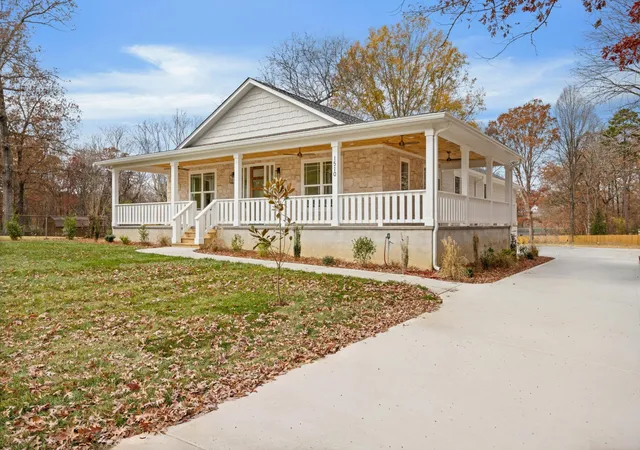
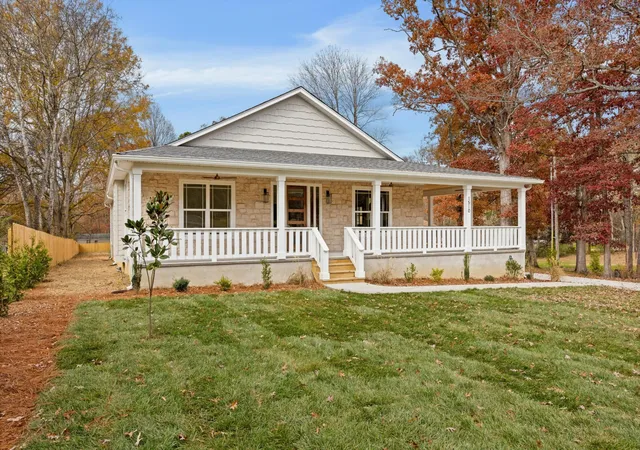
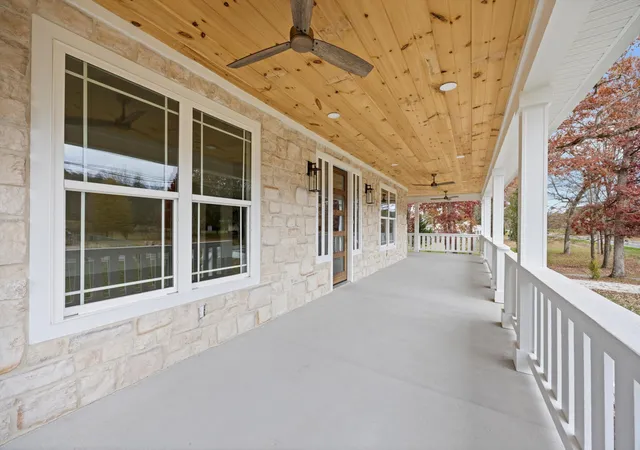
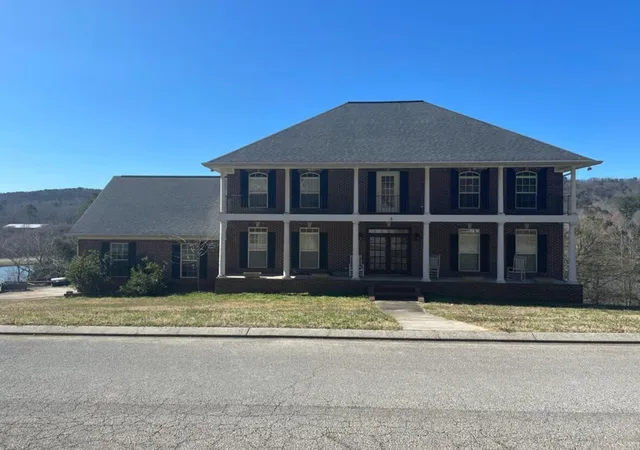
New Construction Modern Farmhouse. Welcome to this stunning 2025-built modern farmhouse, where thoughtful design meets timeless craftsmanship. Offering 2,380 sq ft of bright, open living space, this 4-bedroom, 3-full-bathroom home delivers the perfect blend of luxury and everyday comfort. Step inside to soaring vaulted ceilings and an abundance of natural light cascading across wide-plank hardwood floors. The heart of the home is the expansive great room, anchored by a striking stone fireplace with a custom mantel — ideal for cozy evenings or entertaining on a grand scale. Flow seamlessly into the gourmet kitchen featuring an oversized island with seating, quartz countertops, a custom wood hood, stainless steel appliances, and a walk-in pantry. A spacious dining area and adjacent living room create the ultimate open-concept layout everyone desires. The split-bedroom floor plan ensures privacy. The serene primary suite is a true retreat with tray ceilings, a spa-like ensuite boasting dual vanities, a fully tiled walk-in shower, and an enormous walk-in closet. Three additional generously sized bedrooms (one with its own ensuite bath) and a third full bathroom provide flexibility for family, guests, or a home office. Luxurious finishes throughout, matte black fixtures, designer lighting, and warm wood accents. Oversized 2-car garage (23'11'' × 25'0'') Covered front porch with tongue-and-groove ceiling and ceiling fans — perfect for rocking-chair mornings. Private lot with fenced backyard and plenty of room to add a pool, shop, or garden. Energy-efficient construction and low-maintenance exterior (Hardie + stone).
Conveniently located just minutes from Ringgold's charming downtown, top-rated schools, and quick access to Chattanooga (20 minutes) and Dalton, this home offers peaceful country living without sacrificing accessibility. Brand new, never lived in, and ready for you to make it home. Schedule your private showing today — this one won't last long!
- Houzeo last checked: 10 minutes ago
- Listing updated: October 1, 2026 at 3:09 pm
- Listing Provided by: Matthew J Mucciolo (423) 800-4488 DRE #346280 | RE/MAX Properties (423) 894-2900
- Source: Nashville (RealTracs Mid) MLS-TN | MLS#: 3049565

Property Details
Status
Pending
Type
Single Family Residence
No. of Stories
1
County
City
Neighborhood
--
Year Built
2025
HOA Fees
-
Finished Area
2,380 sqft
Lot Size
0.8 acre lot
Basement Area
- sqft
MLS Name
Nashville (RealTracs Mid) MLS
MLS Number
3049565
MLS Status
Under Contract - Not Showing
Days on Market
115

Continue Your Journey in App
Find your dream home, receive real-time updates, and many more!
Download App
Continue Your Journey in App
Find your dream home, receive real-time updates, and many more!
Location
Facts & Features
Rooms
Bedrooms & bathrooms
Bedrooms: 4
Bathrooms: 3
Interior
Interior Features
Built In Features, Ceiling Fan(s), Open Floorplan, Walk In Closet(s)
Flooring
Wood
Cooling
Central Air
Heating
Central
Appliances
Disposal, Dishwasher
Sewer
Public Sewer
Construction
Year Built
Year Built: 2025
Home type
Single Family Residence
Roof
Other
Construction Materials
Stone, Other
Foundation Details
Block
Utilities & Energy
Water Source
Public
Utilities
Water Available
Fireplace Features
Gas, Great Room
Parking Features
Garage Faces Side, Concrete, Driveway
Other Features
Lot Features
Level, Cleared, Other
Patio And Porch Features
Porch, Covered
Subdivision Name
M E Arnold
Price History
| Date | Event | Price |
|---|---|---|
10/01/2026 Source: | Pending | $499,000 $210/sqft |
09/09/2026 Source: | Listed for Sale | $499,000 -2.16% $210/sqft |
09/02/2026 Source: | Price Decreased | $510,000 -1.90% $214/sqft |
07/29/2026 Source: | Price Increased | $519,900 +0.95% $218/sqft |
06/18/2026 Source: | Price Increased | $515,000 +3.21% $216/sqft |


Show more
Nearby Homes
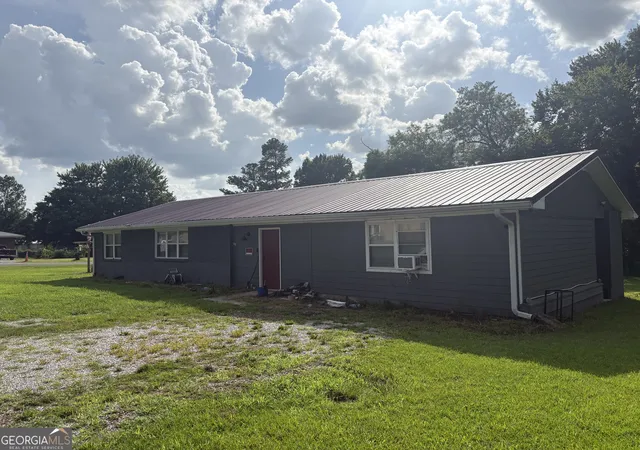

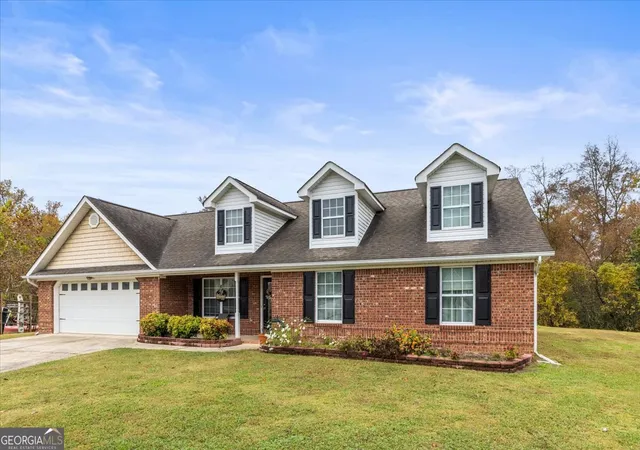
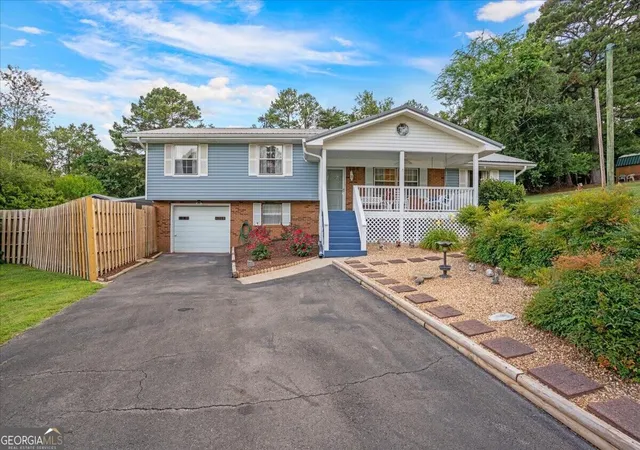
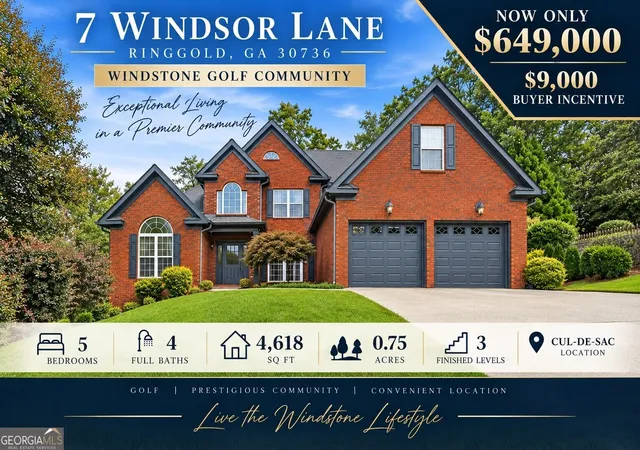

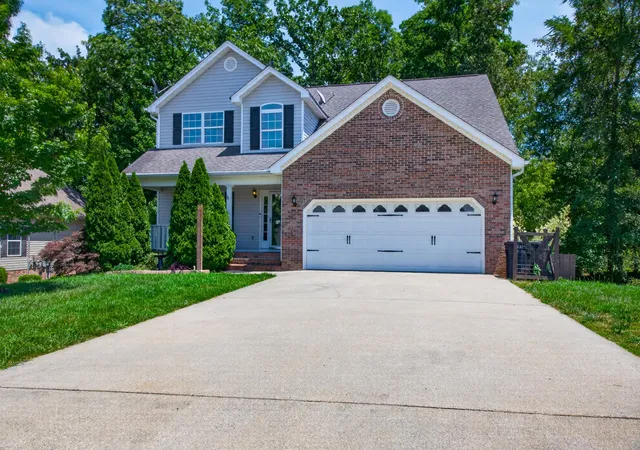
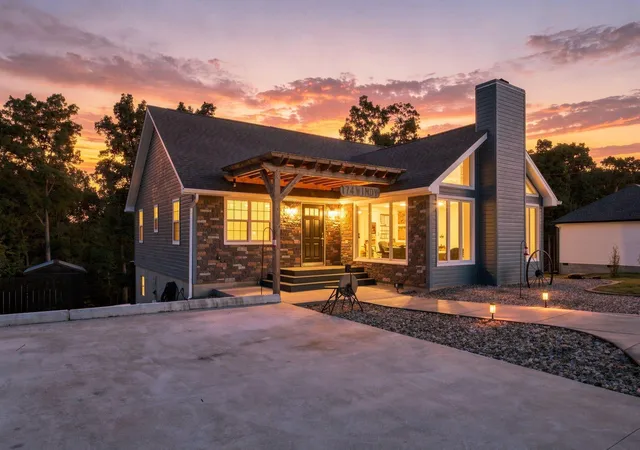

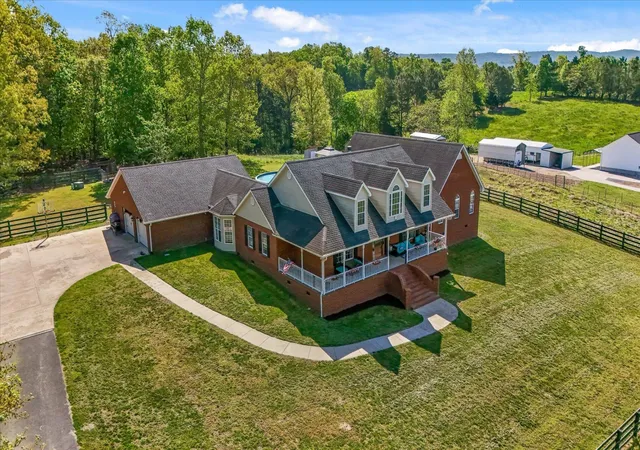
Find Homes by Property Features in Ringgold, GA
Nearby New Homes For Sale

Based on information from Realtracs® through Oct 11, 2026, 10:30AM. Data courtesy of Realtracs® MLS as distributed by MLS GRID. Some IDX listings have been excluded from this website. All data is obtained from various sources and may not have been verified by the broker or MLS GRID. Supplied Open House Information is subject to change without notice. All information should be independently reviewed and verified for accuracy. Properties may or may not be listed by the office/agent presenting the information. IDX information is provided exclusively for consumers’ personal, noncommercial use. It may not be used for any purpose other than to identify prospective properties consumers may be interested in purchasing. The data is deemed reliable but is not guaranteed by MLS GRID. The use of the MLS GRID Data may be subject to an end-user license agreement prescribed by Realtracs® MLS. © 2026 RealTracs Solutions. All Rights Reserved. Angela Fowler Real Estate, LLC | 423.320.4620 | afowler@catt.com Mailing Address: 452 Kailors Cove Cir, Ringgold, GA 30736
 Advertising Broker: Angela Fowler | Angela Fowler Real Estate, LLC.