- Overview
- Description
- Property Details
- Location
- HOA Management
- Facts & Features
- Getting Around
- Nearby Homes


Street View
$989,000
Monthly Est:$4,923
 5 Beds
 5 Baths
4 full baths + 1 half bath
 5,476sqft
15100 Durmast Ct, Mint Hill, NC 28227
$989,000
$4,923/moEst:
Get Pre-Approved
Single Family Residence
Built in 2006
$53/mo HOA
0.8 acre lot
$181/sq.ft
Description
Welcome to 15100 Durmast Court in the desirable Fairington Oaks Community in Mint Hill- an exceptional full-brick estate nestled on a 0.80 acre cu-de-sac lot. Offering over 5,400 square feet of meticulously designed living space, this stunning 5-bedroom, 4.5 bath home delivers the perfect blend of elegance, comfort and versatility.
The main level features a beautifully updated kitchen with quality finishes, granite countertops, stainless steel appliances including a double oven,center island and more, ideal for both everyday living and entertaining. Gather in the inviting living area highlighted by a cozy fireplace with gas logs.On the main level you will also find a formal dining room, flex room, bathroom and laundry/mud room. On the upper level you'll find 3 generous sized bedrooms, including the oversized primary suite with ensuite full bathroom.There is also a very large bonus room/office space with endless possibilities.The fully finished basement is a standout feature, complete with private interior and exterior access-perfect for multi generational living or guest accommodations. This incredible lower level includes a full second kitchen with bar seating, spacious living area, private bedroom (ideal as a second primary suite), full bath, fitness room, wine cellar and a dedicated media room equipped with a large screen and comfortable seating for the ultimate movie night experience.
Outside you will be welcomed by a plush landscaped yard, a side load two car attached garage and a single attached garage, there is also a private patio in the back for family get togethers.Lower HOA fees while still enjoying the neighborhood pool and playground.
This home truly has it ALL-space,functionality and luxury-just minutes from shopping, dining, and top conveniences in Mint Hill. Price reflects appraised value!
- Houzeo last checked: 10 hours ago
- Listing updated: October 9, 2026 at 5:31 pm
- Listing Provided by: Robin Price (704) 956-4810 | DM Properties & Associates (704) 298-4154
- Source: Canopy MLS | MLS#: 4373176

Property Details
Status
Active
Type
Single Family Residence
No. of Stories
-
County
City
Neighborhood
--
Year Built
2006
HOA Fees
$53/mo
Finished Area
5,476 sqft
Lot Size
0.8 acre lot
Basement Area
- sqft
MLS Name
Canopy MLS
MLS Number
4373176
MLS Status
Active
Days on Market
147
Cumulative Days on Market
147

Continue Your Journey in App
Find your dream home, receive real-time updates, and many more!
Download App
Continue Your Journey in App
Find your dream home, receive real-time updates, and many more!
Location
HOA Management
CAM
HOA Fees
$159/ Quarterly
Disclaimer: Amenities are based on third-party information and may vary; buyers must independently verify all amenities, as information is deemed reliable but not guaranteed.
Facts & Features
Rooms
Bedrooms & bathrooms
Bedrooms: 5
Bathrooms: 5
Interior
Sewer
Septic Installed
Interior Features
Attic Stairs Pulldown, Breakfast Bar, Entrance Foyer, Garden Tub, Kitchen Island, Pantry, Walk In Closet(s)
Appliances
Dishwasher, Double Oven, Gas Range, Gas Water Heater, Ice Maker, Microwave, Plumbed For Ice Maker, Refrigerator With Ice Maker, Self Cleaning Oven, Wall Oven, Washer/dryer
Window Features
Insulated Window(s), Window Treatments
Flooring
Carpet, Tile, Wood
Cooling
Ceiling Fan(s), Central Air
Heating
Forced Air, Heat Pump, Natural Gas
Construction
Year Built
Year Built: 2006
Home type
Single Family Residence
Foundation Details
Basement
Roof
Architectural Shingle
Construction Materials
Brick Partial, Hardboard Siding
Utilities & Energy
Security Features
Smoke Detector(s)
Water Source
City
Laundry Features
Electric Dryer Hookup, Inside, Laundry Room, Main Level, Washer Hookup
Fireplace Features
Family Room
Utilities
Natural Gas
Basement
Exterior Entry, Finished, Full, Interior Entry, Storage Space, Walk Out Access, Walk Up Access
Parking Features
Driveway, Attached Garage, Garage Door Opener, Garage Faces Front, Garage Faces Side, On Street
Other Features
Community Features
Outdoor Pool, Playground
Patio And Porch Features
Covered, Deck, Front Porch, Patio
Lot Features
Cul De Sac, Wooded
Subdivision Name
Fairington Oaks
Price History
| Date | Event | Price |
|---|---|---|
07/15/2026 Source: | Price Decreased | $990,000 -5.71% $181/sqft |
07/13/2026 Source: | Price Increased | $1,050,000 +6.17% $192/sqft |
05/15/2026 Source: | Listed for Sale | $989,000 -10.09% $181/sqft |
04/27/2026 Source: | Coming Soon | $1,100,000 +2.33% $201/sqft |
08/12/2025 Source: | Listing Removed | $1,075,000 $196/sqft |

Show more
Getting Around 15100 Durmast Ct
Bike Score®

Somewhat Bikeable
23/100
Walk Score®

Car-Dependent
4/100
Data provided by Redfin
Nearby Homes

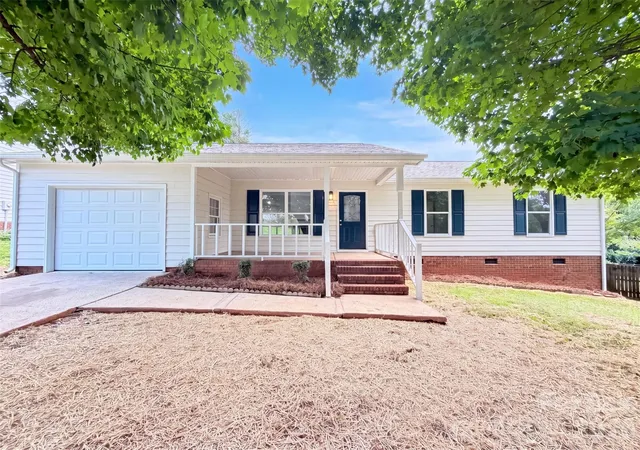
Find Homes by Property Features in Mint Hill, NC
Nearby New Homes For Sale

Based on information submitted to the MLS GRID from Canopy MLS through Oct 09, 2026, 02:30PM. All data is obtained from various sources and may not have been verified by the broker or MLS GRID. Supplied Open House Information is subject to change without notice. All information should be independently reviewed and verified for accuracy. Properties may or may not be listed by the office/agent presenting the information. IDX information is provided exclusively for consumers’ personal, noncommercial use. It may not be used for any purpose other than to identify prospective properties which the consumers may be interested in purchasing. The data is deemed reliable but is not guaranteed by MLS GRID. The use of the MLS GRID Data may be subject to an end-user license agreement prescribed by the Member Participant’s applicable MLS, if any, and as amended from time to time. ©2026 Canopy MLS. All Rights Reserved.
 Advertising Broker: Nicholas Huscroft | Chosen Realty