- Overview
- Description
- Property Details
- Location
- Facts & Features
- Getting Around
- Nearby Homes


$1,799,900
Monthly Est:$8,959
 4 Beds
 3 Baths
3 full baths
 2,486sqft
1511 Chelsea Ln, Austin, TX 78704
$1,799,900
$8,959/moEst:
Get Pre-Approved
Single Family Residence
Built in 1954
$-- HOA
11,412.72 sqft lot
$724/sq.ft
Description
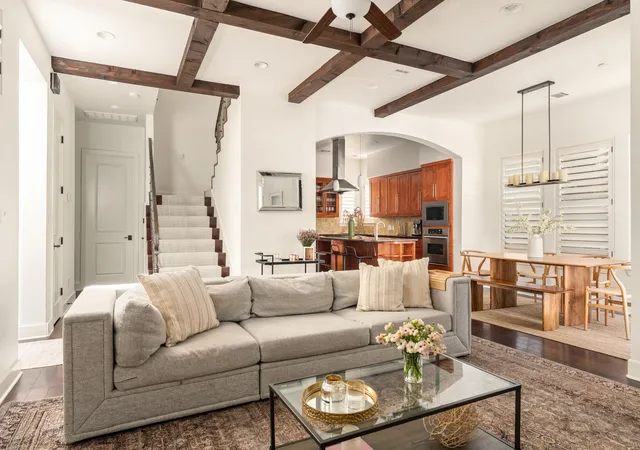
Located in desirable Travis Heights, 1511 Chelsea Lane blends classic mid-century design with thoughtful modern updates in one of Austin’s most sought-after neighborhoods. With four bedrooms and three full bathrooms, the layout offers both comfort and flexibility. As you enter the home, you are greeted by a living and dining room with a wall of custom bookshelves and cabinetry. The main kitchen has been updated with stainless steel appliances, including a well-appointed wine fridge. The lower level functions beautifully as a private in-law suite, complete with a second full kitchen, a spacious game room, an additional bedroom, and a full bathroom. This versatile space is perfect for guests or creating a separate retreat within the home. Outside, the patio and expansive yard provide the perfect setting for relaxing or hosting friends on warm Austin days. A two-car garage adds convenience, while the exceptional Travis Heights location places you just minutes from downtown, I-35, and the Hike-and-Bike Trail, offering easy access to the best dining, entertainment, and outdoor recreation the city has to offer. Tax and assessed values are estimates for illustration purposes only. All figures should be independently verified.
- Houzeo last checked: 2 hours ago
- Listing updated: June 14, 2026 at 8:02 pm
- Listing Provided by: Andrew Ware (512) 484-3409 | Moreland Properties (512) 480-0848
- Source: Unlock MLS-TX | MLS#: 7230274

Property Details
Status
Active
Type
Single Family Residence
No. of Stories
-
County
City
Neighborhood
Year Built
1954
HOA Fees
-
Finished Area
2,486 sqft
Lot Size
11,412.72 sqft lot
Basement Area
- sqft
MLS Name
Unlock MLS
MLS Number
7230274
MLS Status
Active
Days on Market
162

Continue Your Journey in App
Find your dream home, receive real-time updates, and many more!
Download App
Continue Your Journey in App
Find your dream home, receive real-time updates, and many more!
Location
Facts & Features
Rooms
Bedrooms & bathrooms
Bedrooms: 4
Bathrooms: 3
Interior
Exterior Features
Rain Gutters, Private Yard
Window Features
None
Sewer
Public Sewer
Flooring
Tile, Wood
Cooling
Central Air
Appliances
Dishwasher, Disposal, Free Standing Gas Oven, Free Standing Gas Range, Rnghd, Stainless Steel Appliance(s), Wine Refrigerator
Heating
Central
Interior Features
Bookcases, Built In Features, Stone Counters, In Law Floorplan, Recessed Lighting, Wet Bar
Construction
Year Built
Year Built: 1954
Home type
Single Family Residence
Foundation Details
Slab
Construction Materials
Masonry – Partial, Stucco
Property Condition
Resale
Roof
Membrane
Utilities & Energy
Utilities
Electricity Connected, Natural Gas Connected, Sewer Connected, Water Connected
Security Features
Carbon Monoxide Detector(s), Smoke Detector(s)
Pool Features
None
Water Source
Public
Parking Features
Attached, Garage, Garage Faces Side
Other Features
Community Features
None
Lot Features
Back Yard, Front Yard, Trees Medium (20 Ft 40 Ft)
Subdivision Name
Santiago Del Valle Surv Abs #2
Disclosures
Lead Base Paint Addendum, Seller Disclosure
Patio And Porch Features
Patio
Price History
| Date | Event | Price |
|---|---|---|
06/05/2026 Source: | Listed for Sale | $1,799,900 +35226.79% $724/sqft |
08/14/2025 Source: | Sold | $5,095 $2/sqft |
08/05/2025 Source: | Pending | $5,095 $2/sqft |
07/18/2025 Source: | Price Decreased | $5,095 -1.92% $2/sqft |
06/20/2025 Source: | Price Decreased | $5,195 -1.89% $2/sqft |

Show more
Nearby Homes

Find Homes by Property Features in Austin, TX

Based on information submitted to the MLS GRID from Unlock MLS through Oct 09, 2026, 12:01PM. All information provided is deemed reliable but is not guaranteed and should be independently verified. Unlock MLS and its affiliates provide the MLS and all content therein “AS IS” and without any warranty, express or implied. All data is obtained from various sources and may not have been verified by broker or MLS GRID. Supplied Open House Information is subject to change without notice. All information should be independently reviewed and verified for accuracy. Properties may or may not be listed by the office/agent presenting the information. The information being provided is for consumers’ personal, non-commercial use. It may not be used for any purpose other than to identify prospective properties consumers may be interested in purchasing. © 2026 Unlock MLS. All Rights Reserved.
 Advertising Broker: Michelle Brecker | Pathway To Home Realty