- Overview
- Description
- Property Details
- Location
- Facts & Features
- Getting Around
- Nearby Homes
 New Construction

Street View
$675,000
Monthly Est:$3,360
 3 Beds
 2 Baths
2 full baths
 1,767sqft
1511 E Lane St, Raleigh, NC 27610
$675,000
$3,360/moEst:
Get Pre-Approved
Single Family Residence
Built in 2026
$-- HOA
0.13 acre lot
$382/sq.ft
Description
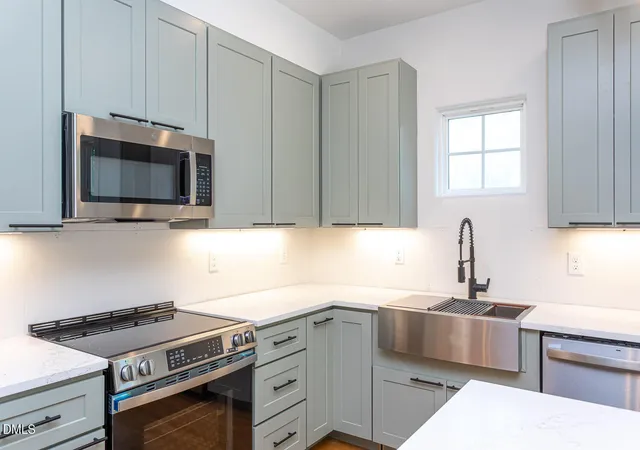
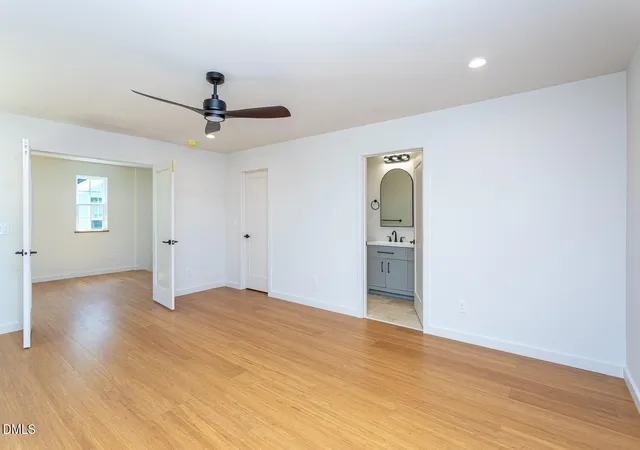
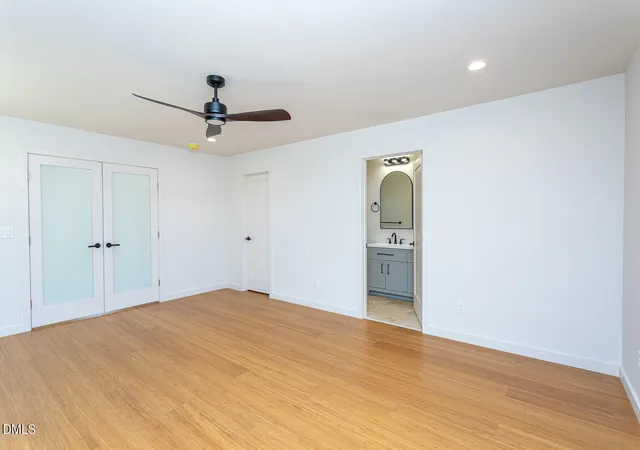
****High Interest Rates have you rethinking buying a home? Not with this new custom build! This home is available via private financing with rates between 2.5% -4.5%.**** Details in the documents section! Combining the amenities and features of new construction with the charm of historic inspired design, this custom-built gem perfectly captures the energy of the city while keeping that undeniable Southern charm. Enjoy the ultimate walkable lifestyle—you are just minutes from the iconic Raleigh skyline, historic tree-lined streets, and the city's absolute best culinary hotspots. Every inch of this home showcases meticulous craftsmanship, starting with the rocking-chair front porch featuring a beautiful reclaimed brick accent entrance. Inside, sustainable bamboo flooring flows seamlessly throughout the open-concept living spaces. The family room serves as a gorgeous focal point, boasting custom tilework with elegant accent trim and bespoke window moldings crafted from local North Carolina Pine. The main level is designed for effortless living and entertaining, while the second floor serves as your private oasis. As the only bedroom on the upper level, the ultra-private primary suite features a spa-like bath with an oversized custom tile walk-in shower and a sleek dual vanity. Just outside the suite, your recreation room awaits, complete with a custom wet bar and dedicated wine/beverage fridge area--perfect for game days or movie nights. The on demand water heater provides convenience and efficiency. The open kitchen, dining, and family room provides a spacious space for entertaining or quiet gatherings. Tons of custom cabinets provide lots of storage, and features a pantry cabinet and oversized farm sink. Don't miss this rare opportunity to own a custom, architecturally distinct home in one of Downtown Raleigh's most sought-after neighborhoods. Schedule your tour today and step into the urban lifestyle you've been dreaming of! **This is a custom build, and builder can include a pergola, custom built ins, all to buyer specifications as negotiated. Reach out to agent for more info.
- Houzeo last checked: 8 minutes ago
- Listing updated: October 10, 2026 at 1:16 pm
- Listing Provided by: Lisa Coleman (919) 272-4754 | EXP Realty LLC (888) 584-9431
- Source: Doorify MLS-NC | MLS#: 10168816

Property Details
Status
Active
Type
Single Family Residence
No. of Stories
2
County
City
Neighborhood
--
Year Built
2026
HOA Fees
-
Finished Area
1,767 sqft
Lot Size
0.13 acre lot
Basement Area
- sqft
MLS Name
Doorify MLS
MLS Number
10168816
MLS Status
Active

Continue Your Journey in App
Find your dream home, receive real-time updates, and many more!
Download App
Continue Your Journey in App
Find your dream home, receive real-time updates, and many more!
Location
Facts & Features
Rooms
Bedrooms & bathrooms
Bedrooms: 3
Bathrooms: 2
Interior
Cooling
Ceiling Fan(s), Central Air, Electric
Sewer
Public Sewer
Exterior Features
Fenced Yard
Interior Features
Bar, Breakfast Bar, Ceiling Fan(s), Double Vanity, Kitchen Island, Kitchen/dining Room Combination, Open Floorplan, Quartz Counters, Recessed Lighting, Smooth Ceilings, Walk In Closet(s), Walk In Shower, Wet Bar
Appliances
Dishwasher, Electric Oven, Electric Range, Free Standing Refrigerator, Gas Water Heater, Microwave, Oven, Range, Refrigerator, Self Cleaning Oven, Stainless Steel Appliance(s), Wine Cooler
Flooring
Bamboo, Tile, Wood
Heating
Central, Electric, Fireplace(s)
Construction
Year Built
Year Built: 2026
Home type
Single Family Residence
Architectural Style
Bungalow, Traditional, Transitional
Foundation Details
Concrete Perimeter
Construction Materials
Board & Batten Siding, Fiber Cement
Roof
Metal, Shingle
Utilities & Energy
Utilities
Electricity Connected, Natural Gas Connected, Sewer Connected, Water Connected
Parking Features
Concrete, Off Street, Parking Pad
Security Features
Smoke Detector(s)
Laundry Features
Electric Dryer Hookup, Inside, Laundry Room, Main Level, Washer Hookup
Water Source
Public
Fireplace Features
Family Room, Gas, Gas Log
Other Features
Lot Features
Back Yard, Near Public Transit
Patio And Porch Features
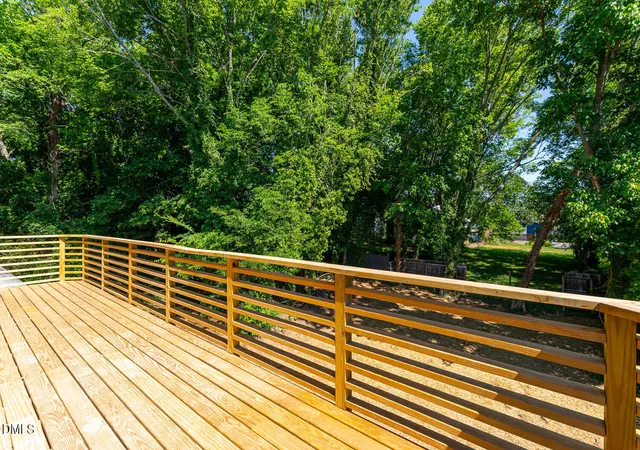
Covered, Deck, Front Porch, Porch, Rear Porch
Subdivision Name
College Park
Price History
| Date | Event | Price |
|---|---|---|
05/21/2026 Source: | Listed for Sale | $675,000 $382/sqft |

Nearby Homes




Find Homes by Property Features in Raleigh, NC
Nearby New Homes For Sale


Based on information from the Doorify MLS (Triangle MLS, Inc.) through Oct 10, 2026, 03:30PM. All information provided is deemed reliable but is not guaranteed and should be independently verified. Some IDX listings have been excluded from this IDX display. Brokers make an effort to deliver accurate information, but buyers should independently verify any information on which they will rely in a transaction. The listing broker shall not be responsible for any typographical errors, misinformation, or misprints, and they shall be held totally harmless from any damages arising from reliance upon this data. This data is provided exclusively for consumers’ personal, non-commercial use. Listings marked with an icon are provided courtesy of the Doorify MLS, Inc. of North Carolina, Internet Data Exchange Database. Closed (sold) listings may have been listed and/or sold by a real estate firm other than the firm(s) featured on this website. Closed data is not available until the sale of the property is recorded in the MLS. Home sale data is not an appraisal, CMA, competitive or comparative market analysis, or home valuation of any property. © 2026 Doorify MLS, Inc. of North Carolina. All rights reserved. Non-MLS properties are not included. Properties sold were listed/sold by various MLS participating offices. © 2026 Doorify MLS, Inc. of North Carolina. All Rights Reserved.
 Advertising Broker: Nicholas Huscroft | Chosen Realty