- Overview
- Description
- Property Details
- Location
- Facts & Features
- Getting Around
- Nearby Homes

Street View
$725,000
Monthly Est:$3,609
 4 Beds
 3 Baths
2 full baths + 1 half bath
 2,588sqft
1511 Scott Cyn Ln, Castle Rock, CO 80104
$725,000
$3,609/moEst:
Get Pre-Approved
Single Family Residence
Built in 1998
$-- HOA
13,504 sqft lot
$280/sq.ft
Description
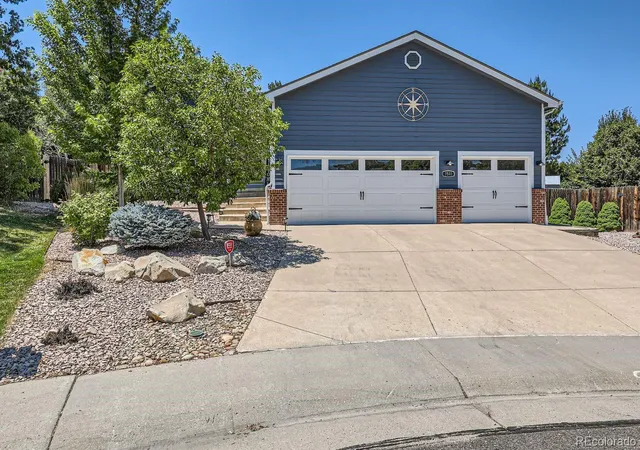
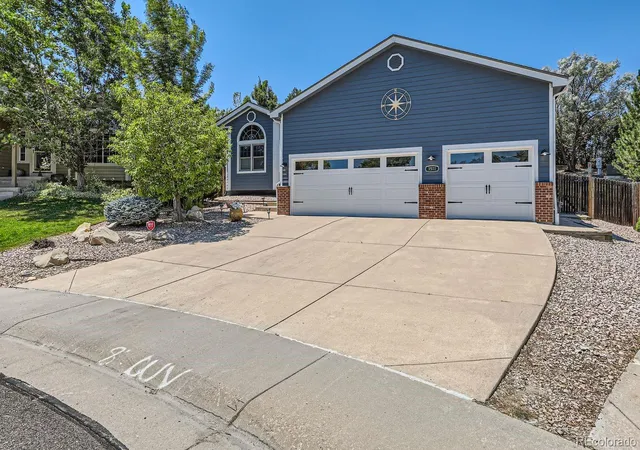
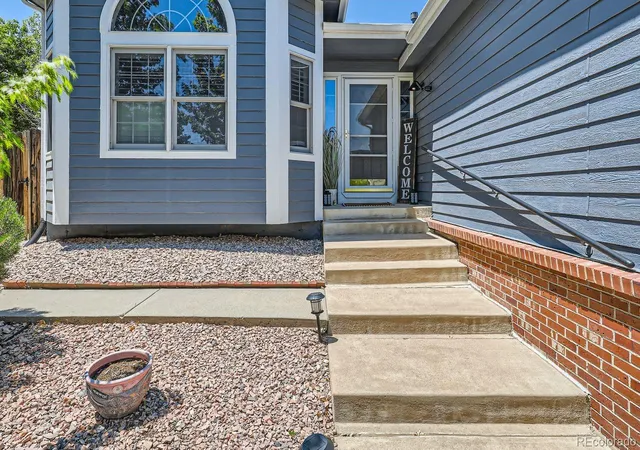
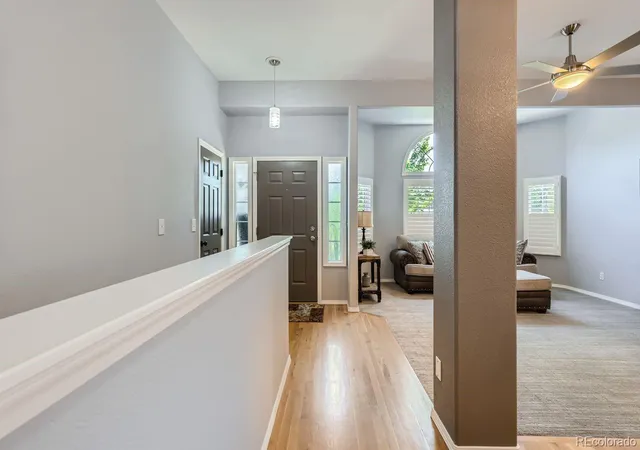
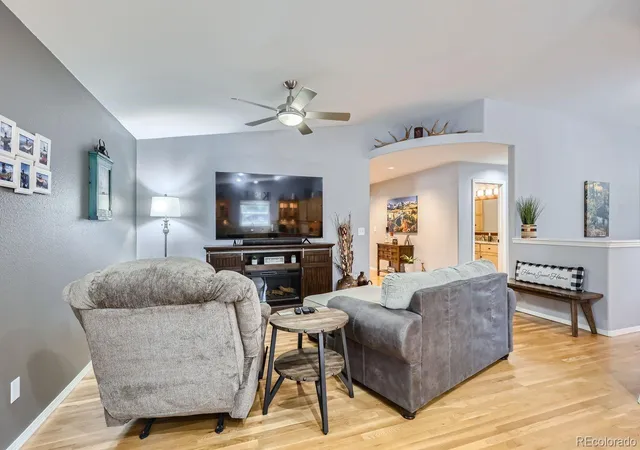
Stunning 4 Bedroom/3 Bath ranch home in a Cul-De-Sac location. One-of-a-kind panoramic mountain and city views! Open floor plan. The lot has no homes behind - just green space. This ranch home offers unparalleled privacy and picturesque vistas. Follow the stone pavers to the back of the property to see the EPIC mountain and city views of Castle Rock and the historic rock itself at close distance. You have to see it to believe it. The kitchen features granite countertops, under-counter and interior cabinet lighting with pullout shelving. Upgraded light fixtures and ceiling fans! The home boasts hardwood floors complemented by new carpet installed in 2023 and plantation shutters. Upgrades include a new roof, interior and exterior paint, carrier furnace and central A/C unit - all completed in 2022/23. The finished basement is perfect for entertainment and additional living space. Plenty of storage in the storage room and additional storage closets and crawl space. The oversized, finished, heated 3-car garage is truly a dream garage with approx. 13-foot-high ceilings, cabinets with lighting and additional LED lighting and it even has a wash sink with hot/Cocd water. The garage has a thermostat. Includes 2 new double-insulated doors with bluetooth capabilities. All gutters professionally covered, so no seasonal gutter cleaning. Glorious back patio. The backyard is set up perfectly for entertaining family and friends. The professionally-designed landscaping features all trees and shrubs on a drip system with controls, eliminating the need for hand watering. This home combines luxury, comfort, and convenience, making it a must-see for buyers. Don't miss this rare opportunity to own a slice of paradise with stunning views and top-of-the-line amenities. Hot tub (4 y/o) isn't currently in place but can be easily reinstalled at buyers' request. MAKE SURE TO LET YOUR BUYER KNOW THAT THE BACK PROPERTY LINE EXTENDS APPROX 20-30 FEET FURTHER TO BLUFF FROM THE BACK FENCE!
- Houzeo last checked: 0 minutes ago
- Listing updated: October 23, 2026 at 5:06 pm
- Listing Provided by: Caleb Pence (719) 338-8663 | Black Crown Real Estate (719) 338-8663
- Source: DENVER (RE COLORADO) MLS-CO as distributed by MLS GRID | MLS#: 4479572

Property Details
Status
Active Under Contract
Type
Single Family Residence
No. of Stories
-
County
City
Neighborhood
--
Year Built
1998
HOA Fees
-
Finished Area
2,588 sqft
Lot Size
13,504 sqft lot
Basement Area
- sqft
MLS Name
DENVER (RE COLORADO) MLS
MLS Number
4479572
MLS Status
Pending
Days on Market
25

Continue Your Journey in App
Find your dream home, receive real-time updates, and many more!
Continue Your Journey in App
Find your dream home, receive real-time updates, and many more!
Location
Facts & Features
Rooms
Bedrooms & bathrooms
Bedrooms: 4
Bathrooms: 3
Bedroom
Level: Main
Bedroom
Level: Basement
Bedroom
Level: Basement
Bedroom
Level: Main
Bathroom Half
Level: Main
Bathroom Full
Level: Main
Bathroom Full
Level: Basement
Interior
Heating
Forced Air
Interior Features
Breakfast Bar, Ceiling Fan(s), Eat In Kitchen, Five Piece Bath, Granite Counters, High Ceilings, High Speed Internet, Open Floorplan, Radon Mitigation System, Smoke Free, Stone Counters, Vaulted Ceiling(s), Walk In Closet(s)
Window Features
Double Pane Windows, Storm Window(s), Window Coverings
Cooling
Central Air
Appliances
Dishwasher, Disposal, Dryer, Gas Water Heater, Microwave, Range, Refrigerator, Self Cleaning Oven, Trash Compactor, Washer
Flooring
Carpet, Tile, Wood
Sewer
Public Sewer
Construction
Year Built
Year Built: 1998
Home type
Single Family Residence
Roof
Composition
Foundation Details
Slab
Construction Materials
Frame
Utilities & Energy
Parking Features
220 Volts, Concrete, Heated Garage, Insulated Garage, Lighted, Oversized, Smart Garage Door
Water Source
Public
Basement
Crawl Space, Finished, Partial
Laundry Features
Sink
Utilities
Cable Available, Electricity Connected, Natural Gas Connected
Other Features
Lot Features
Cul De Sac, Greenbelt, Irrigated, Landscaped, Many Trees, Master Planned, Near Public Transit, Open Space, Rock Outcropping, Sloped, Sprinklers In Front, Sprinklers In Rear
Subdivision Name
The Woodlands
Patio And Porch Features
Deck, Front Porch, Patio
Vegetation
Grassed, Natural State, Partially Wooded, Wooded
Price History
| Date | Event | Price |
|---|---|---|
10/23/2026 Source: | Contingent (Active Under Contract) | $725,000 $292/sqft |
10/18/2026 Source: | Listed for Sale | $725,000 $292/sqft |
10/18/2026 Source: | Coming Soon | $725,000 +6.62% $292/sqft |
08/22/2024 Source: | Price Decreased | $680,000 -0.15% $274/sqft |
08/22/2024 Source: | Price Increased | $681,000 +13.50% $274/sqft |

Show more
Nearby Homes
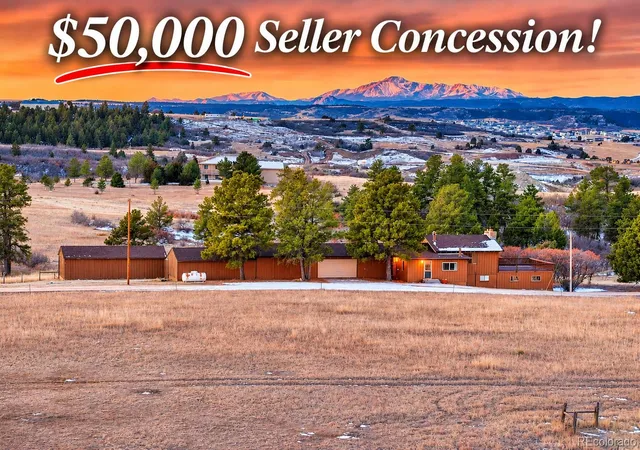
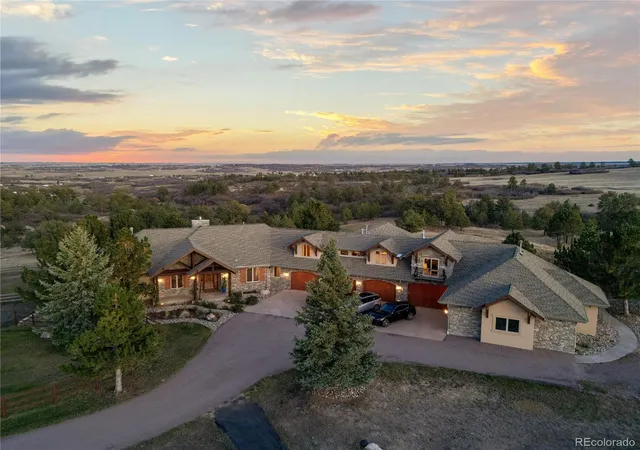
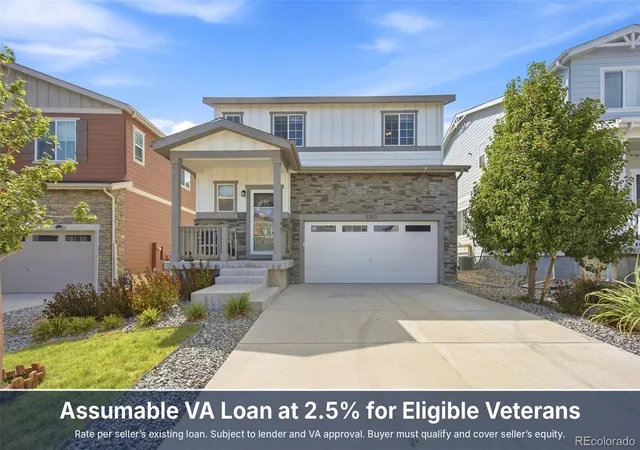
Find Homes by Property Features in Castle Rock, CO

Based on information from REcolorado®, Inc.through Nov 13, 2026, 05:00PM. Not all properties were listed and/or closed by Company. This representation is based in whole or in part on content supplied by REcolorado®, Inc. REcolorado®, Inc. does not guarantee nor is it in any way responsible for its accuracy. Content maintained by REcolorado®, Inc. may not reflect all real estate activity in the market. Some IDX listings have been excluded from this website. Any use search of data on the website, other than by a consumer looking to purchase real estate, is prohibited. If Houzeo suspect “scraping” of the data has occurred, the suspicion and any evidence will be reported to the MLS. IDX information is provided exclusively for consumers' personal non-commercial use. It may not be used for any purpose other than to identify prospective properties consumers may be interested in purchasing. The data is deemed reliable but is not guaranteed by REcolorado®. The use of the IDX Data may be subject to an end user license agreement prescribed by REcolorado® as amended from time to time.
Based on information submitted to the MLS GRID as of Nov 13, 2026, 05:00PM. All data is obtained from various sources and may not have been verified by broker or MLS GRID. Supplied Open House information is subject to change without notice. All information should be independently reviewed and verified for accuracy. Properties may or may not be listed by the office/agent presenting the information. ©2026 REcolorado®, Inc. All Rights Reserved.
 Advertising Broker: Albert Gollas | Gollas and Company, Inc.
