- Overview
- Description
- Property Details
- Location
- Facts & Features
- Getting Around
- Nearby Homes


$1,199,900
Monthly Est:$5,972
 5 Beds
 6 Baths
5 full baths + 1 half bath
 --sqft
1512 Fox Chase Ln, Upper St Clair, PA 15241
$1,199,900
$5,972/moEst:
Get Pre-Approved
Single Family Residence
Built in 2000
$-- HOA
0.89 acre lot
--/sqft
Description
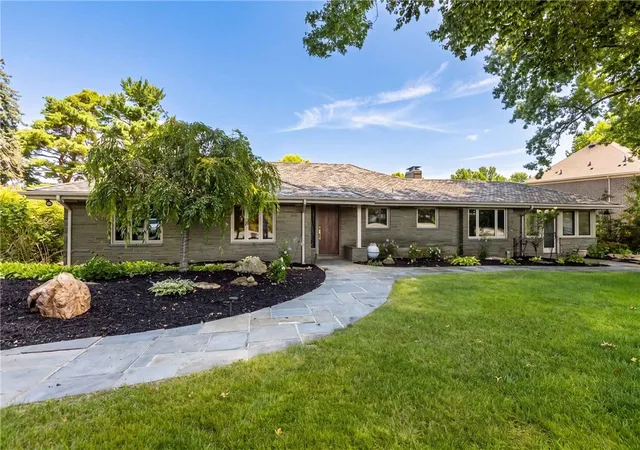
Nestled within Fox Chase, Upper St. Clair's premier executive community, this exceptional estate offers more than 7,000 square feet of refined living designed for today's luxury lifestyle, including seamless multi-generational living. A stately governor's drive welcomes you to a dramatic two-story foyer, elegant formal living and dining rooms, and a richly appointed office featuring custom built-ins and a boxed beam ceiling. The chef-inspired kitchen with a center island and sun-filled morning room flows effortlessly into the inviting family room with a fireplace and wet bar, all overlooking a spectacular outdoor oasis complete with expansive patios, an outdoor kitchen, tranquil water feature, and ample space for a future pool or sport court. The luxurious primary suite provides a spa-caliber bath and peaceful views, while dual laundry rooms, a mudroom, and a three-car garage add everyday convenience. The walk-out lower level functions as a private residence with a game room, pub-style bar and full kitchen, fitness area, full bath, and flexible bonus room. A finished third level offers additional living or storage space, completing this extraordinary home where timeless elegance, exceptional comfort, and remarkable versatility come together. Motivated seller!!
- Houzeo last checked: 4 minutes ago
- Listing updated: October 8, 2026 at 5:24 pm
- Listing Provided by: Vera Purcell (412) 561-7400 DRE #RS182819L | HOWARD HANNA REAL ESTATE SERVICES (412) 561-7400
- Source: West Penn MLS-PA | MLS#: 1767513

Property Details
Status
Pending
Type
Single Family Residence
No. of Stories
3
County
City
Neighborhood
--
Year Built
2000
HOA Fees
-
Finished Area
- sqft
Lot Size
0.89 acre lot
Basement Area
- sqft
MLS Name
West Penn MLS
MLS Number
1767513
MLS Status
Pending
Days on Market
71

Continue Your Journey in App
Find your dream home, receive real-time updates, and many more!
Download App
Continue Your Journey in App
Find your dream home, receive real-time updates, and many more!
Location
Facts & Features
Rooms
Bedrooms & bathrooms
Bedrooms: 5
Bathrooms: 6
BonusRoom
Level: Lower
Area: 289.00 Square Feet
Dimensions: 17x17
Laundry
Level: Main
Area: 84.00 Square Feet
Dimensions: 12x07
GameRoom
Level: Lower
Area: 966.00 Square Feet
Dimensions: 42x23
Bedroom5
Level: Upper
Area: 646.00 Square Feet
Dimensions: 34x19
Bedroom4
Level: Upper
Area: 156.00 Square Feet
Dimensions: 13x12
Bedroom3
Level: Upper
Area: 224.00 Square Feet
Dimensions: 16x14
Bedroom2
Level: Upper
Area: 266.00 Square Feet
Dimensions: 19x14
PrimaryBedroom
Level: Upper
Area: 280.00 Square Feet
Dimensions: 20x14
Den
Level: Main
Area: 169.00 Square Feet
Dimensions: 13x13
FamilyRoom
Level: Main
Area: 306.00 Square Feet
Dimensions: 18x17
Kitchen
Level: Main
Area: 294.00 Square Feet
Dimensions: 21x14
DiningRoom
Level: Main
Area: 240.00 Square Feet
Dimensions: 16x15
LivingRoom
Level: Main
Area: 180.00 Square Feet
Dimensions: 15x12
EntryFoyer
Level: Main
Area: 320.00 Square Feet
Dimensions: 20x16
Interior
Interior Features
Wet Bar, Kitchen Island, Pantry, Window Treatments
Appliances
Some Electric Appliances, Convection Oven, Cooktop, Dryer, Dishwasher, Disposal, Microwave, Refrigerator, Washer
Flooring
Hardwood, Tile, Carpet
Heating
Forced Air, Gas
Sewer
Public Sewer
Window Features
Multi Pane, Window Treatments
Cooling
Central Air
Construction
Year Built
Year Built: 2000
Home type
Single Family Residence
Property Condition
Resale
Construction Materials
Brick
Architectural Style
French Provincial, Three Story
Roof
Asphalt
Utilities & Energy
Parking Features
Built In, Garage Door Opener
Water Source
Public
Fireplace Features
Family Living Great Room
Security Features
Security System
Basement
Walk Out Access
Other Features
Community Features
Public Transportation
Subdivision Name
Fox Chase
Price History
| Date | Event | Price |
|---|---|---|
10/08/2026 Source: | Pending | $1,199,900 $0/sqft |
09/01/2026 Source: | Price Decreased | $1,199,900 -4.00% $0/sqft |
07/30/2026 Source: | Listed for Sale | $1,249,900 -0.01% $0/sqft |
08/16/2021 Source: | Price Decreased | $1,250,000 -7.41% $0/sqft |
06/29/2021 Source: | Sold | $1,350,000 $0/sqft |

Nearby Homes



Find Homes by Property Features in Upper St Clair, PA
Nearby New Homes For Sale

Based on information from the West Penn Mutli-List, INC through Oct 10, 2026, 08:15PM. Information is provided exclusively for consumers’ personal, non-commercial use and may not be used for any purpose other than to identify prospective properties consumers may be interested in purchasing. Information is deemed reliable but not guaranteed. © 2026 West Penn Multi-List, Inc. All Rights Reserved.
 Advertising Broker: Daniel Demers | Sell Your Home Services