- Overview
- Description
- Property Details
- Location
- Facts & Features
- Getting Around
- Nearby Homes
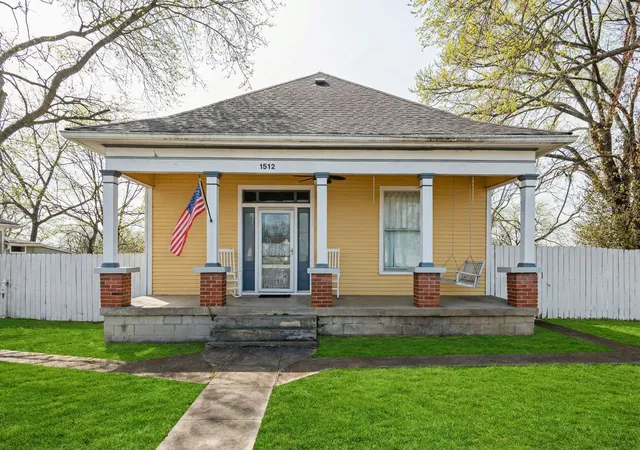

Street View
$425,000
Monthly Est:$2,115
 2 Beds
 2 Baths
2 full baths
 1,354sqft
1512 Meridian St, Nashville, TN 37207
$425,000
$2,115/moEst:
Get Pre-Approved
Single Family Residence
Built in 1935
$-- HOA
0.46 acre lot
$314/sq.ft
Description
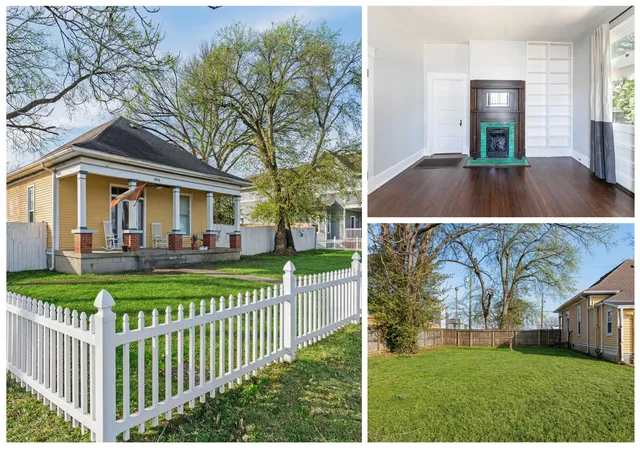
**100% Financing and $10k grant available for this home!** A timeless treasure in the heart of East Nashville’s 37207 corridor — where historic architecture, generous land, and future potential come together. Set on a rare half-acre lot in East Nashville's Highland Heights, the property offers both immediate enjoyment + long-term opportunity. Located within a DADU overlay, it presents an investment opportunity to build a detached accessory dwelling unit — perfect for a backyard apartment, in-law suite, guest house, or income-producing rental. In a neighborhood where flexibility + future value matter, this zoning adds a powerful layer of potential.
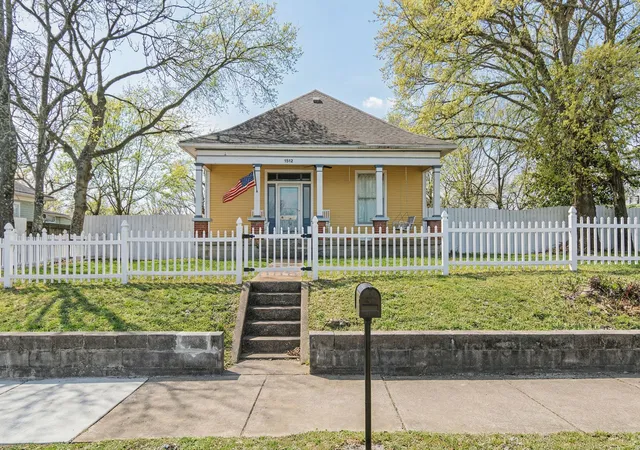
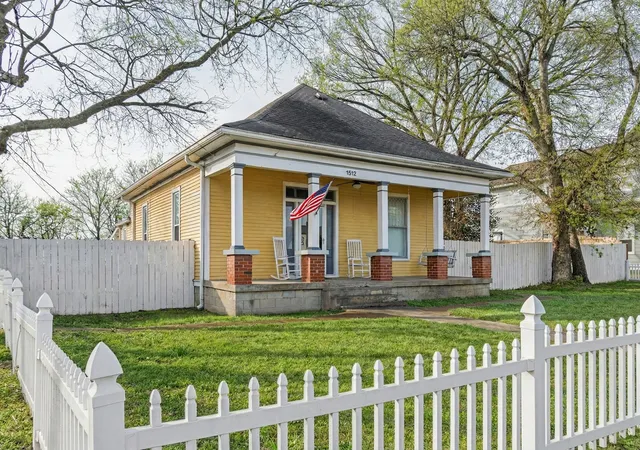
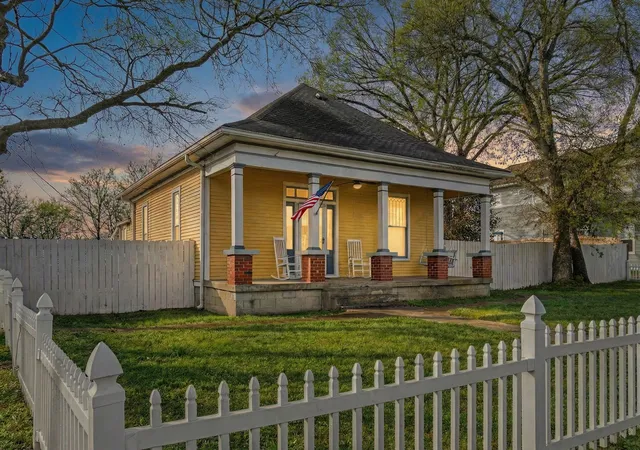
Perched gracefully above the street, this classic bungalow captures the essence of East Nashville charm. A wide, welcoming front porch — the kind made for morning coffee, porch swings, and evenings relaxing. Inside, original hardwood floors glow with warmth, complemented by tall ceilings, rich wood trim, and preserved architectural details. Three decorative fireplaces create intimate retreats and reinforce the home’s authentic historic character. The living spaces are both refined and inviting, filled with natural light and anchored by timeless design elements. A versatile flex room provides endless opportunity — ideal for a home office, art studio, or creative space. Whether working remotely or cultivating a passion project, this home adapts beautifully to modern living.
Located minutes from Highland Yards, East Nashville Beer Works, Momento Coffee, Lykke Haus Vintage Store, Crema, and more, and only a 10-minute drive to downtown. With convenient access to Ellington Parkway and I-65, commuting is seamless while maintaining the charm of a tree-lined residential setting.
Historic East Nashville homes with authentic character, expansive lots, three fireplaces, and DADU potential are increasingly rare, offering not just a home, but a lifestyle — and the opportunity to shape its next chapter.
- Houzeo last checked: 4 minutes ago
- Listing updated: October 22, 2026 at 6:57 pm
- Listing Provided by: Megan Baker Jernigan (615) 594-1990 DRE #329535, Jenna Pineda (615) 753-1989 DRE #347161 | Compass RE (615) 475-5616
- Source: Nashville (RealTracs Mid) MLS-TN as distributed by MLS GRID | MLS#: 3601760

Property Details
Status
Active
Type
Single Family Residence
No. of Stories
1
County
City
Neighborhood
Year Built
1935
HOA Fees
-
Finished Area
1,354 sqft
Lot Size
0.46 acre lot
Basement Area
- sqft
MLS Name
Nashville (RealTracs Mid) MLS
MLS Number
3601760
MLS Status
Active
Days on Market
37

Continue Your Journey in App
Find your dream home, receive real-time updates, and many more!
Continue Your Journey in App
Find your dream home, receive real-time updates, and many more!
Location
Facts & Features
Rooms
Bedrooms & bathrooms
Bedrooms: 2
Bathrooms: 2
Interior
Appliances
Electric Oven, Electric Range, Dishwasher, Refrigerator
Heating
Central, Natural Gas
Cooling
Central Air
Interior Features
Air Filter, Bookcases, Ceiling Fan(s), Open Floorplan, High Speed Internet
Flooring
Wood, Vinyl
Sewer
Public Sewer
Construction
Year Built
Year Built: 1935
Home type
Single Family Residence
Construction Materials
Wood Siding
Roof
Shingle
Foundation Details
Permanent
Utilities & Energy
Utilities
Natural Gas Available, Water Available, Cable Connected
Water Source
Public
Laundry Features
Electric Dryer Hookup, Washer Hookup
Basement
Crawl Space
Other Features
Subdivision Name
Highland Heights
Patio And Porch Features
Porch, Covered
Price History
| Date | Event | Price |
|---|---|---|
09/27/2026 Source: | Price Increased | $449,900 +5.86% $332/sqft |
09/27/2026 Source: | Price Decreased | $425,000 -14.83% $314/sqft |
07/08/2026 Source: | Price Increased | $499,000 +10.91% $369/sqft |
05/14/2026 Source: | Listed for Sale | $449,900 -12.64% $332/sqft |
05/14/2026 Source: | Price Increased | $515,000 +8.42% $380/sqft |

Show more
Nearby Homes
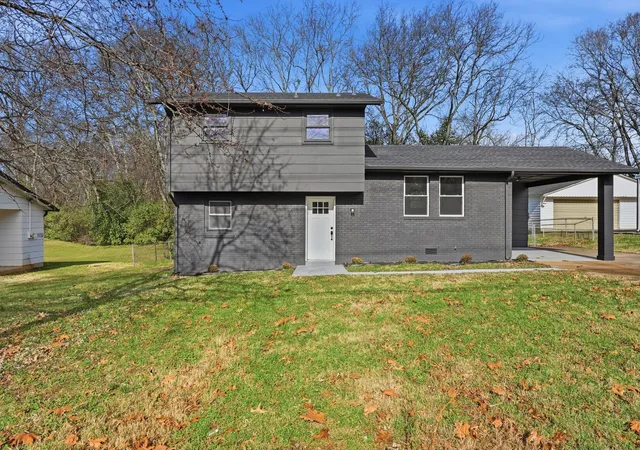
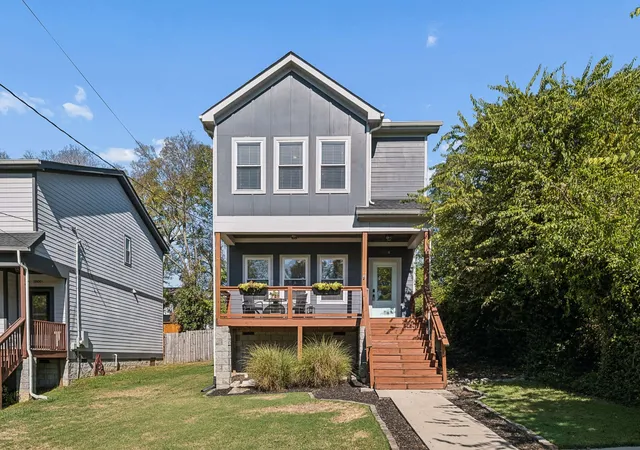
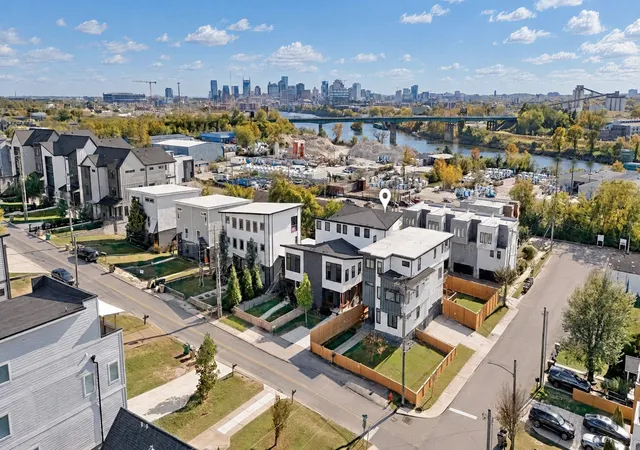
Find Homes by Property Features in Nashville, TN
Nearby New Homes For Sale

Based on information from Realtracs® through Nov 04, 2026, 01:01AM. Data courtesy of Realtracs® MLS as distributed by MLS GRID. Some IDX listings have been excluded from this website. All data is obtained from various sources and may not have been verified by the broker or MLS GRID. Supplied Open House Information is subject to change without notice. All information should be independently reviewed and verified for accuracy. Properties may or may not be listed by the office/agent presenting the information. IDX information is provided exclusively for consumers’ personal, noncommercial use. It may not be used for any purpose other than to identify prospective properties consumers may be interested in purchasing. The data is deemed reliable but is not guaranteed by MLS GRID. The use of the MLS GRID Data may be subject to an end-user license agreement prescribed by Realtracs® MLS. © 2026 RealTracs Solutions. All Rights Reserved. Angela Fowler Real Estate, LLC | 423.320.4620 | afowler@catt.com Mailing Address: 452 Kailors Cove Cir, Ringgold, GA 30736
 Advertising Broker: Angela Fowler | Angela Fowler Real Estate, LLC.
