- Overview
- Description
- Property Details
- Location
- Facts & Features
- Getting Around
- Nearby Homes


Street View
$2,295,000
Monthly Est:$11,423
 5 Beds
 6 Baths
5 full baths + 1 half bath
 6,476sqft
1513 Highwood Dr, Mc Lean, VA 22101
$2,295,000
$11,423/moEst:
Get Pre-Approved
Single Family Residence
Built in 1970
$-- HOA
17,147 sqft lot
$354/sq.ft
Description
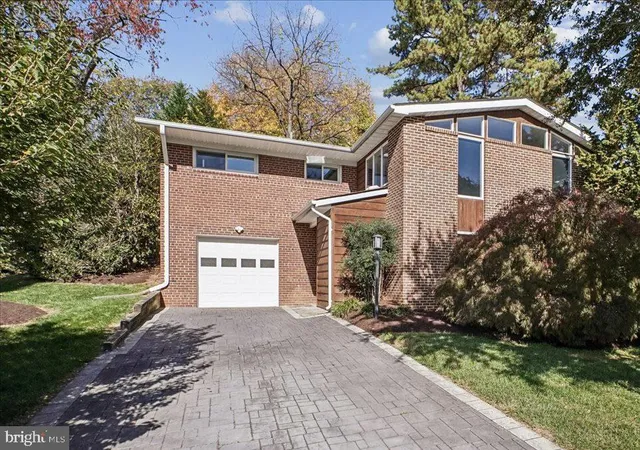
Welcome to 1513 Highwood Drive — a warm and inviting 5-bedroom, 5 full bath, 1 half bath residence nestled in the heart of the coveted Chain Bridge Forest community in McLean, just one stoplight to Washington, DC. Sited on one of the neighborhood's larger lots at .39 acres, this exceptional home is framed by mature, professionally landscaped grounds and anchored by a private swimming pool, offering a rare combination of space, serenity, and accessibility.
Gracious proportions, curated finishes, and thoughtful stewardship come together across three beautifully finished levels with over 6400sf, blending spacious living, myriad updates, and inviting indoor-outdoor spaces designed for today's lifestyle. From the moment you arrive, solid cherrywood entry doors and a beautifully refreshed foyer — featuring marble-inspired luxury tile and classic millwork — set the tone for the home's refined yet welcoming aesthetic.
Inside, a gracious main level unfolds with multiple living spaces ideal for both everyday living and effortless entertaining. At the heart of the home, a beautifully appointed kitchen features crisp white cabinetry with soft-close hinges, quartzite countertops with distinctive veining and full-height backsplash, complemented by a 6-burner Wolf range and Sub-Zero refrigerator. The adjacent family room with a wood-burning fireplace and sunlit breakfast room opens to a private brick terrace, seamlessly extending your living space outdoors. A stately library and a generous living room warmed by a wood-burning fireplace — provide additional spaces for quiet moments or lively gatherings, while the grand formal dining room sets the stage for truly memorable occasions.
Upstairs, the primary suite is a true retreat, complete with its own fireplace in the expansive dressing area — a space that adapts beautifully as a sitting room, study, or optional fifth upstairs bedroom. The spa-inspired primary bath features dual vanities, an oversized jetted soaking tub, frameless glass shower, skylight, and a spacious walk-in closet with custom built-in organizers. Two additional bedrooms offer exceptional flexibility, including one en-suite option, along with a distinctive loft-style fourth bedroom complete with its own full bath and private staircase access to the mudroom and garage — ideal for guests, a home office, or multigenerational living.
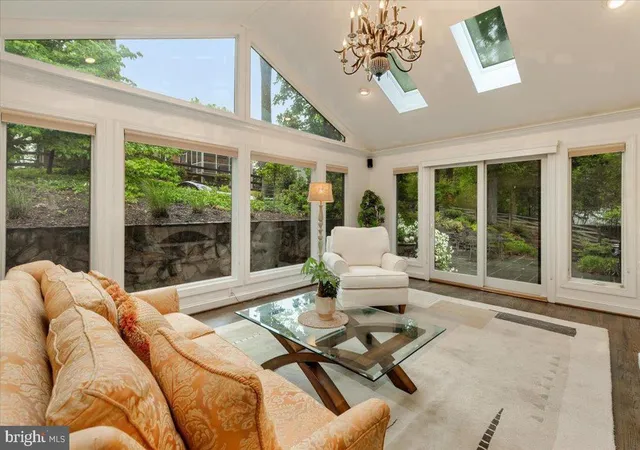
The fully finished lower level — with impressive 8'10" ceilings — further enhances the home's versatility with a spacious recreation room, a dedicated media room with built-in speakers, and a bright sunroom that opens directly to an expansive flagstone patio. An optional bedroom and full bath provide comfortable accommodations for guests or serve equally well as a home office or fitness space.
Outdoors is one of the true highlights of Highwood. A freeform swimming pool with brick coping anchors the gated backyard, surrounded by extensive specimen plantings and lush mature landscaping — a private oasis designed for warm-weather entertaining and everyday enjoyment. Multiple terrace and patio spaces invite al fresco dining, lounging, and relaxed summer living.
Ideally situated within the highly sought-after Chesterbrook Elementary, Longfellow Middle, and McLean High School pyramid, and moments from parks, nature trails, and premier commuter routes, 1513 Highwood Drive brings together the very best of convenience, community, and neighborhood character.
This is more than a home — it's a place to live beautifully, entertain effortlessly, and create lasting memories.
- Houzeo last checked: 8 minutes ago
- Listing updated: March 30, 2026 at 3:41 pm
- Listing Provided by: Karen A Briscoe (703) 582-6818 , Elizabeth W Conroy (202) 441-3630 | Serhant (877) 737-4268
- Source: Bright MLS-NJ | MLS#: VAFX2298788

Property Details
Status
Active
Type
Single Family Residence
No. of Stories
-
County
City
Neighborhood
--
Year Built
1970
HOA Fees
-
Finished Area
6,476 sqft
Lot Size
17,147 sqft lot
Basement Area
- sqft
MLS Name
Bright MLS
MLS Number
VAFX2298788
MLS Status
ACTIVE-BRIGHT
Days on Market
5

Continue Your Journey in App
Find your dream home, receive real-time updates, and many more!
Continue Your Journey in App
Find your dream home, receive real-time updates, and many more!
Location
Facts & Features
Rooms
Bedrooms & bathrooms
Bedrooms: 5
Bathrooms: 6
Interior
Sewer
Public Sewer
Heating
Forced Air
Exterior Features
Exterior Lighting
Cooling
Central A/c
Interior Features
Breakfast Area, Family Room Off Kitchen, Kitchen Gourmet, Dining Area, Primary Bath(s), Built Ins, Crown Moldings, Window Treatments, Upgraded Countertops, Wet/dry Bar, Wood Floors, Whirl Pool/hot Tub, Additional Stairway, Bathroom Tub Shower, Bathroom Walk In Shower
Appliances
Washer/dryer Hookups Only, Dishwasher, Disposal, Dryer, Icemaker, Microwave, Oven Wall, Oven/range Gas, Range Hood, Refrigerator, Six Burner Stove, Washer
Window Features
Skylights
Flooring
Hardwood, Ceramic Tile, Luxury Vinyl Plank
Construction
Year Built
Year Built: 1970
Home type
Single Family Residence
Architectural Style
Colonial
Construction Materials
Combination
Foundation Details
Slab
Roof
Shingle
Utilities & Energy
Water Source
Public
Basement
Connecting Stairway, Outside Entrance, Rear Entrance, Daylight, Full, Fully Finished, Space For Rooms, Walkout Level
Pool Features
In Ground, Concrete
Fireplace Features
Mantel(s)
Other Features
Subdivision Name
Chain Bridge Forest
Patio And Porch Features
Terrace
Price History
| Date | Event | Price |
|---|---|---|
03/26/2026 Source: | Listed for Sale | $2,295,000 +76.54% $354/sqft |
08/25/2009 Source: | Sold | $1,300,000 $201/sqft |

Nearby Homes




Find Homes by Property Features in Mc Lean, VA
Nearby New Homes For Sale


Based on information from Bright MLS through Nov 07, 2026, 04:45AM. Listing information is from various brokers who participate in the Bright MLS IDX program and not all listings may be visible on the site. The property information being provided on or through the website is for the personal, non-commercial use of consumers and such information may not be used for any purpose other than to identify prospective properties consumers may be interested in purchasing. Some properties which appear for sale on the website may no longer be available because they are for instance, under contract, sold or are no longer being offered for sale. Property information displayed is deemed reliable but is not guaranteed. IDX information is provided exclusively for personal, non-commercial use, and may not be used for any purpose other than to identify prospective properties consumers may be interested in purchasing. Information is deemed reliable but not guaranteed. © 2026 Bright MLS, Inc. All Rights Reserved. Click here for more information
 Advertising Broker: Joe Hawkins | Hawkins Real Estate Services
