
- Overview
- Description
- Property Details
- Location
- HOA Management
- Facts & Features
- Getting Around
- Nearby Homes
 3D Tour

$199,000
Monthly Est:$990
 2 Beds

1 full bath + 1 half bath
 1,135sqft
15151 Berry Trl #601, Dallas, TX 75248
$199,000
$990/moEst:
Condominium
Built in 1980
$460/mo HOA
5.07 acres lot
$175/sq.ft
Description
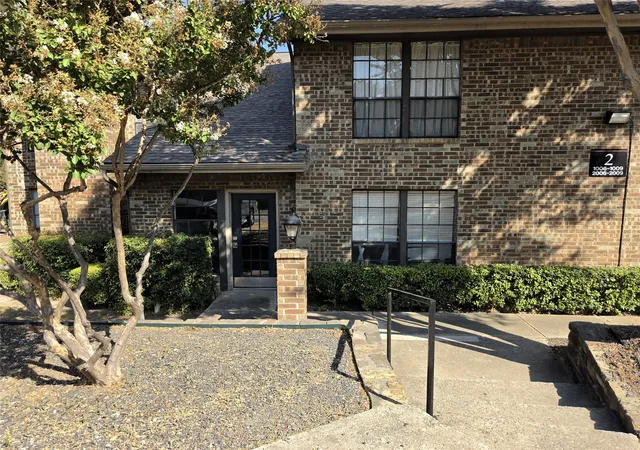
** Updated Two-Story Condo in a Prime Preston & Beltline Location!**
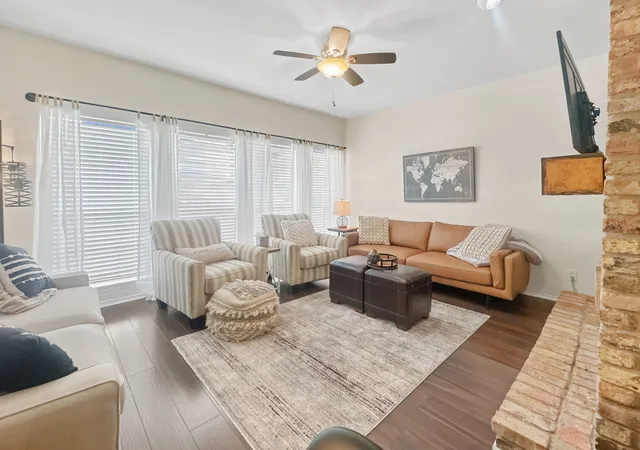
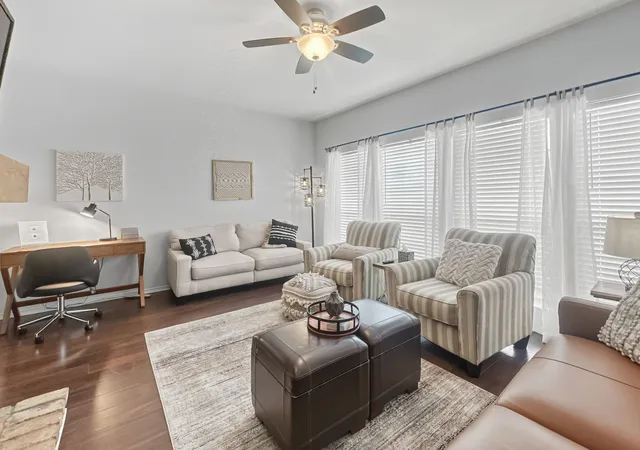
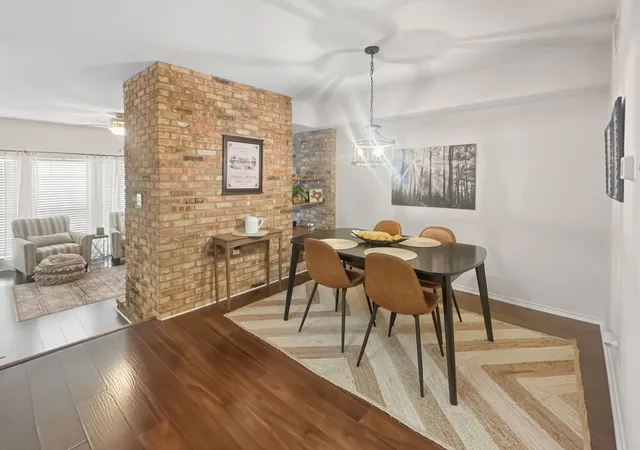
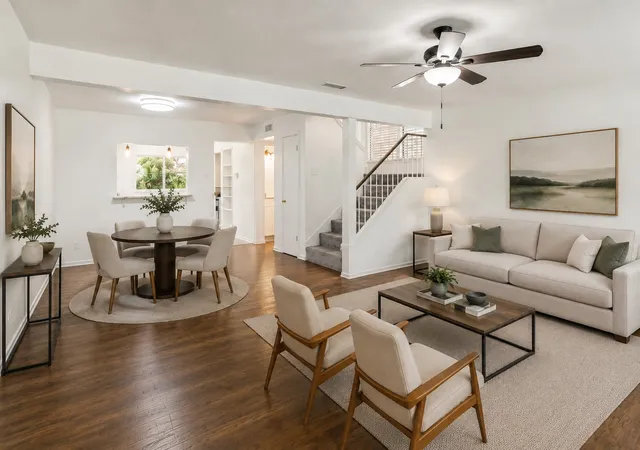
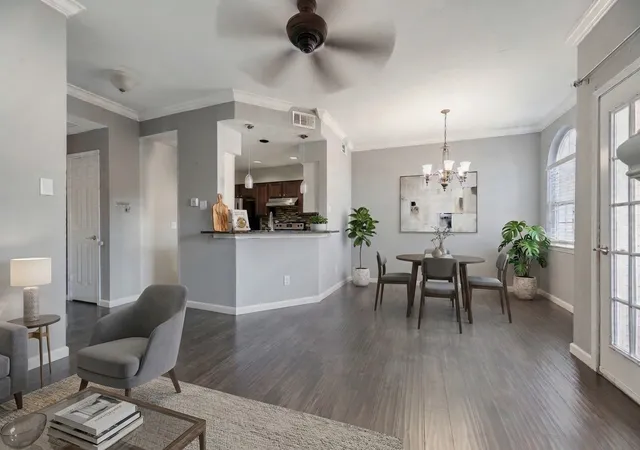
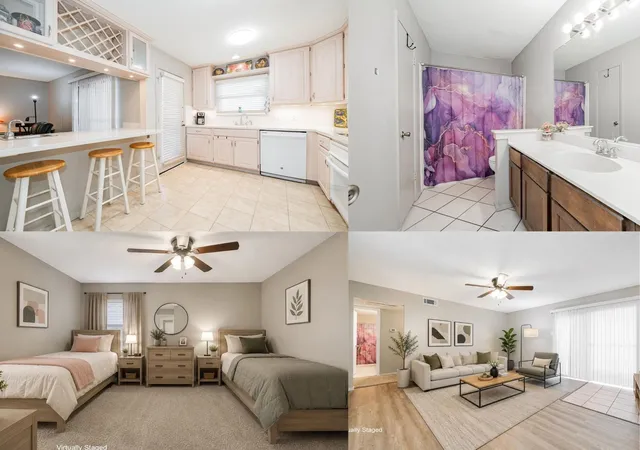
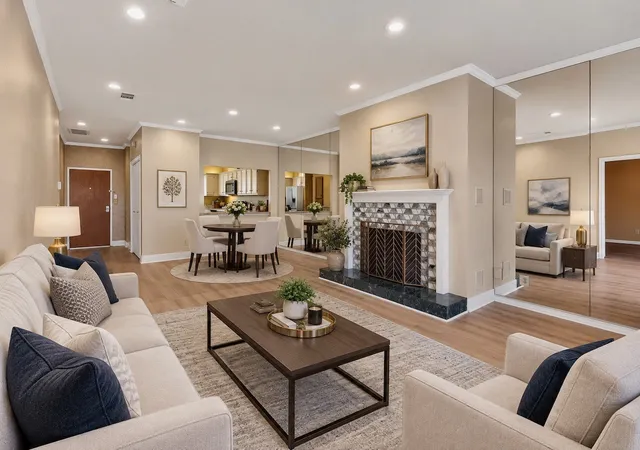
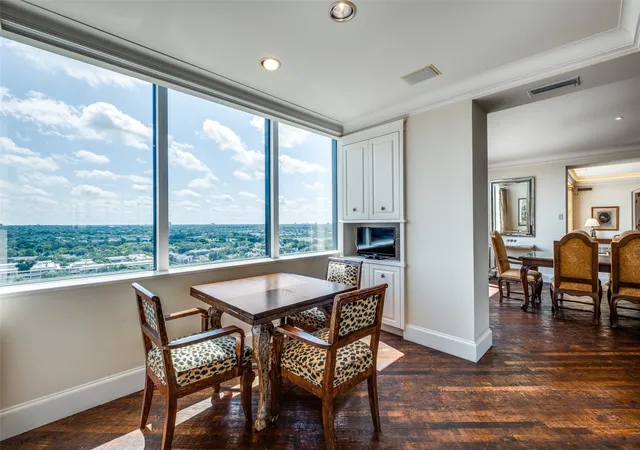
Welcome home to this updated two-story condo, ideally located near Preston Road and Belt Line. The inviting living area features a stunning wall of windows that fills the space with natural light, along with a charming brick fireplace wall and built-in bookshelf that elegantly separates the living and dining areas.
Upstairs, you'll find two spacious bedrooms and a full bathroom, with a convenient half bath downstairs for guests. The home also includes a refrigerator and washer and dryer tower for added convenience.
Enjoy an unbeatable location just minutes from premier shopping, dining, Addison's vibrant nightlife, and major Dallas highways. A wonderful opportunity to enjoy comfortable living with convenience right at your doorstep!
- Houzeo last checked: 11 minutes ago
- Listing updated: November 21, 2026 at 11:11 pm
- Listing Provided by: Jennifer Shankle (214) 336-9208 | Fathom Realty (888) 455-6040
- Source: NTREIS MLS-TX | MLS#:

This condo is in:
 MaintenanceFrontYard
Property Details
Status
Active
Type
Condominium
No. of Stories
6
County
City
Neighborhood
--
Year Built
1980
HOA Fees
$460/mo
Finished Area
1,135 sqft
Lot Size
5.07 acres lot
Basement Area
- sqft
MLS Name
NTREIS MLS
MLS Number
21441365
MLS Status
Active
Continue Your Journey in App
Find your dream home, receive real-time updates, and many more!
Location
HOA Management
Texas HOA Management
HOA Fees
$460/ Monthly
Amenities
 Amenities and services may be covered by one or multiple associations and service providers.
Water
 Water
Maintenance
 Maintenance
Sewer
 Sewer
Trash Pickup
 Trash Pickup
AllFacilities
Disclaimer: Amenities are based on third-party information and may vary; buyers must independently verify all amenities, as information is deemed reliable but not guaranteed.
Facts & Features
Rooms
Bedrooms & bathrooms
Bedrooms: 2
Bathrooms: 2
Bedroom
Level: Second
Area: 110.00 Square Feet
Dimensions: 11 x 10
PrimaryBedroom
Level: Second
Area: 168.00 Square Feet
Dimensions: 14 x 12
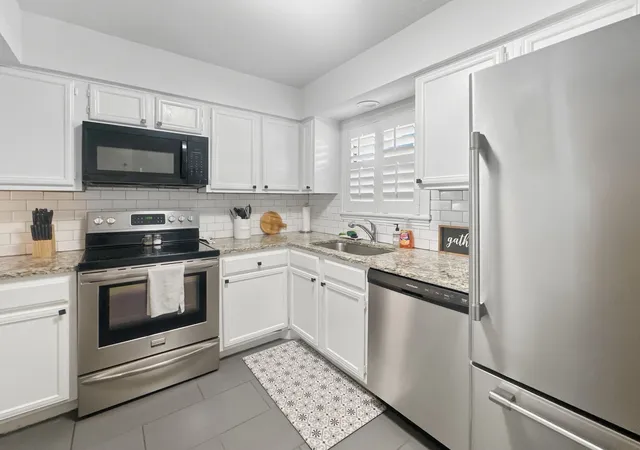
Kitchen
Level: First
Area: 90.00 Square Feet
Dimensions: 10 x 9
DiningRoom
Level: First
Area: 120.00 Square Feet
Dimensions: 12 x 10
LivingRoom
Level: First
Area: 195.00 Square Feet
Dimensions: 15 x 13
Interior
Interior Features
Double Vanity, Walk In Closets
Sewer
Public Sewer
Cooling
Central Air, Ceiling Fans, Electric
Heating
Central, Electric, Fireplaces
Flooring
Ceramic Tile, Engineered Hardwood
Appliances
Dryer, Dishwasher, Electric Cooktop, Electric Oven, Electric Water Heater, Disposal, Microwave, Refrigerator, Washer
Construction
Year Built
Year Built: 1980
Home type
Condominium
Roof
Composition
Foundation Details
Slab
Utilities & Energy
Fireplace Features
Living Room
Water Source
Public
Parking Features
Assigned
Utilities
Sewer Available, Water Available
Pool Features
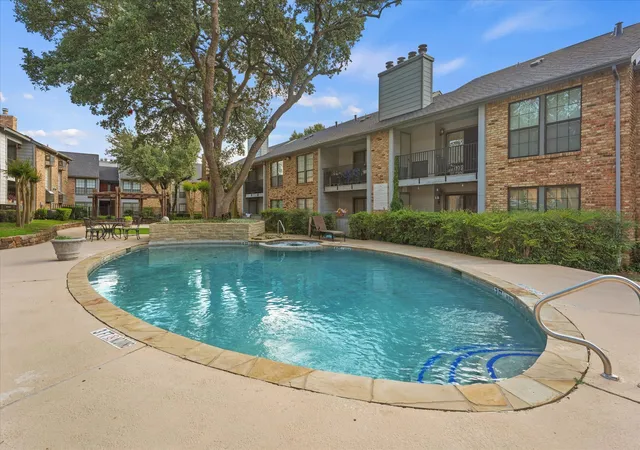
Pool
Other Features
Subdivision Name
Preston Bend Village Condo
Price History
| Date | Event | Price |
|---|---|---|
11/21/2026 Source: | Listed for Sale | $199,000 +10105.13% $175/sqft |
06/12/2026 Source: | Off Market | $1,950 -99.21% $2/sqft |
01/22/2026 Source: | Listed for Sale | $248,000 +3.33% $219/sqft |
12/23/2025 Source: | Off Market | $240,000 -4.00% $211/sqft |
12/23/2025 Source: | Listed for Sale | $250,000 $220/sqft |

Find Homes by Property Features in Dallas, TX

Based on information from the North Texas Real Estate Information Systems, Inc., through Nov 22, 2026, 07:30PM. Information is provided exclusively for consumers’ personal, non-commercial use. It may not be used for any purpose other than to identify prospective properties consumers may be interested in purchasing. Data is deemed reliable but is not guaranteed accurate. This website may not include listings or property addresses of sellers who have directed their listing brokers to withhold their listing or their property address from display on the Internet. ©2026 North Texas Real Estate Information Systems, Inc. All Rights Reserved.
 Advertising Broker: Michelle Brecker | Pathway To Home Realty