- Overview
- Description
- Property Details
- Location
- HOA Management
- Facts & Features
- Getting Around
- Nearby Homes




$492,990
Monthly Est:$2,454
 3 Beds
 3 Baths
2 full baths + 1 half bath
 1,881sqft
15159 Groveside Rd, Winter Garden, FL 34787
$492,990
$2,454/moEst:
Get Pre-Approved
Townhouse
Built in 2026
$247/mo HOA
1,698 sqft lot
$262/sq.ft
Description
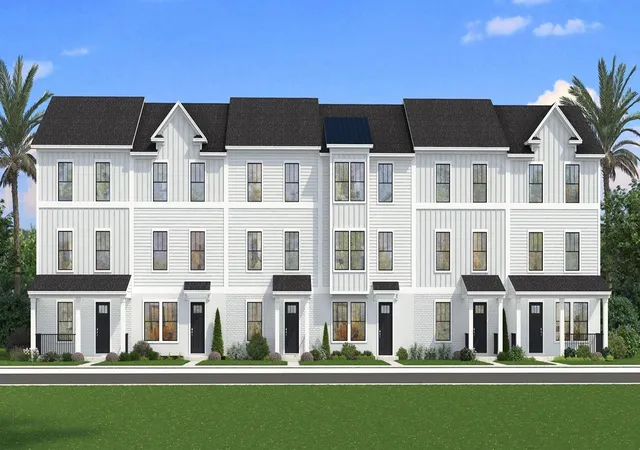
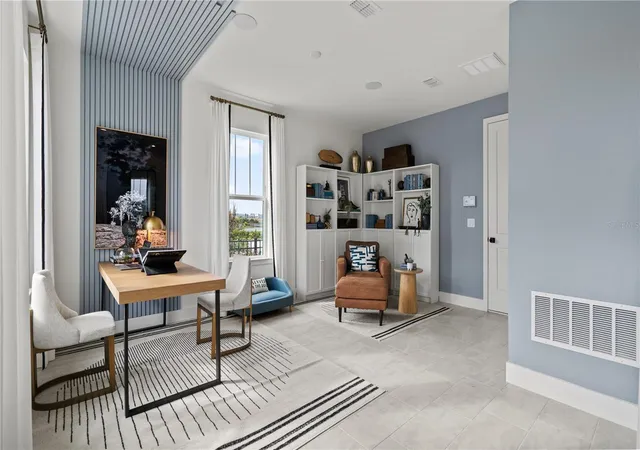
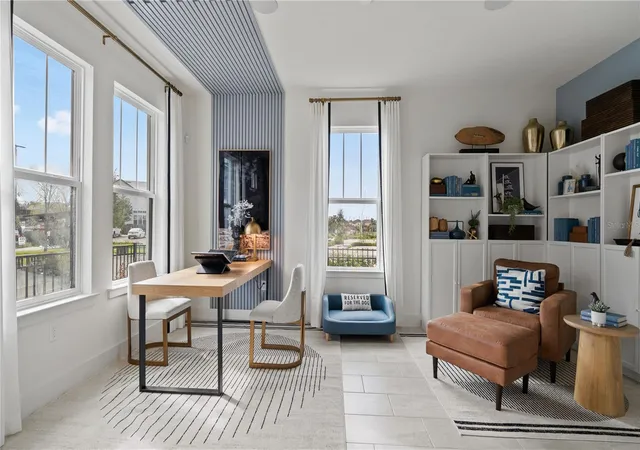
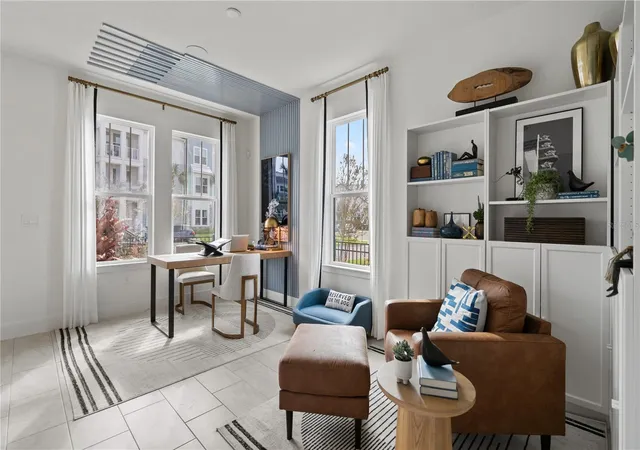
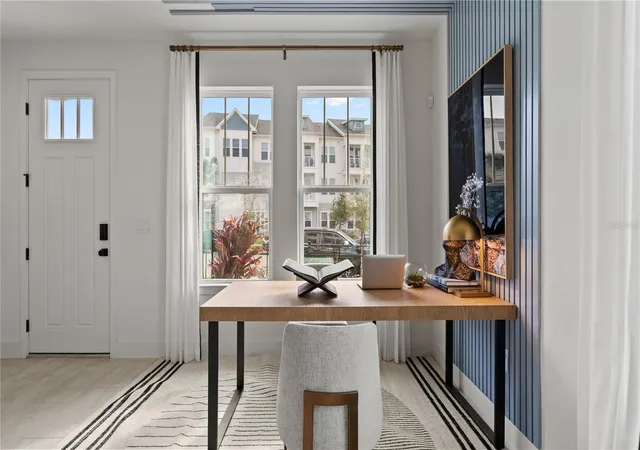
Under Construction. Ready in November 2026! This new construction, three-story townhome (The Lantana) is a showstopper with its popular farmhouse exterior. This townhome features 3 bedrooms, 2 full bathrooms, a powder room, spanning 1,881 sq. ft. As you enter this home through the 8 ft. entry-door, you are welcomed by your spacious flex space. As you continue up, you will find luxury vinyl plank flooring that that leads you to the open concept living room, dining room and stunning kitchen. Your inner gourmet will be delighted by the large eat-in island, 42 in. cabinets with crown molding, quartz counters and soft-close drawers. Your eyes will be drawn to the bank of windows flooding your dining room and kitchen with light. Moving to the third level, you have quick access to the generously sized primary suite that accesses your ensuite bathroom with glass-enclosed shower, dual vanities, and the roomy, well-lit walk-in closet. Adjacent to the primary suite is your laundry room with adjacent, secondary bedrooms and guest bath.
- Houzeo last checked: 5 hours ago
- Listing updated: September 29, 2026 at 7:18 pm
- Listing Provided by: Adam Schott (407) 270-2747 | DRB GROUP REALTY, LLC (407) 270-2747
- Source: Stellar MLS-FL | MLS#: O6428217

Property Details
Status
Active
Type
Townhouse
No. of Stories
-
County
City
Neighborhood
--
Year Built
2026
HOA Fees
$247/mo
Finished Area
1,881 sqft
Lot Size
1,698 sqft lot
Basement Area
- sqft
MLS Name
Stellar MLS
MLS Number
O6428217
MLS Status
Active
Days on Market
83
Cumulative Days on Market
61

Continue Your Journey in App
Find your dream home, receive real-time updates, and many more!
Download App
Continue Your Journey in App
Find your dream home, receive real-time updates, and many more!
Location
HOA Management
Folio Association Management
HOA Fees
$247.32/ Monthly
Amenities
 Amenities and services may be covered by one or multiple associations and service providers.
 Park Playground
 Internet
 Maintenance
Disclaimer: Amenities are based on third-party information and may vary; buyers must independently verify all amenities, as information is deemed reliable but not guaranteed.
Facts & Features
Rooms
Bedrooms & bathrooms
Bedrooms: 3
Bathrooms: 3
Kitchen
Level: Second
Living Room
Level: Second
Primary Bedroom
Level: Third
Area: 208.00 Square Feet
Dimensions: 13x16
Primary Bathroom
Level: Third
Bedroom 2
Level: Third
Area: 90.00 Square Feet
Dimensions: 9x10
Bedroom 3
Level: Third
Area: 90.00 Square Feet
Dimensions: 9x10
Bathroom 2
Level: Third
Bathroom 3
Level: Second
Interior
Heating
Central, Electric, Heat Pump
Flooring
Carpet, Ceramic Tile, Luxury Vinyl
Sewer
Public Sewer
Exterior Features
Sidewalk
Cooling
Central Air
Window Features
Double Pane Windows, Low Emissivity Windows
Appliances
Built In Oven, Cooktop, Dishwasher, Disposal, Dryer, Electric Water Heater, Microwave, Range Hood, Washer
Interior Features
In Wall Pest System, Primary Bedroom Upstairs, Smart Home, Thermostat, Tray Ceiling(s), Walk In Closet(s)
Construction
Year Built
Year Built: 2026
Home type
Townhouse
Foundation Details
Slab
Architectural Style
Other
Construction Materials
Brick, Hardi Plank Type, Stucco
Roof
Metal, Shingle
Property Condition
Under Construction
Utilities & Energy
Association Amenities
Playground
Utilities
Bb/hs Internet Available, Electricity Connected, Public, Sewer Connected, Underground Utilities, Water Connected
Laundry Features
Electric Dryer Hookup, Inside, Laundry Room, Washer Hookup
Parking Features
Alley Access, Driveway, Garage Door Opener, Garage Faces Rear, On Street
Security Features
Smoke Detector(s)
Water Source
Public
Other Features
Vegetation
Trees/landscaped
Subdivision Name
Parkview At Hamlin
Lot Features
Cleared, In County, Landscaped, Level, Sidewalk, Paved
Community Features
Community Mailbox, Irrigation Reclaimed Water, Playground, Sidewalks
Price History
| Date | Event | Price |
|---|---|---|
07/30/2026 Source: | Price Decreased | $492,990 -0.38% $262/sqft |
07/30/2026 Source: | Listed for Sale | $494,890 $263/sqft |

Nearby Homes
Find Homes by Property Features in Winter Garden, FL
Nearby New Homes For Sale

Based on information from Stellar MLS® through Oct 22, 2026, 03:45PM as submitted to and distributed by MLS GRID. All data is obtained from various sources and may not have been verified by the broker or MLS GRID. Supplied Open House Information is subject to change without notice. All information should be independently reviewed and verified for accuracy. Properties may or may not be listed by the office/agent presenting the information. IDX information is provided exclusively for consumers’ personal non-commercial use. It may not be used for any purpose other than to identify prospective properties consumers may be interested in purchasing. The data is deemed reliable but is not guaranteed by MLS GRID. The use of the MLS GRID Data may be subject to an end-user license agreement prescribed by the Member Participant’s applicable MLS, if any, and as amended from time to time. © 2026 Stellar MLS. All Rights Reserved.
 Advertising Broker: Fred McGill | Simple Showing, Inc
