- Overview
- Description
- Property Details
- Location
- HOA Management
- Facts & Features
- Getting Around
- Nearby Homes

Street View
$1,550,000
Monthly Est:$7,715
 4 Beds
 4 Baths
4 full baths
 4,038sqft
1516 E Flying Owl Dr, Johnson City, TX 78636
$1,550,000
$7,715/moEst:
Get Pre-Approved
Single Family Residence
Built in 2024
$50/mo HOA
5.03 acres lot
$384/sq.ft
Description
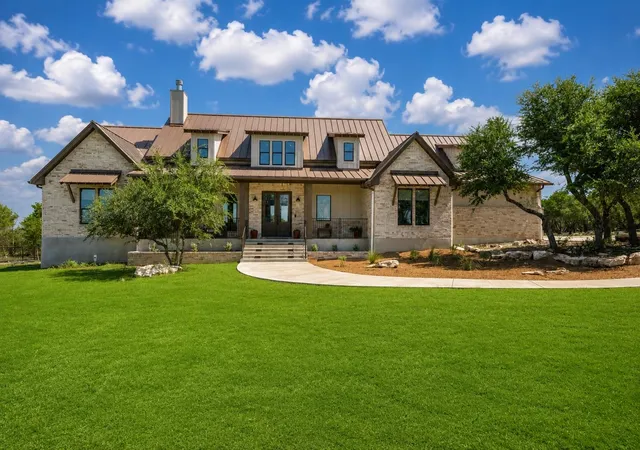
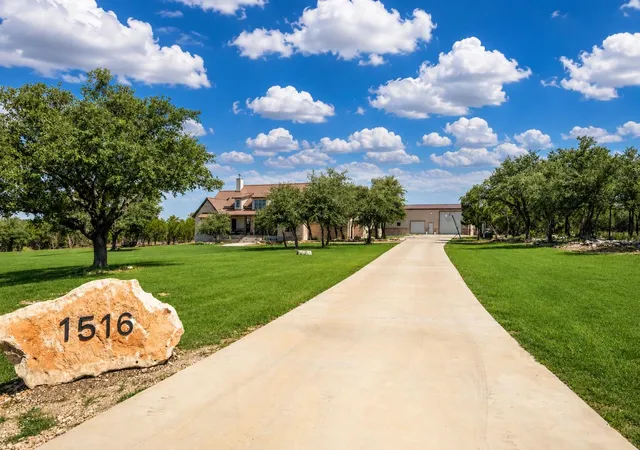
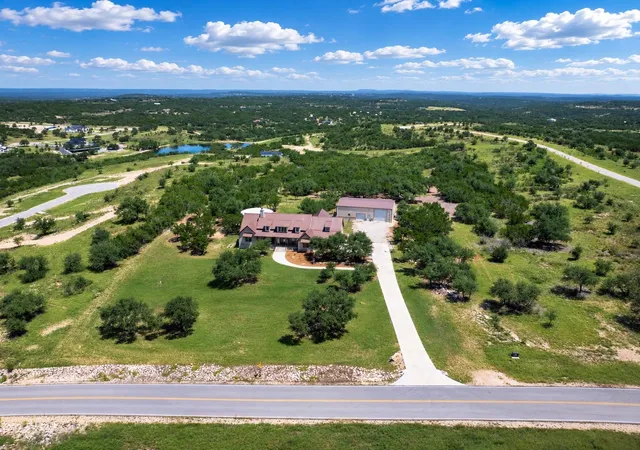
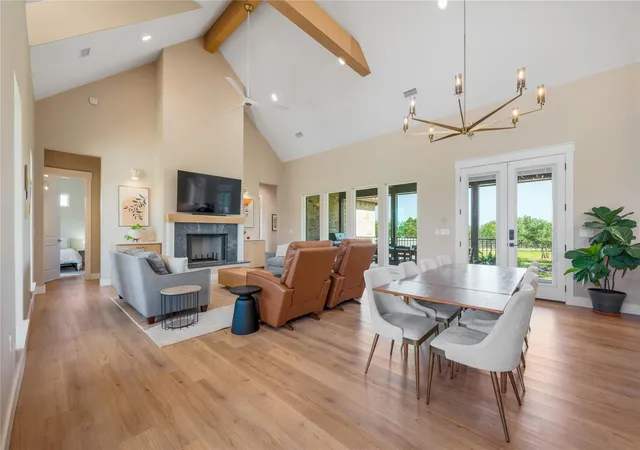
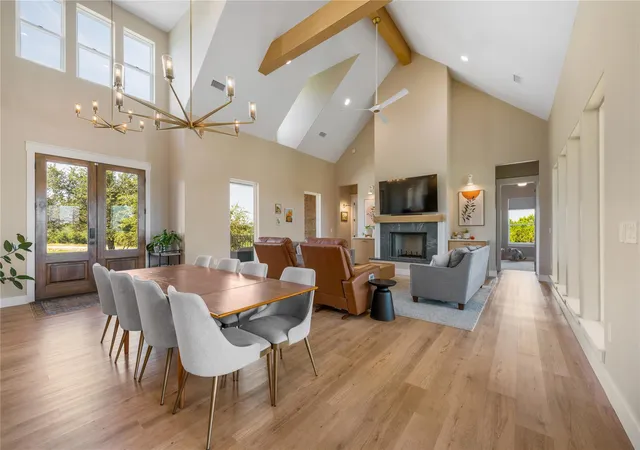
Completed in 2024, this exceptional custom home sits on 5.03 gated acres in Legacy Hills, offering the perfect blend of luxury, privacy, and thoughtful design. With 4,038 square feet, 4 bedrooms, 3 bathrooms, multiple living spaces, and an impressive detached shop with guest quarters, this property delivers a lifestyle that's difficult to find. At the heart of the home is a chef-designed kitchen featuring a premium gas range, oversized island, commercial-quality vent hood with remote rooftop blower, makeup air system, under-cabinet task lighting, and an efficient layout built for everyday living and entertaining. The open-concept living room showcases soaring vaulted ceilings with exposed beams, expansive windows, and a fireplace ready for wood or propane. The spacious primary suite offers a spa-like bath with a soaking tub, oversized walk-in shower, custom closet, and convenient access to the laundry room. Upstairs, a large bonus room provides flexible space for a game room, media room, or additional living area. Outside, explore one of the property's most unique features—an extensive private trail system winding throughout the interior of the acreage, wide enough for a UTV or mule. The 60' x 40' shop includes, smart lighting, an attached guest suite with private entrance and bath, and abundant room for vehicles, RVs, hobbies, or equipment. Modern conveniences include whole-property mesh Wi-Fi, extensive Google smart home automation, voice-controlled lighting, and remote-controlled exterior lighting. The property is also future pool ready with a 12-foot access gate for construction equipment and a 55,000-gallon water storage system sized with a future pool in mind. If you're looking for a modern Hill Country estate that combines luxury, technology, recreation, and functionality, 1516 E Flying Owl is truly one of a kind.
- Houzeo last checked: 10 minutes ago
- Listing updated: September 26, 2026 at 8:02 pm
- Listing Provided by: Ashley Tullis (512) 716-9193 | Keller Williams Realty (512) 448-4111
- Source: Unlock MLS-TX | MLS#: 9998406

Property Details
Status
Active
Type
Single Family Residence
No. of Stories
-
County
City
Neighborhood
--
Year Built
2024
HOA Fees
$50/mo
Finished Area
4,038 sqft
Lot Size
5.03 acres lot
Basement Area
- sqft
MLS Name
Unlock MLS
MLS Number
9998406
MLS Status
Active
Days on Market
78

Continue Your Journey in App
Find your dream home, receive real-time updates, and many more!
Download App
Continue Your Journey in App
Find your dream home, receive real-time updates, and many more!
Location
HOA Management
Legacy Hills HOA
HOA Fees
$600/ Annually
Amenities
 Amenities and services may be covered by one or multiple associations and service providers.
 Common Area Maintenance
Disclaimer: Amenities are based on third-party information and may vary; buyers must independently verify all amenities, as information is deemed reliable but not guaranteed.
Facts & Features
Rooms
Bedrooms & bathrooms
Bedrooms: 4
Bathrooms: 4
Interior
Interior Features
Breakfast Bar, Built In Features, Ceiling Fan(s), Ceiling Vaulted, Double Vanity, Kitchen Island, Open Floorplan, Pantry, Recessed Lighting, Soaking Tub
Flooring
Carpet, Tile, Vinyl
Cooling
Central Air
Heating
Central
Appliances
Dishwasher, Gas Range, Rnghd, Stainless Steel Appliance(s)
Sewer
Septic Tank
Exterior Features
Gutters Full, Private Yard, Rv Hookup
Window Features
Window Treatments
Construction
Year Built
Year Built: 2024
Home type
Single Family Residence
Roof
Metal
Construction Materials
Brick, Masonry – All Sides, Board & Batten Siding
Property Condition
Resale
Foundation Details
Slab
Utilities & Energy
Water Source
See Remarks, Private
Utilities
Electricity Connected, Propane, Sewer Connected, Water Connected
Security Features
Smoke Detector(s)
Fireplace Features
Living Room, Propane
Parking Features
See Remarks, Attached, Detached, Driveway, Garage, Garage Faces Side, Storage, Workshop In Garage
Pool Features
None
Other Features
Community Features
Gated, Underground Utilities
Lot Features
Back Yard, Front Yard, Trees Medium (20 Ft 40 Ft)
Patio And Porch Features
Covered, Porch
Disclosures
Seller Disclosure
Subdivision Name
Legacy Hills Ph 2
Price History
| Date | Event | Price |
|---|---|---|
09/26/2026 Source: | Listed for Sale | $1,550,000 $384/sqft |

Nearby Homes



Find Homes by Property Features in Johnson City, TX
Nearby New Homes For Sale

Based on information submitted to the MLS GRID from Unlock MLS through Oct 11, 2026, 11:15AM. All information provided is deemed reliable but is not guaranteed and should be independently verified. Unlock MLS and its affiliates provide the MLS and all content therein “AS IS” and without any warranty, express or implied. All data is obtained from various sources and may not have been verified by broker or MLS GRID. Supplied Open House Information is subject to change without notice. All information should be independently reviewed and verified for accuracy. Properties may or may not be listed by the office/agent presenting the information. The information being provided is for consumers’ personal, non-commercial use. It may not be used for any purpose other than to identify prospective properties consumers may be interested in purchasing. © 2026 Unlock MLS. All Rights Reserved.
 Advertising Broker: Michelle Brecker | Pathway To Home Realty