Andover RE
Powered by 
- 0
- 4
- Overview
- Description
- Property Details
- Location
- Facts & Features
- Getting Around
- Nearby Homes


Street View
$389,900
Monthly Est:$1,941
 3 Beds
 3 Baths
2 full baths + 1 half bath
 1,760sqft
15181 Townline Rd, Lanse, MI 49946
$389,900
$1,941/moEst:
Get Pre-Approved
Single Family Residence
Built in 1995
$-- HOA
4.48 acres lot
$222/sq.ft
Description
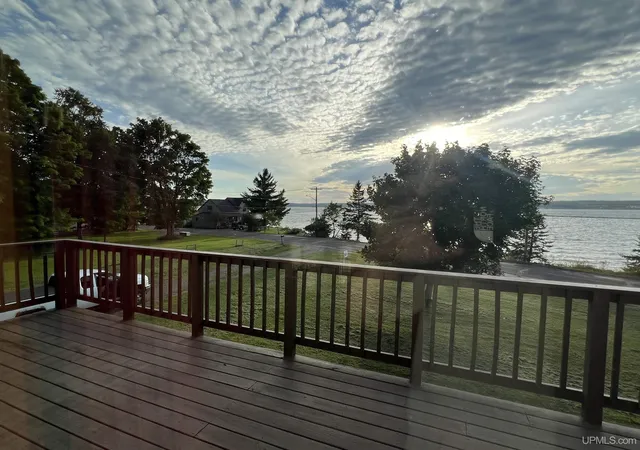
This rare riverfront retreat offers 300 feet of private frontage on the scenic Silver River. Nestled on a quiet stretch of Townline Road in Arvon Township, this property is a sanctuary for nature lovers and outdoor enthusiasts alike. The sweeping shoreline provides a front-row seat to the sights and sounds of the river, perfect for morning coffee on the deck or evenings by the water. Whether you enjoy fly fishing, kayaking, or simply watching the local wildlife, this expansive lot offers the ultimate UP experience. Inside, the home is designed to maximize its natural surroundings, blending comfort with the rugged beauty of the Keweenaw area. You are just minutes from the recreational opportunities of Skanee and L'Anse, including world-class hiking, snowmobiling, and Lake Superior access. Key Features: 300 feet of pristine Silver River frontage. Situated on a spacious, wooded 4-acre lot for maximum privacy. Located in the heart of Arvon Township’s outdoor recreation hub. Peaceful setting with easy access to year-round trails. This large Cedar Sided home features many recent updates and remodeling to maximize its beauty and function. Large, updated Entry Level Primary bedroom suite with a gorgeous updated full bathroom. In the last 3 years new furnace, water heater, water treatment system, kitchen appliances, LVP flooring, New Blinds, extensive new paint on most of the entry level, fully updated upstairs 1/2 bath. In addition to the newer high efficiency propane furnace the home also has a propane fireplace and a whole house heating wood burning stove.
The river frontage is easy access sandy shore great for swimming, fishing and launching your canoe, kayak, small fishing boat, and just up the road approx 1/2 mile is a DNR boat launch for other boating access. Nearby Lake Superior, Waterfalls, ATV & Snowmobile trails. May consider selling furnished or partially furnished. Nearby Finns Restaurant and Trading Post for food, beverages and fuel. More Pics to be added.
- Houzeo last checked: 11 minutes ago
- Listing updated: July 20, 2026 at 3:24 pm
- Listing Provided by: David F Smyth (248) 766-3236 | Brookstone, Realtors LLC (248) 963-0501
- Source: Realcomp MLS-MI | MLS#: 20261030366

- Originating MLS: Realcomp II Ltd
Property Details
Status
Pending
Type
Single Family Residence
No. of Stories
-
County
City
Neighborhood
--
Year Built
1995
HOA Fees
-
Finished Area
1,760 sqft
Lot Size
4.48 acres lot
Basement Area
- sqft
MLS Name
Realcomp MLS
MLS Number
20261030366
MLS Status
Pending
Days on Market
173
Cumulative Days on Market
80

Continue Your Journey in App
Find your dream home, receive real-time updates, and many more!
Download App
Continue Your Journey in App
Find your dream home, receive real-time updates, and many more!
Location
Facts & Features
Rooms
Bedrooms & bathrooms
Bedrooms: 3
Bathrooms: 3
Interior
Cooling
Ceiling Fans
Exterior Features
Awnings, Chimney Caps, Lighting, Spa Hottub
Heating
Forced Air, High Efficiency Sealed Combustion, Propane, Wood
Sewer
Septic Tank
Interior Features
Dual Flush Toilets, Programmable Thermostat
Appliances
Dryer, Free Standing Gas Oven, Free Standing Gas Range, Microwave, Stainless Steel Appliances, Washer Dryer Stacked, Washer
Construction
Year Built
Year Built: 1995
Home type
Single Family Residence
Foundation Details
Block, Crawl Space
Construction Materials
Cedar
Architectural Style
Colonial
Roof
Metal
Utilities & Energy
Electric
Volts220, Circuit Breakers
Water Source
Well
Laundry Features
Gas Dryer Hookup, Laundry Room, Washer Hookup
Security Features
Closed Circuit Cameras, Exterior Video Surveillance, Smoke Detectors
Utilities
Cable Available, Underground Utilities
Pool Features
None
Fireplace Features
Gas, Wood Burning Stove
Parking Features
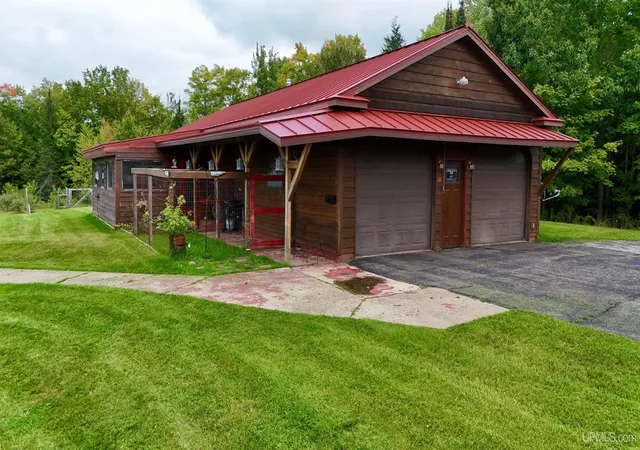
One Car Garage, Two Car Garage, Detached, Electricityin Garage, Garage Door Opener, Workshop In Garage
Other Features
Patio And Porch Features
Covered, Deck, Enclosed, Porch
Lot Features
Irregular Lot, Water View, Wooded
Disclosures
Taxes Not Homestead Exempt
Price History
| Date | Event | Price |
|---|---|---|
08/14/2026 Source: | Sold | $380,000 -2.54% $216/sqft |
07/20/2026 Source: | Pending | $389,900 $222/sqft |
06/21/2026 Source: | Price Decreased | $389,900 -2.50% $222/sqft |
05/22/2026 Source: | Price Decreased | $399,900 -6.98% $227/sqft |
05/20/2026 Source: | Price Increased | $429,900 +1.15% $244/sqft |


Show more

Nearby Homes
Find Homes by Property Features in Lanse, MI
Nearby New Homes For Sale


Based on information from the Board/Association of REALTORS® (alternatively, from the Realcomp II Ltd. MLS) through Oct 22, 2026, 05:45AM. All information provided is deemed reliable, but is not guaranteed to be accurate and should be independently verified. IDX provided courtesy of Realcomp II Ltd. via Andover Real Estate & Houzeo, Copyright 2026 Realcomp II Ltd. Shareholders Any use of search facilities of data on the site, other than by a consumer looking to purchase real estate, is prohibited. IDX information is provided exclusively for consumers' personal, noncommercial use and may not be used for any purpose other than to identify prospective properties consumers may be interested in purchasing. The accuracy of all information, regardless of source, is not guaranteed or warranted. All information should be independently verified. Listing Information presented by local MLS brokerage: Andover Real Estate, local REALTOR®- Scott Rubin - (248)206-3666 . Any use of search facilities of data on the site, other than by a consumer looking to purchase real estate, is prohibited. © 2024 Realcomp II Ltd. MLS. All Rights Reserved.
 Advertising Broker: Andover Real Estate | Andover Real Estate
