- Overview
- Description
- Property Details
- Location
- Facts & Features
- Getting Around
- Nearby Homes




$382,900
Monthly Est:$1,906
 4 Beds
 3 Baths
3 full baths
 1,981sqft
15197 Duck Hawk Rd, Weeki Wachee, FL 34614
$382,900
$1,906/moEst:
Get Pre-Approved
Single Family Residence
Built in 2025
$-- HOA
25,538 sqft lot
$193/sq.ft
Description
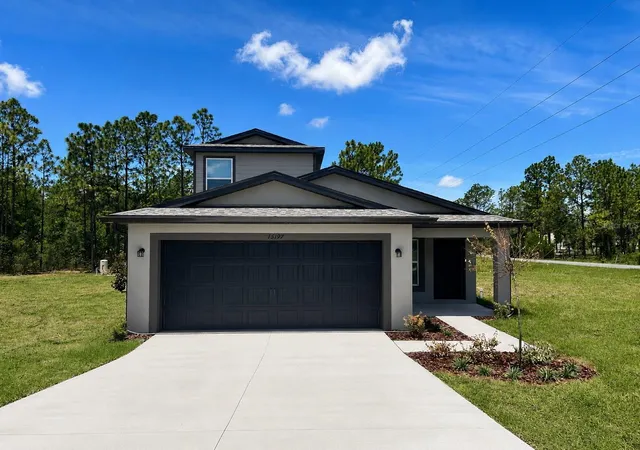
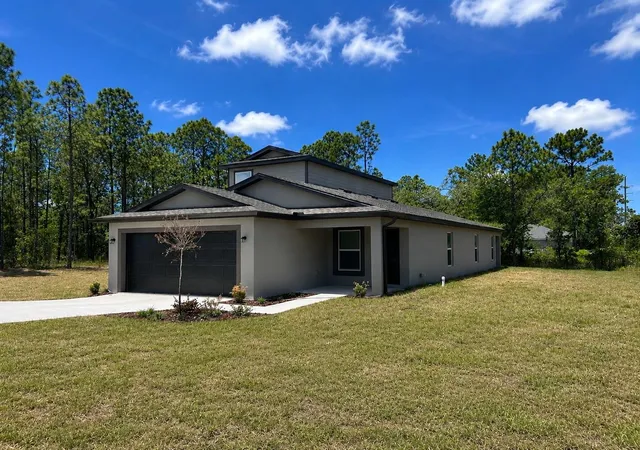
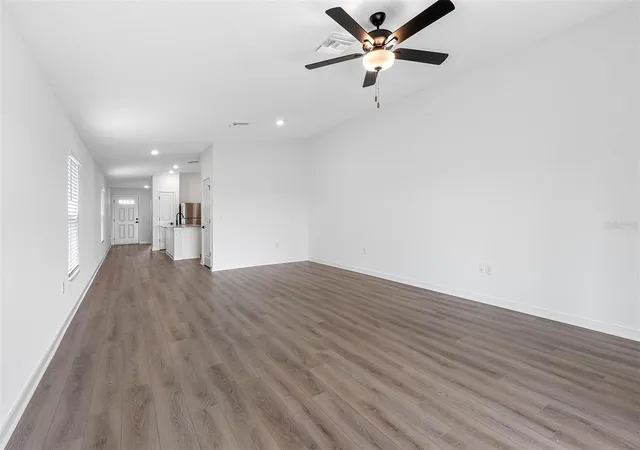
Virtually Staged. Welcome to the Kissimmee by LGI Homes—a thoughtfully designed 4-bedroom, 3-bathroom home that is set on a beautiful ½-acre corner homesite in sought-after Royal Highlands, this home gives you the freedom to spread out without sacrificing modern conveniences.
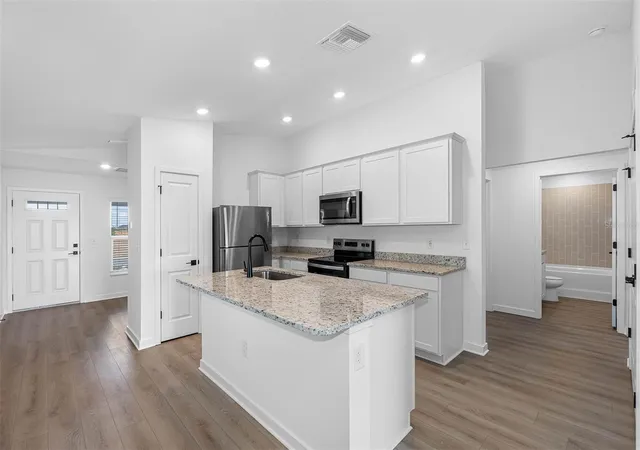
Picture yourself starting the morning with coffee overlooking your expansive yard, where there's room to add a pool, create a backyard oasis, or simply enjoy the privacy and peaceful surroundings. Inside, the open-concept living area naturally brings everyone together, whether you're hosting holiday gatherings, cheering on your favorite team, or enjoying a quiet evening at home.
Upstairs, the spacious loft is ready to become whatever your lifestyle needs most—a media room, home office, playroom, fitness space, or private retreat. With four generously sized bedrooms and three full bathrooms, everyone has a place to unwind while guests can feel right at home.
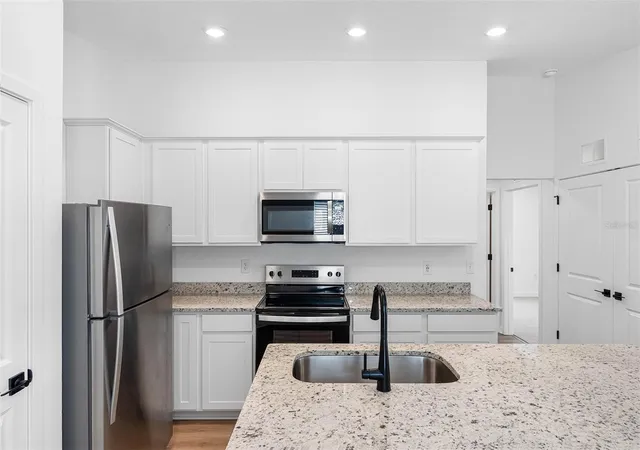
Built with LGI Homes' signature attention to quality, this home comes loaded with designer finishes, energy-efficient features, and a layout that works as beautifully on busy weekdays as it does on relaxing weekends.
If you've been searching for more than just another house, this is your opportunity to own a home that offers space to grow, room to entertain, and the peaceful Florida lifestyle you've been dreaming about. Homes with this combination of size, location, and value in Royal Highlands don't come along often—schedule your private tour today.
- Houzeo last checked: 3 hours ago
- Listing updated: July 5, 2026 at 5:59 pm
- Listing Provided by: Gayle Van Wagenen (904) 449-3938 | LGI REALTY- FLORIDA, LLC (904) 449-3938
- Source: Stellar MLS-FL | MLS#: TB8477177

Property Details
Status
Active
Type
Single Family Residence
No. of Stories
-
County
City
Neighborhood
--
Year Built
2025
HOA Fees
-
Finished Area
1,981 sqft
Lot Size
25,538 sqft lot
Basement Area
- sqft
MLS Name
Stellar MLS
MLS Number
TB8477177
MLS Status
Active
Days on Market
233
Cumulative Days on Market
138

Continue Your Journey in App
Find your dream home, receive real-time updates, and many more!
Download App
Continue Your Journey in App
Find your dream home, receive real-time updates, and many more!
Location
Facts & Features
Rooms
Bedrooms & bathrooms
Bedrooms: 4
Bathrooms: 3
Kitchen
Level: First
Area: 169.00 Square Feet
Dimensions: 13x13
Dining Room
Level: First
Area: 210.00 Square Feet
Dimensions: 14x15
Living Room
Level: First
Area: 180.00 Square Feet
Dimensions: 15x12
Primary Bedroom
Level: First
Area: 144.00 Square Feet
Dimensions: 12x12
Primary Bathroom
Level: First
Area: 72.00 Square Feet
Dimensions: 9x8
Bedroom 2
Level: First
Area: 120.00 Square Feet
Dimensions: 12x10
Bedroom 3
Level: First
Area: 120.00 Square Feet
Dimensions: 12x10
Bedroom 4
Level: Second
Area: 130.00 Square Feet
Dimensions: 13x10
Bathroom 2
Level: First
Area: 40.00 Square Feet
Dimensions: 8x5
Bathroom 3
Level: Second
Area: 40.00 Square Feet
Dimensions: 8x5
Interior
Sewer
Septic Tank
Interior Features
Ceiling Fans(s), High Ceilings, Stone Counters, Thermostat, Window Treatments
Appliances
Convection Oven, Dishwasher, Disposal, Electric Water Heater, Ice Maker, Microwave, Refrigerator
Window Features
Blinds
Exterior Features
Lighting
Flooring
Carpet, Tile
Cooling
Central Air
Heating
Heat Pump
Construction
Year Built
Year Built: 2025
Home type
Single Family Residence
Property Condition
Completed
Foundation Details
Slab
Roof
Shingle
Construction Materials
Block, Stucco
Utilities & Energy
Security Features
Smoke Detector(s)
Water Source
Well
Laundry Features
Inside
Utilities
Cable Connected, Electricity Available, Public, Water Available
Parking Features
Driveway, Garage Door Opener
Other Features
Patio And Porch Features
Rear Porch
Lot Features
Corner Lot
Subdivision Name
Royal Highlands
Price History
| Date | Event | Price |
|---|---|---|
07/05/2026 Source: #MFRTB8477177 | Price Increased | $382,900 +0.79% $193/sqft |
02/17/2026 Source: | Listed for Sale | $379,900 +0.53% $192/sqft |
02/17/2026 Source: | Price Increased | $377,900 +979.71% $191/sqft |
06/12/2024 Source: | Price Decreased | $35,000 -12.28% $18/sqft |
02/10/2024 Source: | Sold | $39,900 $20/sqft |

Nearby Homes
Find Homes by Property Features in Weeki Wachee, FL
Nearby New Homes For Sale

Based on information from Stellar MLS® through Oct 09, 2026, 02:30PM as submitted to and distributed by MLS GRID. All data is obtained from various sources and may not have been verified by the broker or MLS GRID. Supplied Open House Information is subject to change without notice. All information should be independently reviewed and verified for accuracy. Properties may or may not be listed by the office/agent presenting the information. IDX information is provided exclusively for consumers’ personal non-commercial use. It may not be used for any purpose other than to identify prospective properties consumers may be interested in purchasing. The data is deemed reliable but is not guaranteed by MLS GRID. The use of the MLS GRID Data may be subject to an end-user license agreement prescribed by the Member Participant’s applicable MLS, if any, and as amended from time to time. © 2026 Stellar MLS. All Rights Reserved.
 Advertising Broker: Fred McGill | Simple Showing, Inc