- Overview
- Description
- Property Details
- Location
- Facts & Features
- Getting Around
- Nearby Homes
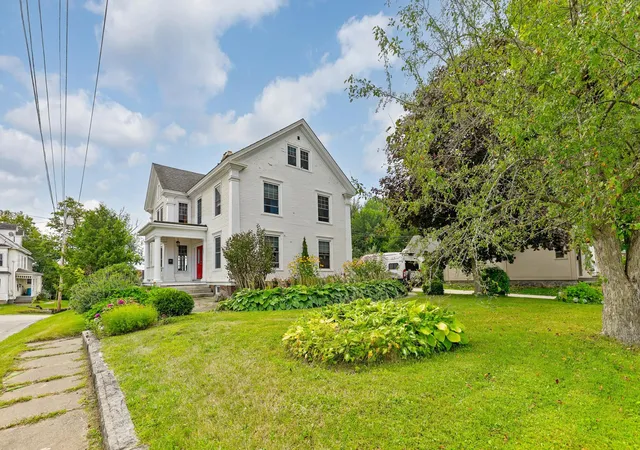

Street View
Listed by: Tina Leblond | Big Bear Real Estate (802) 744-6844
$495,000
Monthly Est:$2,464
 5 Beds
 4 Baths
2 full baths
 4,755sqft
152 2nd Street, Newport, VT 05855
$495,000
$2,464/moEst:
Get Pre-Approved
Single Family Residence
Built in 1911
$-- HOA
10,454 sqft lot
$104/sq.ft
Description
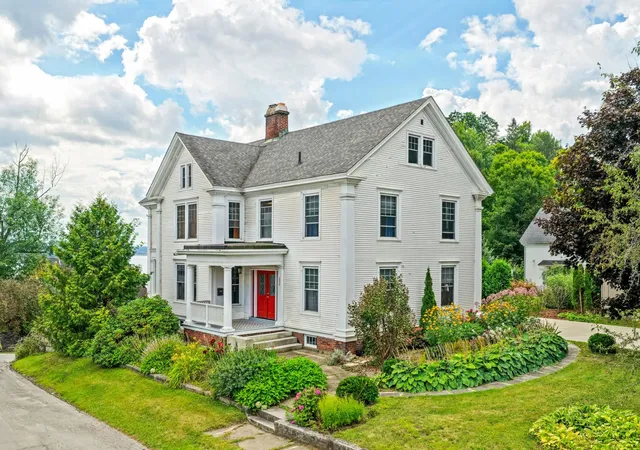
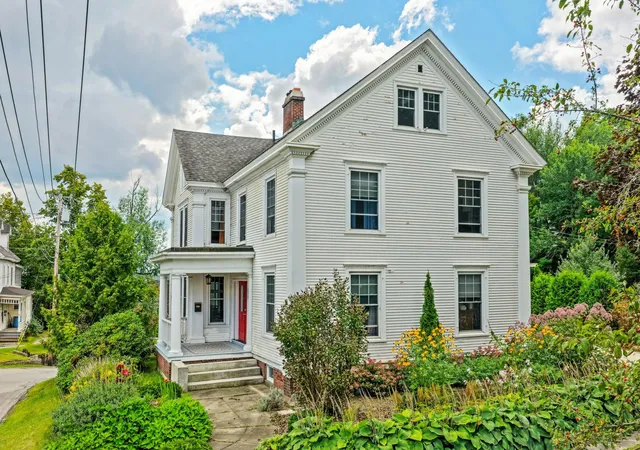
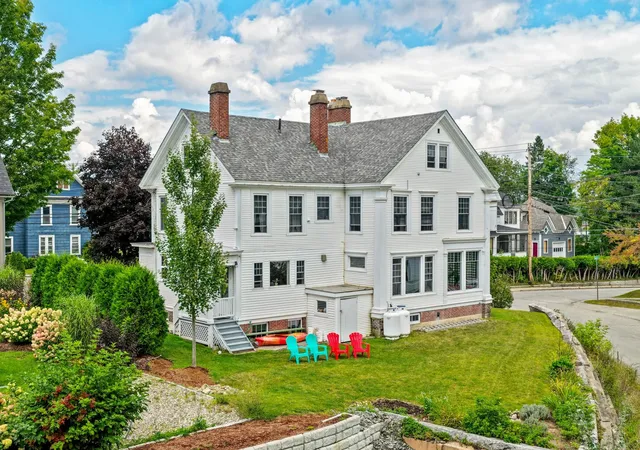
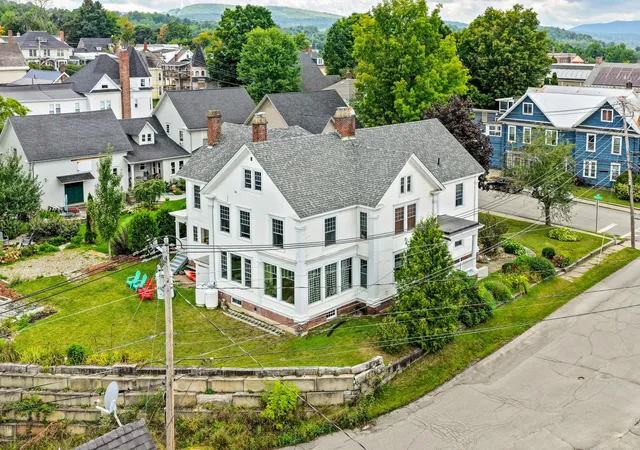
One of Newport’s true masterpiece properties, this magnificent 1911 Victorian/Greek Revival residence seamlessly blends timeless architectural character with exceptional modern updates. Overlooking the South Bay of Memphremagog, this fully furnished 5bedroom, 4bath home offers approximately 4,400 square feet of beautifully maintained living space, with an additional 2,200 square feet of attic space offering exciting potential for future expansion.
From the moment you enter, the craftsmanship and attention to detail are unmistakable. A grand staircase, multiple built-ins, stained glass features, four fireplaces (3 gas and 1 pellet stove insert), oversized windows, and beautiful tile and wood flooring showcase the elegance of the period. The formal dining room provides an impressive setting for entertaining, while the updated gourmet kitchen combines modern functionality with historic charm, including a period pantry with custom woodworking.
All four bathrooms have been extensively renovated with high-end finishes, thoughtfully complementing the character of the home while providing today's desired comforts. Every space reflects meticulous care, with improvements and upgrades already completed and the property presented in incredible condition.
Whether you're looking for an extraordinary full-time residence, a memorable family retreat, or an established short-term rental opportunity, this property offers remarkable flexibility. Fully furnished and truly turnkey, it is ready for its next owners to simply move in and begin creating memories.
A rare opportunity to own a piece of Newport history an exceptional home where architectural grandeur, thoughtful modernization, and an enviable South Bay setting come together.
- Houzeo last checked: 12 hours ago
- Listing updated: September 10, 2026 at 4:01 pm
- Source: NEREN/Prime MLS-NH | MLS#: 5108701

Property Details
Status
Active
Type
Single Family Residence
No. of Stories
-
County
City
Neighborhood
--
Year Built
1911
HOA Fees
-
Finished Area
4,755 sqft
Lot Size
10,454 sqft lot
Basement Area
- sqft
MLS Name
NEREN/Prime MLS
MLS Number
5108701
MLS Status
(10) Active - Active
Days on Market
55

Continue Your Journey in App
Find your dream home, receive real-time updates, and many more!
Continue Your Journey in App
Find your dream home, receive real-time updates, and many more!
Location
Facts & Features
Rooms
Bedrooms & bathrooms
Bedrooms: 5
Bathrooms: 4
Interior
Flooring
Ceramic Tile, Hardwood
Sewer
Public
Heating
Propane, Oil, Forced Air, Vented Gas Heater
Exterior Features
Porch, Covered Porch
Interior Features
Ceiling Fan(s), Gas Fireplace, Wood Fireplace, 3+ Fireplaces, Primary Br W/ Ba, Natural Woodwork, Walk In Closet(s), Walk In Pantry, 2nd Floor Laundry
Appliances
Dishwasher, Disposal, Dryer, Freezer, Microwave, Electric Range, Gas Range, Refrigerator, Washer, On Demand Water Heater
Cooling
None
Construction
Year Built
Year Built: 1911
Home type
Single Family Residence
Foundation Details
Brick/mortar, Concrete
Architectural Style
Greek Revival
Property Condition
Existing
Roof
Architectural Shingle
Construction Materials
Wood Frame, Clapboard, Vinyl Siding
Utilities & Energy
Water Source
Public
Utilities
Cable At Site
Basement
Concrete, Concrete Floor, Interior Stairs
Electric
Circuit Breakers
Other Features
Lot Features
City Lot, Landscaped, In Town, Near Country Club, Near Golf Course, Near Shopping, Near Hospital
Price History
| Date | Event | Price |
|---|---|---|
09/10/2026 Source: | Listed for Sale | $495,000 $104/sqft |

Nearby Homes

Find Homes by Property Features in Newport, VT


Based on information from PrimeMLS Inc. through Nov 02, 2026, 02:16PM. This display of listings may or may not be the entire Compilation from the PrimeMLS database, and PrimeMLS does not guarantee the accuracy of such information. The listing broker's offer of compensation is made only to other real estate licensees who are participant members of PrimeMLS. This information is deemed reliable, but not guaranteed. The data relating to real estate displayed on this display comes in part from the IDX Program of PrimeMLS. The information being provided is for consumers' personal, non- commercial use and may not be used for any purpose other than to identify prospective properties consumers may be interested in purchasing. Data last updated Nov 02, 2026, 02:16PM. © 2026 PrimeMLS, Inc. All Rights Reserved.
 Advertising Broker: Derek Greene | The Greene Realty Group
