- Overview
- Description
- Property Details
- Location
- HOA Management
- Facts & Features
- Getting Around
- Nearby Homes




$949,000
Monthly Est:$4,724
 2 Beds
 3 Baths
2 full baths + 1 half bath
 1,950sqft
152 Audubon Pl, Sarasota, FL 34237
$949,000
$4,724/moEst:
Get Pre-Approved
Townhouse
Built in 2025
$444/mo HOA
1,354 sqft lot
$487/sq.ft
Description
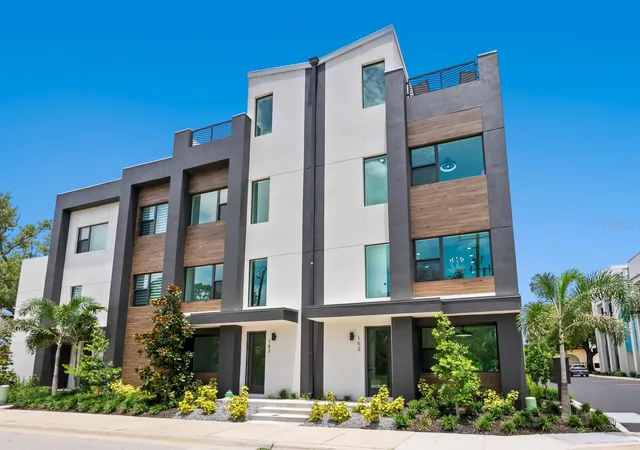
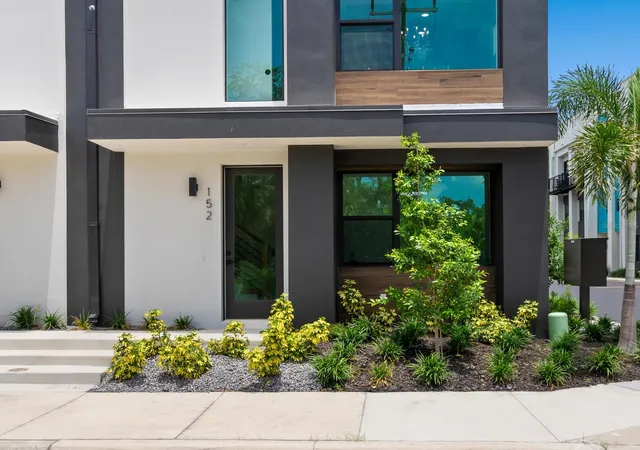
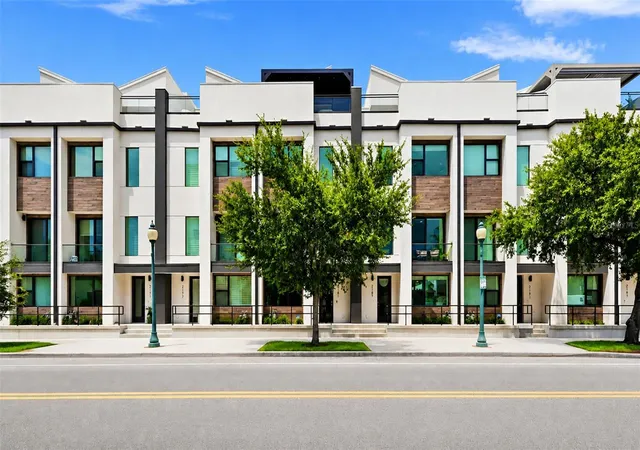
Are you dreaming of the ideal uptown location close to everything Sarasota? Discover modern Sarasota living with outdoor style at Premier on Main in the Park District at the east end of Main Street, downtown Sarasota. Ready to live your best Sarasota life? Welcome to Premier on Main, a just-completed collection of contemporary townhomes designed for those who crave outdoor living, accessible culture and modern style in the heart of Uptown as we call it.
Near Main Street’s bustling arts and cultural district, farmers market, buzzworthy restaurants, live music venues and the new 53-acre bayfront park, this is your gateway to the ultimate Florida lifestyle. Morning runs over John Ringling Bridge. Sunset drinks on the rooftop. Bike to brunch or kayak the bay. This is the Sarasota experience elevated. Designed for your active, social life.
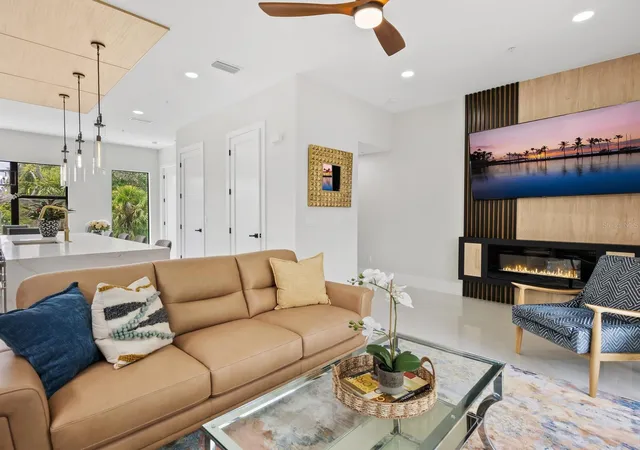
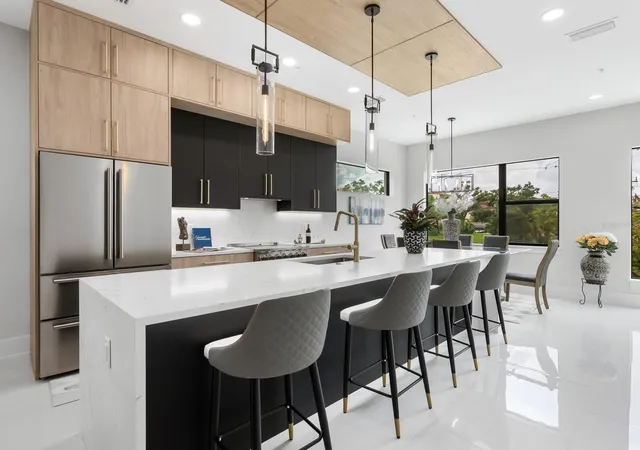
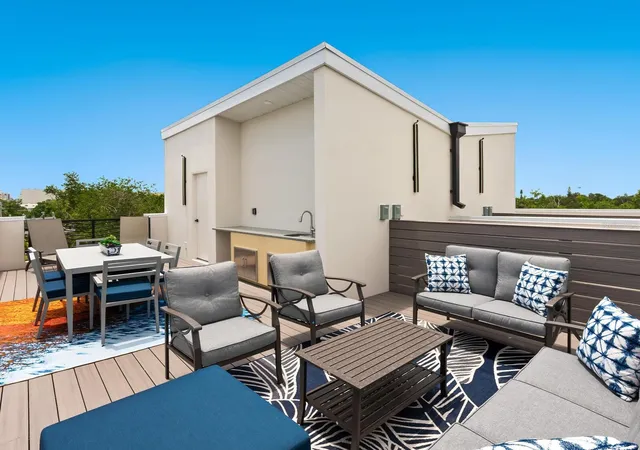
Over 2,395 total square feet including 1,950 air-conditioned living space. Incredible 396-square-foot rooftop entertainment deck with optional hot tub and outdoor kitchen, ideal for sunny lounging or hosting friends under the stars. Spacious, light-filled living areas with soaring ceilings and designer finishes. Chef-inspired kitchen with oversized island and premium stainless appliances. Private elevator for easy living across all levels. Two bedrooms with en-suite baths and walk-in closets—room for guests, roommates or that home office you’ve always wanted. Urban convenient, Sarasota cool. Just blocks from the bayfront and downtown nightlife. Close to local cafes, restaurants, arts venues and farmers market. Bike-friendly location with easy access to parks and beaches. Sleek, contemporary architecture with high-end details.
Energy-efficient systems and impact-rated windows and doors for safety and peace of mind. Practical perks for modern buyers. Private two-car garage with bonus flex space, ideal for gym, studio or gear storage. Low maintenance living with HOA covering landscaping, road upkeep and more. Move-in ready with special developer financing incentives available for a limited time. See why Sarasota millennials and modern buyers are choosing Premier on Main for their next-level urban lifestyle. Visit this fully furnished model or our 3 bedroom model next door at 2170 Fruitville Road. Open weekends noon-3 p.m. or by appointment. Contracts are being accepted now so grab your slice of downtown Sarasota before it’s gone!
- Houzeo last checked: 3 minutes ago
- Listing updated: August 10, 2026 at 8:27 pm
- Listing Provided by: Frank Lambert (941) 920-1500 , Anita Lambert | PREMIER SOTHEBY'S INTERNATIONAL REALTY (941) 364-4000
- Source: Stellar MLS-FL | MLS#: A4657909

Property Details
Status
Active
Type
Townhouse
No. of Stories
4
County
City
Neighborhood
--
Year Built
2025
HOA Fees
$444/mo
Finished Area
1,950 sqft
Lot Size
1,354 sqft lot
Basement Area
- sqft
MLS Name
Stellar MLS
MLS Number
A4657909
MLS Status
Active
Days on Market
457
Cumulative Days on Market
398

Continue Your Journey in App
Find your dream home, receive real-time updates, and many more!
Download App
Continue Your Journey in App
Find your dream home, receive real-time updates, and many more!
Location
HOA Management
Tropical Isles Mgmt /Don Roedding
HOA Fees
$444/ Monthly
Amenities
 Amenities and services may be covered by one or multiple associations and service providers.
 Maintenance
 Management
Common Area Taxes
Disclaimer: Amenities are based on third-party information and may vary; buyers must independently verify all amenities, as information is deemed reliable but not guaranteed.
Facts & Features
Rooms
Bedrooms & bathrooms
Bedrooms: 2
Bathrooms: 3
Foyer
Level: First
Area: 119.60 Square Feet
Dimensions: 13x9.2
Dining Room
Level: Second
Area: 104.00 Square Feet
Dimensions: 13x8
Kitchen
Level: Second
Area: 104.40 Square Feet
Dimensions: 9x11.6
Living Room
Level: Second
Area: 247.20 Square Feet
Dimensions: 20.6x12
Balcony/Porch/Lanai
Level: Second
Area: 49.80 Square Feet
Dimensions: 3x16.6
Primary Bedroom
Level: Third
Area: 233.60 Square Feet
Dimensions: 14.6x16
Bedroom 2
Level: Third
Area: 110.00 Square Feet
Dimensions: 11x10
Balcony/Porch/Lanai
Level: Upper
Area: 396.00 Square Feet
Dimensions: 33x12
Interior
Flooring
Tile, Recycled/composite Flooring
Heating
Central, Electric
Appliances
Built In Oven, Dishwasher, Disposal, Dryer, Electric Water Heater, Freezer, Microwave, Range, Range Hood, Refrigerator, Washer
Cooling
Central Air, Zoned
Window Features
Energy Star Qualified Windows, Thermal Windows
Exterior Features
Sidewalk, Sliding Doors
Interior Features
Ceiling Fans(s), Eat In Kitchen, Elevator, High Ceilings, Kitchen/family Room Combo, Open Floorplan, Primary Bedroom Upstairs, Solid Surface Counters, Stone Counters, Walk In Closet(s)
Sewer
Public Sewer
Construction
Year Built
Year Built: 2025
Home type
Townhouse
Construction Materials
Block, Stucco
Property Condition
Completed
Foundation Details
Slab
Architectural Style
Contemporary
Roof
Membrane
Utilities & Energy
Security Features
Fire Alarm, Fire Sprinkler System, Smoke Detector(s)
Water Source
Public
Parking Features
Garage Door Opener, Garage Faces Rear, Ground Level, On Street, Basement
Laundry Features
Laundry Closet
Utilities
Cable Available, Electricity Connected, Fire Hydrant, Public, Sewer Connected, Underground Utilities, Water Connected
Other Features
Community Features
Community Mailbox, Deed Restrictions, Sidewalks, Street Lights
Vegetation
Trees/landscaped
Patio And Porch Features
Deck, Patio, Porch, Side Porch
Lot Features
City Limits, Landscaped, Level, Near Public Transit, Sidewalk, Paved
Subdivision Name
Premier On Main
Price History
| Date | Event | Price |
|---|---|---|
07/08/2025 Source: | Price Increased | $995,000 +4.85% $510/sqft |
07/08/2025 Source: #MFRA4657909 | Listed for Sale | $949,000 $487/sqft |

Getting Around 152 Audubon Pl
Bike Score®

Very Bikeable
75/100
Walk Score®

Very Walkable
74/100
Transit Score®

Some Transit
42/100
Data provided by Redfin
Nearby Homes
Find Homes by Property Features in Sarasota, FL

Based on information from Stellar MLS® through Oct 09, 2026, 12:45AM as submitted to and distributed by MLS GRID. All data is obtained from various sources and may not have been verified by the broker or MLS GRID. Supplied Open House Information is subject to change without notice. All information should be independently reviewed and verified for accuracy. Properties may or may not be listed by the office/agent presenting the information. IDX information is provided exclusively for consumers’ personal non-commercial use. It may not be used for any purpose other than to identify prospective properties consumers may be interested in purchasing. The data is deemed reliable but is not guaranteed by MLS GRID. The use of the MLS GRID Data may be subject to an end-user license agreement prescribed by the Member Participant’s applicable MLS, if any, and as amended from time to time. © 2026 Stellar MLS. All Rights Reserved.
 Advertising Broker: Fred McGill | Simple Showing, Inc