- Overview
- Description
- Property Details
- Location
- HOA Management
- Facts & Features
- Getting Around
- Nearby Homes



$665,000
Monthly Est:$3,310
 3 Beds
 4 Baths
3 full baths + 1 half bath
 2,070sqft
2505 Boone Ct, Sarasota, FL 34237
$665,000
$3,310/moEst:
Get Pre-Approved
Townhouse
Built in 2022
$654/mo HOA
1,407 sqft lot
$321/sq.ft
Description
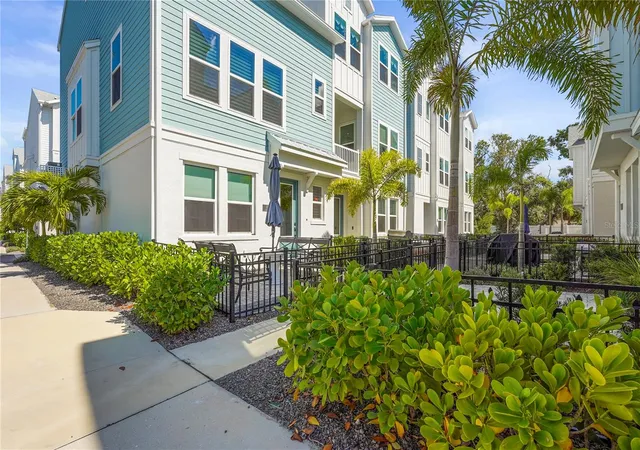
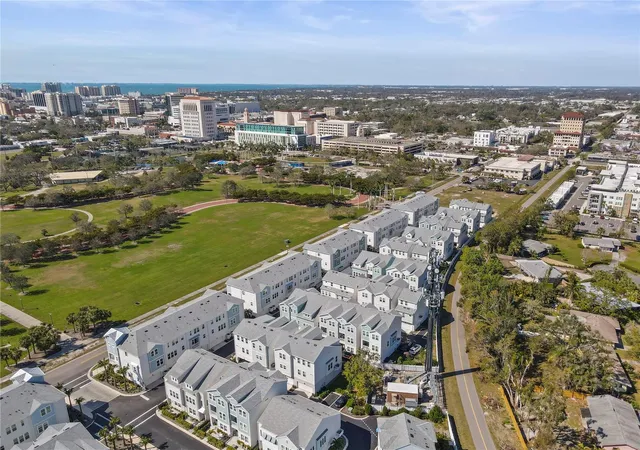
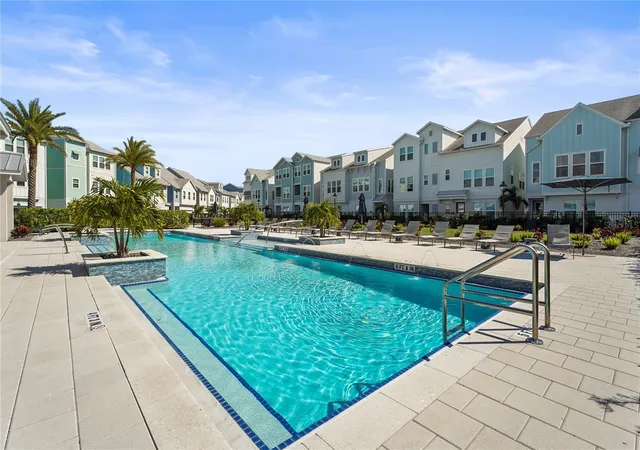
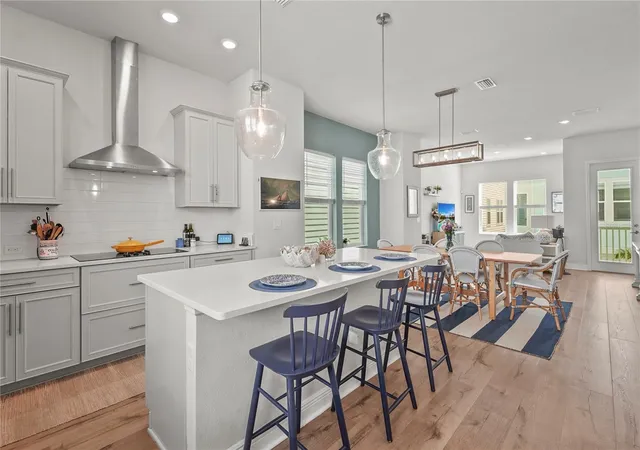
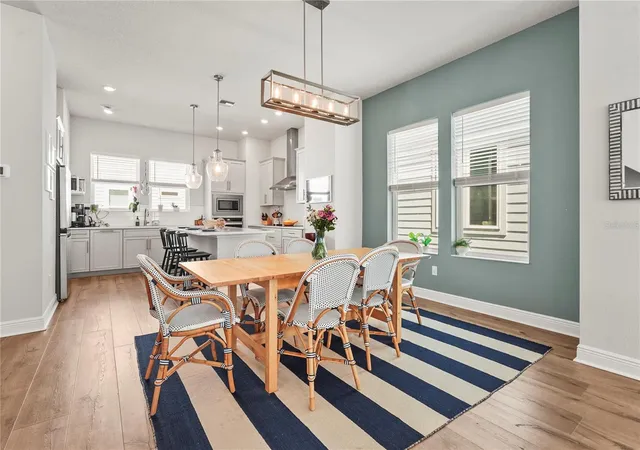
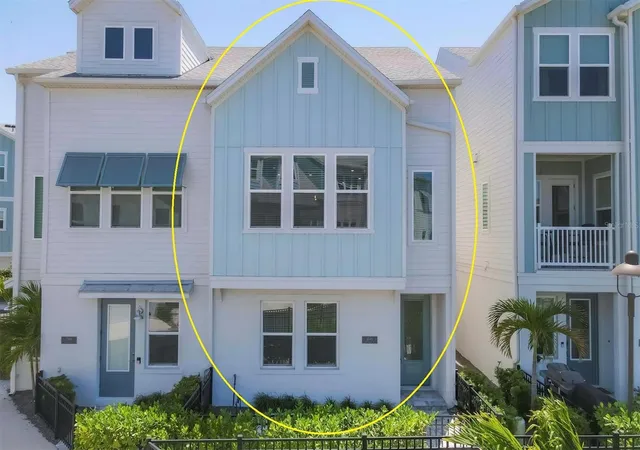
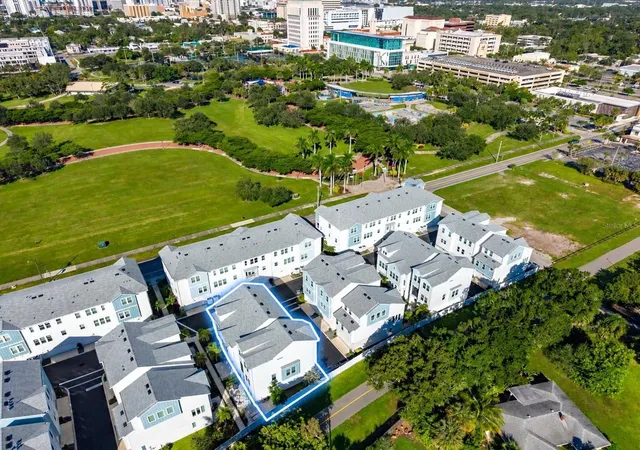
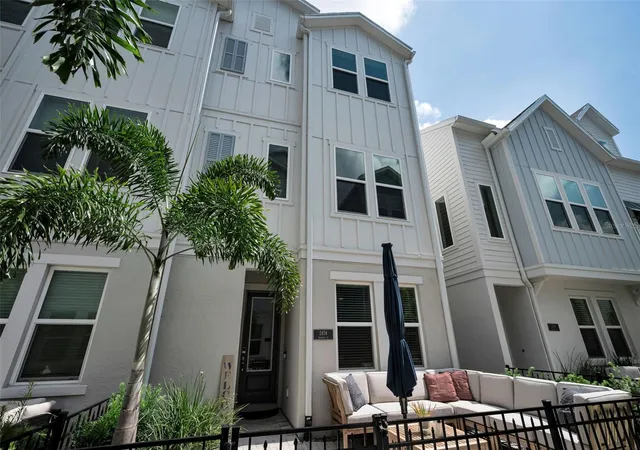
BEST DEAL in town!! Where modern sophistication meets the energy of downtown Sarasota, this exceptional three-story residence offers a lifestyle few homes can match. Designed with one of the community's most desirable layouts, the home features additional windows that flood the second floor with natural light, creating an atmosphere that feels bright, open, and effortlessly refined. Thoughtfully curated with designer finishes throughout, the home balances clean contemporary style with everyday comfort. At its heart, the chef's kitchen showcases sleek Quartz surfaces, premium appliances, abundant storage, and an oversized island that invites everything from casual mornings to elegant entertaining. The open-concept living spaces flow seamlessly to a private balcony, while a versatile first-floor suite with its own full bath offers the ideal space for guests, a home office, or a private retreat. Upstairs, the primary suite is a sanctuary of understated luxury, complete with a spa-inspired bath and expansive walk-in closet. Every detail has been carefully selected to create an atmosphere that is both sophisticated and welcoming. Completing the home is an oversized two-car garage featuring upgraded overhead storage on both sides serving as an exceptional convenience for organizing beach gear, bicycles, and seasonal essentials without sacrificing parking or living space. Beyond your front door, the Sarasota lifestyle truly comes to life. Just a short stroll away, Payne Park offers a lush urban oasis with scenic ponds, walking paths, tennis courts, and direct access to the Legacy Trail bringing nature, recreation, and wellness seamlessly into your everyday routine. Spend your afternoons exploring downtown's celebrated culinary and arts scene, then end the day with a sunset at Lido Key. Resort-style amenities including a sparkling pool, spa, cabana, and dog park complete this exceptional lifestyle. Rarely does a home combine exceptional design, abundant natural light, thoughtful functionality, and an unmatched downtown lifestyle so effortlessly and at such a low price! This is more than a residence, it's an invitation to experience Sarasota at its finest. Schedule your private showing TODAY before it’s gone !!
- Houzeo last checked: 12 minutes ago
- Listing updated: October 9, 2026 at 8:21 pm
- Listing Provided by: Dean Hinterstoisser (941) 726-0314 , Daniel Schultz | KELLER WILLIAMS ON THE WATER S (941) 803-7522
- Source: Stellar MLS-FL as distributed by MLS GRID | MLS#: A4698926

Property Details
Status
Active
Type
Townhouse
No. of Stories
-
County
City
Neighborhood
Year Built
2022
HOA Fees
$654/mo
Finished Area
2,070 sqft
Lot Size
1,407 sqft lot
Basement Area
- sqft
MLS Name
Stellar MLS
MLS Number
A4698926
MLS Status
Active
Days on Market
116
Cumulative Days on Market
93

Continue Your Journey in App
Find your dream home, receive real-time updates, and many more!
Continue Your Journey in App
Find your dream home, receive real-time updates, and many more!
Location
HOA Management
Jodi Sondergaard
HOA Fees
$1,962/ Quarterly
Amenities
 Amenities and services may be covered by one or multiple associations and service providers.
 Pool
 Spa
 Maintenance
 Common Area Taxes
Private Road
Disclaimer: Amenities are based on third-party information and may vary; buyers must independently verify all amenities, as information is deemed reliable but not guaranteed.
Facts & Features
Rooms
Bedrooms & bathrooms
Bedrooms: 3
Bathrooms: 4
Living Room
Level: Second
Kitchen
Level: Second
Dining Room
Level: Second
Primary Bedroom
Level: Third
Area: 228.00 Square Feet
Dimensions: 19x12
Primary Bathroom
Level: Third
Area: 108.00 Square Feet
Dimensions: 12x9
Bedroom 2
Level: First
Bedroom 3
Level: Third
Interior
Heating
Central
Appliances
Dishwasher, Dryer, Electric Water Heater, Exhaust Fan, Microwave, Range, Range Hood, Refrigerator, Washer
Exterior Features
Sidewalk
Cooling
Central Air
Flooring
Carpet
Sewer
Public Sewer
Window Features
Storm Window(s)
Interior Features
Ceiling Fans(s), Crown Molding, Open Floorplan, Solid Surface Counters, Stone Counters, Thermostat, Tray Ceiling(s), Walk In Closet(s)
Construction
Year Built
Year Built: 2022
Home type
Townhouse
Foundation Details
Slab
Roof
Shingle
Construction Materials
Other
Utilities & Energy
Utilities
Electricity Available
Laundry Features
Inside, Laundry Room
Association Amenities
Pool, Spa/hot Tub
Parking Features
Driveway
Water Source
Public
Security Features
Security System
Other Features
Vegetation
Mature Landscaping, Trees/landscaped
Community Features
Pool, Sidewalks
Subdivision Name
Payne Park Village Ph Ii
Patio And Porch Features
Patio, Porch
Price History
| Date | Event | Price |
|---|---|---|
09/18/2026 Source: | Price Decreased | $665,000 -4.32% $321/sqft |
07/09/2026 Source: | Listed for Sale | $695,000 $336/sqft |
07/09/2026 Source: #MFRA4698926 | Price Decreased | $695,000 -13.02% $336/sqft |
09/11/2025 Source: | Listing Removed | $799,000 $386/sqft |
06/10/2025 Source: | Price Decreased | $799,000 -3.73% $386/sqft |

Show more
Nearby Homes
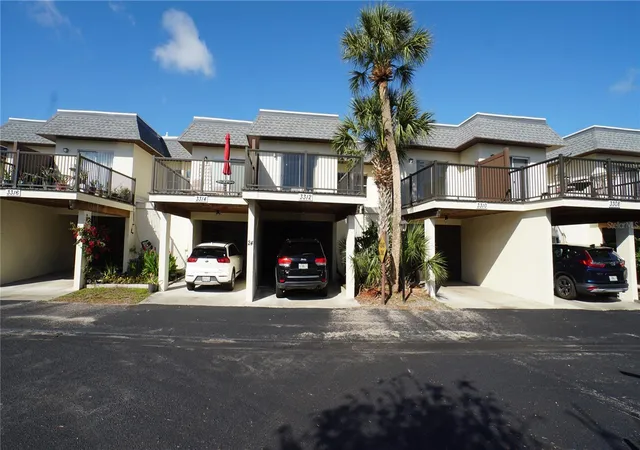
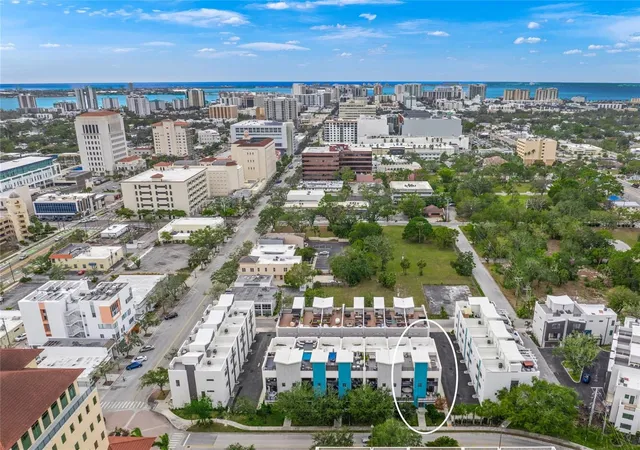
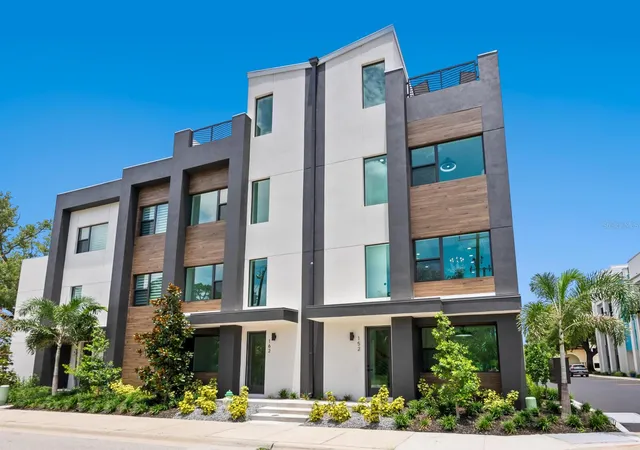
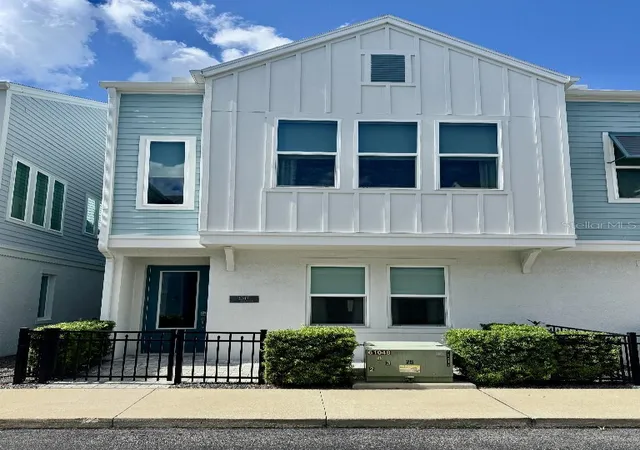
Find Homes by Property Features in Sarasota, FL
Nearby New Homes For Sale

Based on information from Stellar MLS® through Nov 02, 2026, 11:00AM as submitted to and distributed by MLS GRID. All data is obtained from various sources and may not have been verified by the broker or MLS GRID. Supplied Open House Information is subject to change without notice. All information should be independently reviewed and verified for accuracy. Properties may or may not be listed by the office/agent presenting the information. IDX information is provided exclusively for consumers’ personal non-commercial use. It may not be used for any purpose other than to identify prospective properties consumers may be interested in purchasing. The data is deemed reliable but is not guaranteed by MLS GRID. The use of the MLS GRID Data may be subject to an end-user license agreement prescribed by the Member Participant’s applicable MLS, if any, and as amended from time to time. © 2026 Stellar MLS. All Rights Reserved.
 Advertising Broker: Fred McGill | Simple Showing, Inc
