- Overview
- Description
- Property Details
- Location
- HOA Management
- Facts & Features
- Getting Around
- Nearby Homes


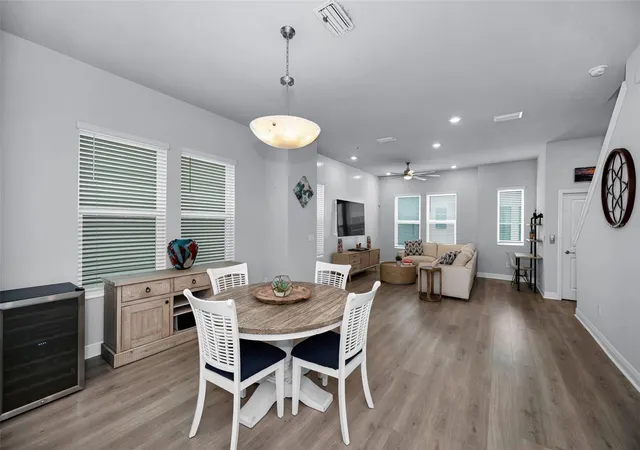


$695,000
Monthly Est:$3,459
 3 Beds
 4 Baths
3 full baths + 1 half bath
 2,108sqft
2458 Mangum Ct, Sarasota, FL 34237
$695,000
$3,459/moEst:
Get Pre-Approved
Townhouse
Built in 2022
$654/mo HOA
1,407 sqft lot
$330/sq.ft
Description
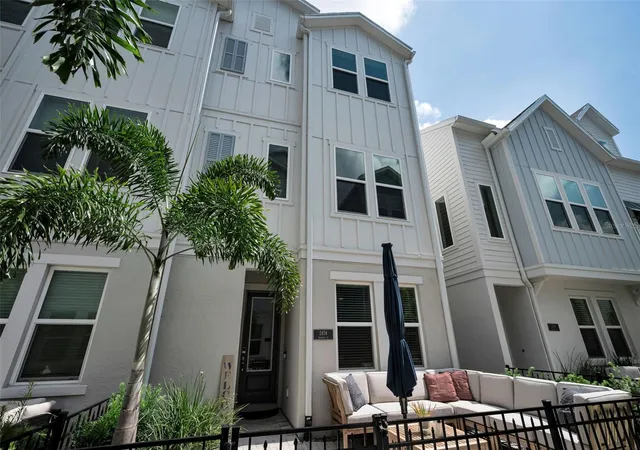
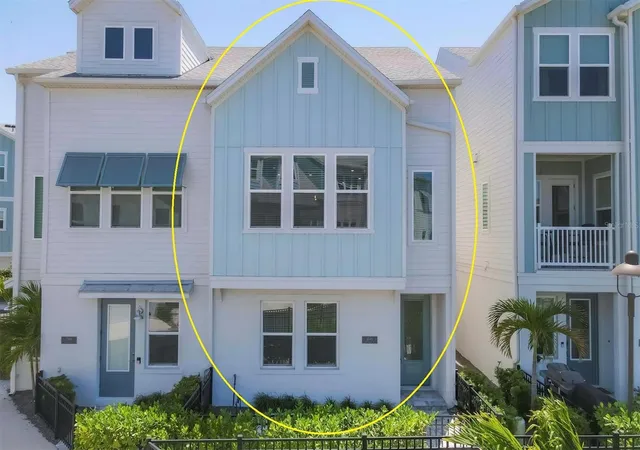
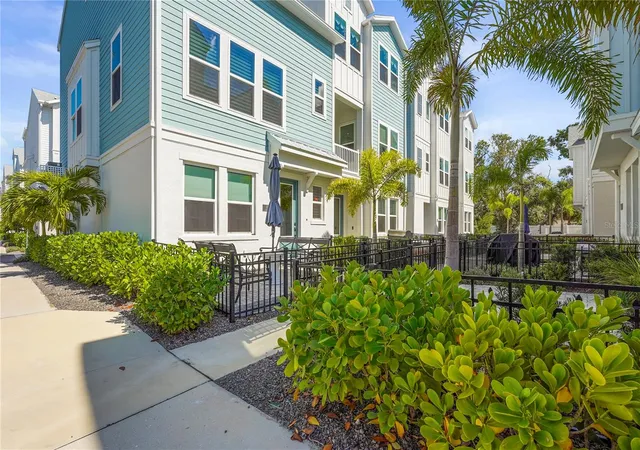
NEW PRICE WITH 3 STORY ELEVATOR!! LIVE THE SARASOTA LIFESTYLE! Imagine stepping outside your door on the large entry patio and walking, biking, or riding into vibrant downtown Sarasota, exploring miles of scenic trails, enjoying waterfront dining, or spending the afternoon on the beautiful sands of Lido Beach. This exceptional townhome in sought-after Payne Park Village puts the best of Sarasota’s outdoor and downtown lifestyle within easy reach.
Offering one of the community’s largest and most desirable floor plans, this beautifully appointed 3-bedroom, 3.5-bath residence features more than 2,100 square feet of thoughtfully designed living space, a private ELEVATOR, two-car garage, custom closets, and an open-concept main living area designed for effortless entertaining.
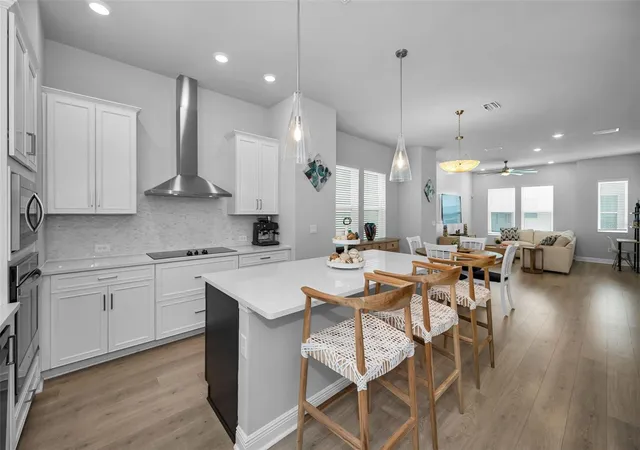
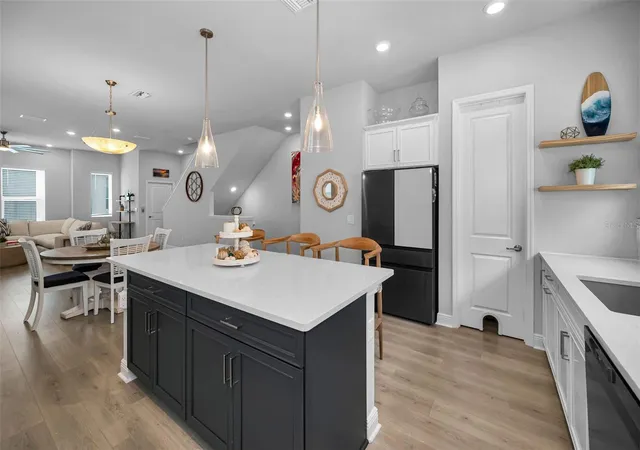
The chef’s kitchen is a standout with gorgeous quartz countertops, upgraded Samsung Bespoke appliances, abundant cabinetry, and a seamless connection to the spacious dining and living areas. Each bedroom features its own private bath, providing exceptional comfort and privacy for family and guests.
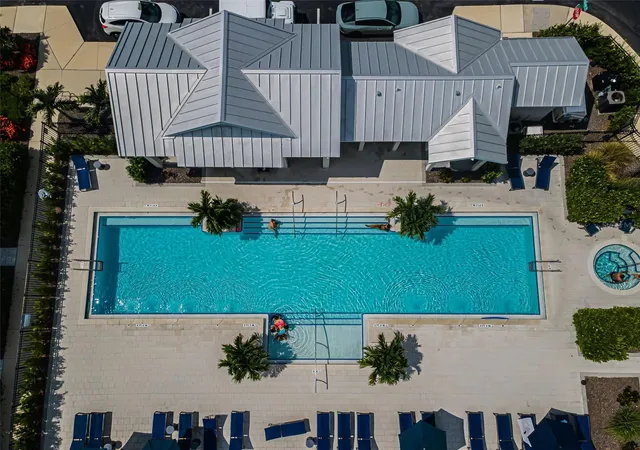
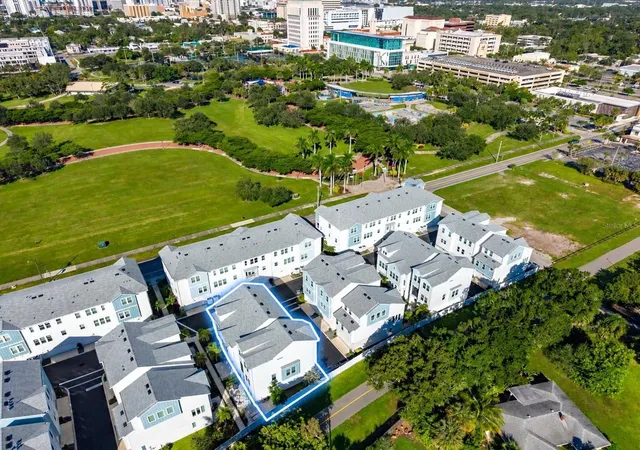
Outside, Sarasota becomes your playground. Enjoy resort-style community amenities including a heated pool and spa, BBQ pavilion, corn-hole, and dog park. Just steps from Payne Park and Ringling Park, the community and this unit offers direct gated access to the Legacy Trail—perfect for morning walks, bike rides, and easy trips into downtown Sarasota. Follow the connected trail system toward Sarasota Bay, Marina Jack, St. Armands Circle, and beautiful Lido Beach.
Restaurants, shopping, parks, playgrounds, the Sarasota Farmers Market, arts, entertainment, waterfront activities, and some of Sarasota’s most popular destinations are all nearby. Whether your perfect day includes a morning bike ride, lunch downtown, an afternoon at Lido Beach, or dinner and a show, this location makes it easy to enjoy it all.
This isn't simply a beautiful home—it's an opportunity to live the active, outdoor, coastal Sarasota lifestyle every day.
Chandelier over dining table and four wall shelves in first-floor bedroom do not convey.
- Houzeo last checked: 11 minutes ago
- Listing updated: September 29, 2026 at 6:40 pm
- Listing Provided by: Donna Wood (941) 599-4891 , Lucile Casey LLC | BHHS FLORIDA PROPERTIES GROUP (727) 799-2227
- Source: Stellar MLS-FL as distributed by MLS GRID | MLS#: TB8523329

Property Details
Status
Active
Type
Townhouse
No. of Stories
3
County
City
Neighborhood
Year Built
2022
HOA Fees
$654/mo
Finished Area
2,108 sqft
Lot Size
1,407 sqft lot
Basement Area
- sqft
MLS Name
Stellar MLS
MLS Number
TB8523329
MLS Status
Active
Days on Market
128
Cumulative Days on Market
95

Continue Your Journey in App
Find your dream home, receive real-time updates, and many more!
Continue Your Journey in App
Find your dream home, receive real-time updates, and many more!
Location
HOA Management
Christine Reiersen
HOA Fees
$1,961.92/ Quarterly
Amenities
 Amenities and services may be covered by one or multiple associations and service providers.
 Spa
 Pool
 Maintenance
 Park Playground
 Escrow Reserves Fund
Management
Disclaimer: Amenities are based on third-party information and may vary; buyers must independently verify all amenities, as information is deemed reliable but not guaranteed.
Facts & Features
Rooms
Bedrooms & bathrooms
Bedrooms: 3
Bathrooms: 4
Kitchen
Level: Second
Area: 194.79 Square Feet
Dimensions: 15.1x12.9
Living Room
Level: Second
Area: 359.27 Square Feet
Dimensions: 19.11x18.8
Primary Bedroom
Level: Third
Area: 179.20 Square Feet
Dimensions: 14.11x12.7
Dining Room
Level: Second
Area: 208.30 Square Feet
Dimensions: 19.11x10.9
Interior
Interior Features
Built In Features, Ceiling Fans(s), Crown Molding, Eat In Kitchen, Elevator, High Ceilings, In Wall Pest System, Kitchen/family Room Combo, Living Room/dining Room Combo, Open Floorplan, Primary Bedroom Upstairs, Solid Wood Cabinets, Stone Counters, Thermostat, Tray Ceiling(s), Walk In Closet(s), Window Treatments
Window Features
Blinds, Storm Window(s)
Exterior Features
Lighting, Private Entrance, Sidewalk
Cooling
Central Air, Zoned
Appliances
Built In Oven, Convection Oven, Cooktop, Dishwasher, Disposal, Dryer, Electric Water Heater, Exhaust Fan, Ice Maker, Microwave, Range, Range Hood, Refrigerator, Washer, Wine Refrigerator
Heating
Central, Electric
Sewer
Public Sewer
Flooring
Carpet, Ceramic Tile, Hardwood
Construction
Year Built
Year Built: 2022
Home type
Townhouse
Roof
Shingle
Construction Materials
Hardi Plank Type
Foundation Details
Slab
Utilities & Energy
Association Amenities
Park, Pool, Spa/hot Tub
Utilities
Bb/hs Internet Available, Cable Connected, Electricity Connected, Public, Sewer Connected, Water Connected
Laundry Features
Electric Dryer Hookup, Inside, Laundry Closet, Upper Level
Parking Features
Garage Door Opener, Garage Faces Rear, Ground Level
Water Source
Public
Security Features
Closed Circuit Camera(s), Fire Alarm, Secured Garage/parking, Security System, Smoke Detector(s)
Other Features
Community Features
Community Mailbox, Deed Restrictions, Dog Park, Park, Pool, Sidewalks, Street Lights
Subdivision Name
Payne Park Village Ph Ii
Price History
| Date | Event | Price |
|---|---|---|
09/17/2026 Source: | Price Decreased | $695,000 -0.70% $330/sqft |
08/10/2026 Source: | Price Decreased | $699,900 -4.11% $332/sqft |
06/26/2026 Source: | Price Increased | $729,900 +5.02% $346/sqft |
06/26/2026 Source: | Listed for Sale | $695,000 $330/sqft |

Nearby Homes
Find Homes by Property Features in Sarasota, FL
Nearby New Homes For Sale

Based on information from Stellar MLS® through Nov 02, 2026, 12:00PM as submitted to and distributed by MLS GRID. All data is obtained from various sources and may not have been verified by the broker or MLS GRID. Supplied Open House Information is subject to change without notice. All information should be independently reviewed and verified for accuracy. Properties may or may not be listed by the office/agent presenting the information. IDX information is provided exclusively for consumers’ personal non-commercial use. It may not be used for any purpose other than to identify prospective properties consumers may be interested in purchasing. The data is deemed reliable but is not guaranteed by MLS GRID. The use of the MLS GRID Data may be subject to an end-user license agreement prescribed by the Member Participant’s applicable MLS, if any, and as amended from time to time. © 2026 Stellar MLS. All Rights Reserved.
 Advertising Broker: Fred McGill | Simple Showing, Inc
