- Overview
- Description
- Property Details
- Location
- HOA Management
- Facts & Features
- Getting Around
- Nearby Homes



$279,059
Monthly Est:$1,389
 4 Beds
 3 Baths
2 full baths + 1 half bath
 1,962sqft
152 Bridgegate, Blythewood, SC 29016
$279,059
$1,389/moEst:
Get Pre-Approved
Single Family Residence
Built in 2026
$-- HOA
3,920.4 sqft lot
$142/sq.ft
Description
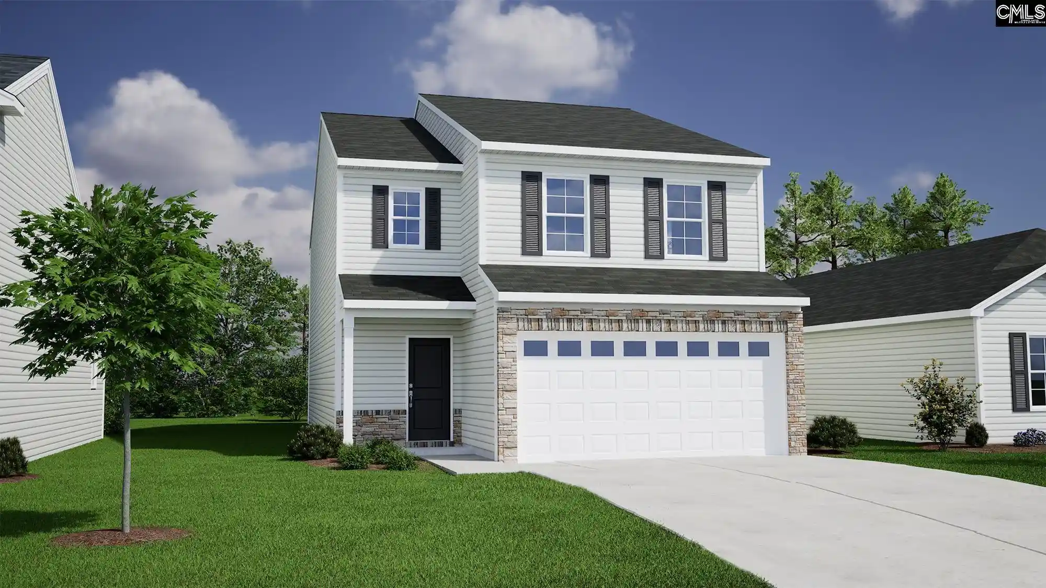
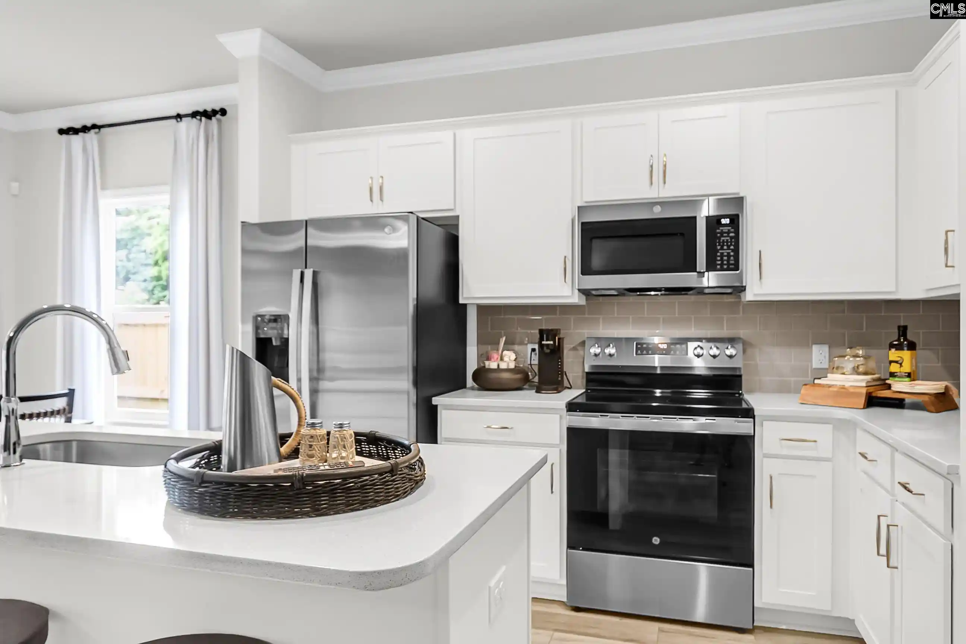
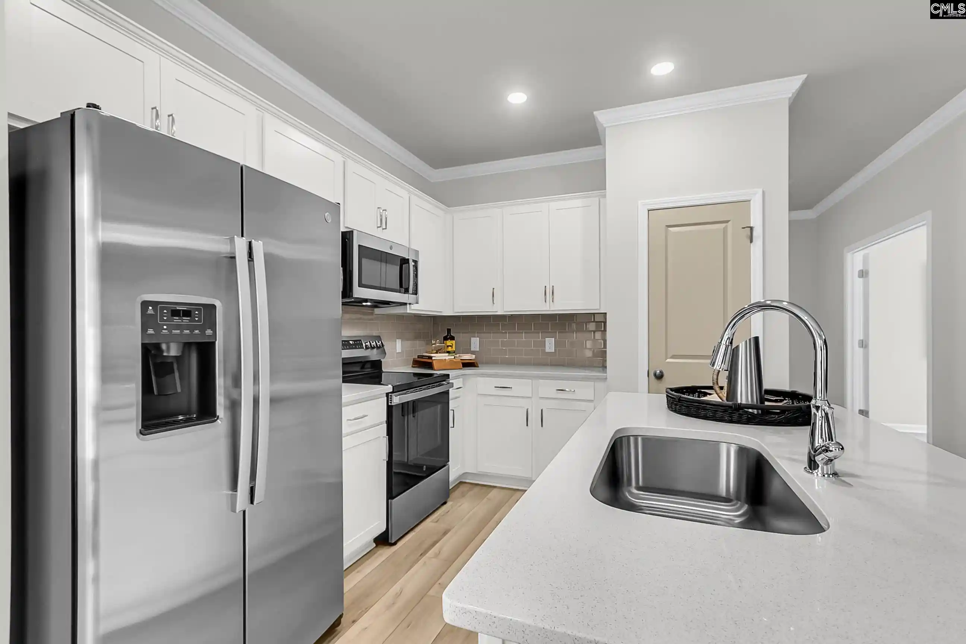
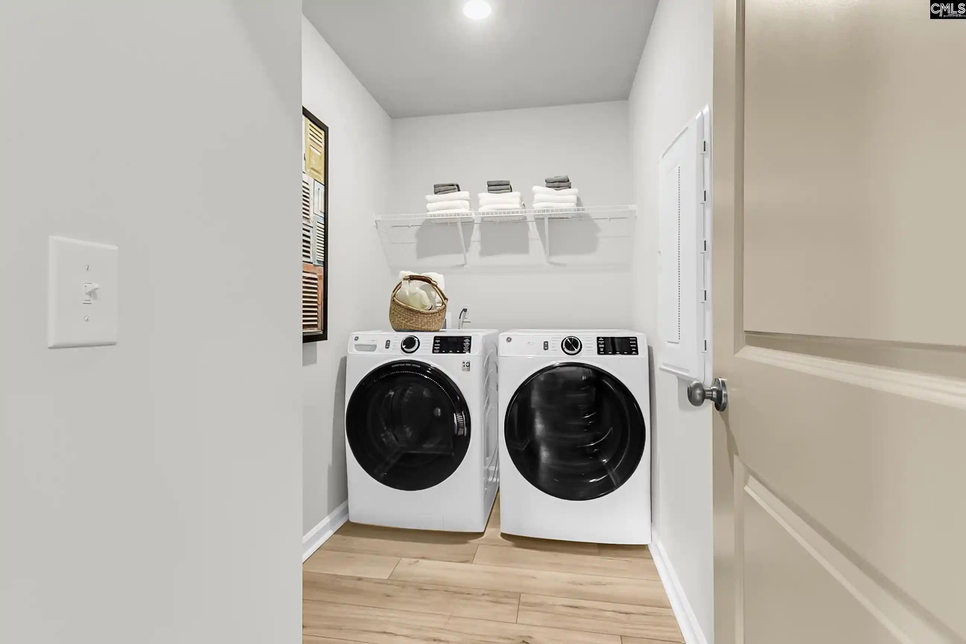
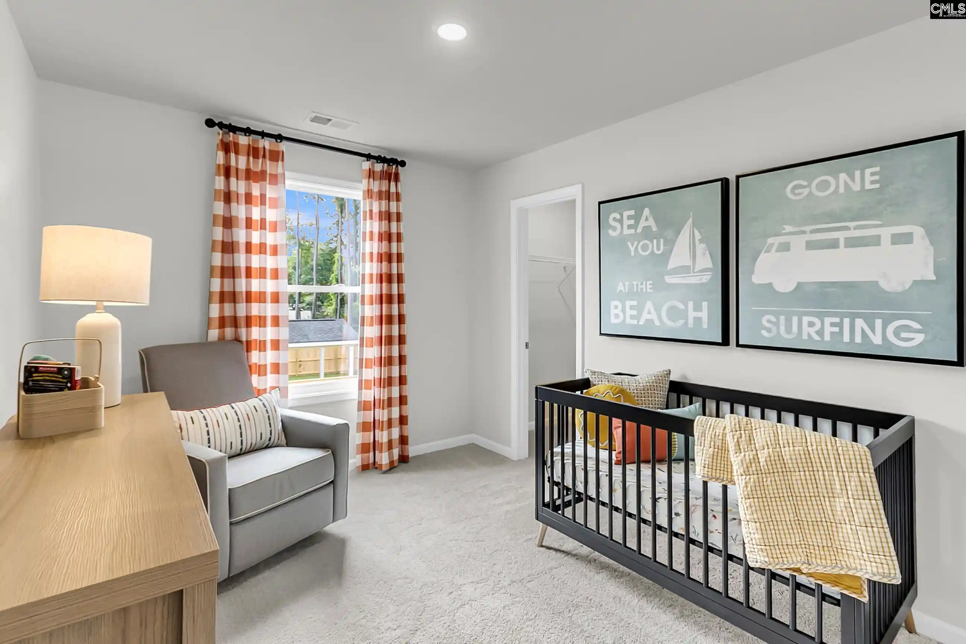
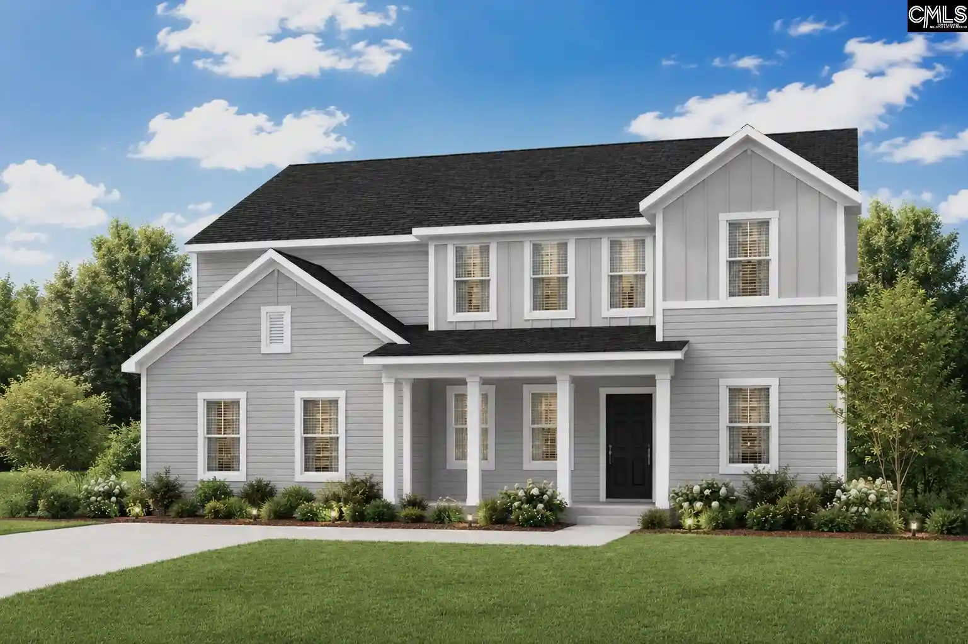
The Kershaw Elevation A with its stone accent located near end of street surround by trees, stands out from the curb with the decorative garage door and the upgraded front door at the front porch. This Kershaw offers the office on main and four bedrooms upstairs on a much sought after homesite as it is one of a handful of homesites in the entire community, offering a serene backdrop and added privacy. As you enter your home and cross the threshold you are welcomed with a warm and inviting foyer entry and hall leading to the office with French doors or additional living area, Luxurious vinyl plank flooring throughout the living areas downstairs pulls you along to the great room plenty of room for all and includes a fireplace as its main focus point. This home is perfect for entertaining the great room is open to the kitchen with bar countertop and dinette area. Head up the hardwood staircase that stands out beautifully with the stained handrail and white picket rails as you head upstairs you will have a large master suite with plenty of natural light, dual primary closest, dual sink vanity plus garden tub and separate tiled shower! Laundry room is conveniently located on the other side of second floor near the three additional bedrooms and full bath also with dual sink vanity. This homesite is located in its own quaint section of the Killian's Crossing Community. Backpatio is a 10x12 patio and this homesite backs up to protected trees. Community amenity center includes Pool, cabana and playground. Agents located at 115 Kingsley dr, next entrance by Bridgegate. The Bridgegate phase at Killian's Crossing is set off from the main phase and has its own entrance with all the outer homesites backed up to protected trees provides the feel of a quaint community of only 67 homesites! Disclaimer: CMLS has not reviewed and, therefore, does not endorse vendors who may appear in listings.
- Houzeo last checked: 6 minutes ago
- Listing updated: October 20, 2026 at 4:01 pm
- Listing Provided by: Annette Lambert | Clayton Properties Group Inc
- Source: Consolidated MLS-SC | MLS#: 644434

Property Details
Status
Active
Type
Single Family Residence
No. of Stories
2
County
City
Neighborhood
--
Year Built
2026
HOA Fees
-
Finished Area
1,962 sqft
Lot Size
3,920.4 sqft lot
Basement Area
- sqft
MLS Name
Consolidated MLS
MLS Number
644434
Days on Market
14

Continue Your Journey in App
Find your dream home, receive real-time updates, and many more!
Download App
Continue Your Journey in App
Find your dream home, receive real-time updates, and many more!
Location
HOA Management
N/A
HOA Fees
$573.54/
Amenities
 Amenities and services may be covered by one or multiple associations and service providers.
 Park Playground
 Assoc Fee Includes Pool
Common Area Maintenance
Disclaimer: Amenities are based on third-party information and may vary; buyers must independently verify all amenities, as information is deemed reliable but not guaranteed.
Facts & Features
Rooms
Bedrooms & bathrooms
Bedrooms: 4
Bathrooms: 3
Bedroom 3
Level: Second
Great Room
Level: Main
Kitchen
Level: Main
Primary Bedroom
Level: Second
Bedroom 2
Level: Second
Bedroom 4
Level: Second
Interior
Cooling
Zoned, Central
Interior Features
Garage Opener, Smoke Detector, Attic Access
Exterior Features
Patio, Sprinkler, Front Porch Covered
Heating
Zoned
Sewer
Public
Construction
Year Built
Year Built: 2026
Home type
Single Family Residence
Architectural Style
Traditional
Construction Materials
Stone, Vinyl
Foundation Details
Slab
Utilities & Energy
Water Source
Public
Parking Features
Garage Attached, Front Entry
Other Features
Subdivision Name
Bridgegate At Killian's Crossing
Price History
| Date | Event | Price |
|---|---|---|
10/20/2026 Source: | Listed for Sale | $279,059 $142/sqft |

Nearby Homes

Find Homes by Property Features in Blythewood, SC
Nearby New Homes For Sale


Based on information from the Consolidated Multiple Listing Service (Alternatively, from Columbia MLS or CMLS) through Oct 21, 2026, 02:45AM. All information provided is deemed reliable, but is not guaranteed to be accurate and should be independently verified. IDX information is provided exclusively for personal, non-commercial use, and may not be used for any purpose other than to identify prospective properties consumers may be interested in purchasing. © 2026 Consolidated Multiple Listing Service, Inc. All Rights Reserved.
 Advertising Broker: Nicholas Huscroft | Chosen Realty
