- Overview
- Description
- Property Details
- Location
- Facts & Features
- Getting Around
- Nearby Homes
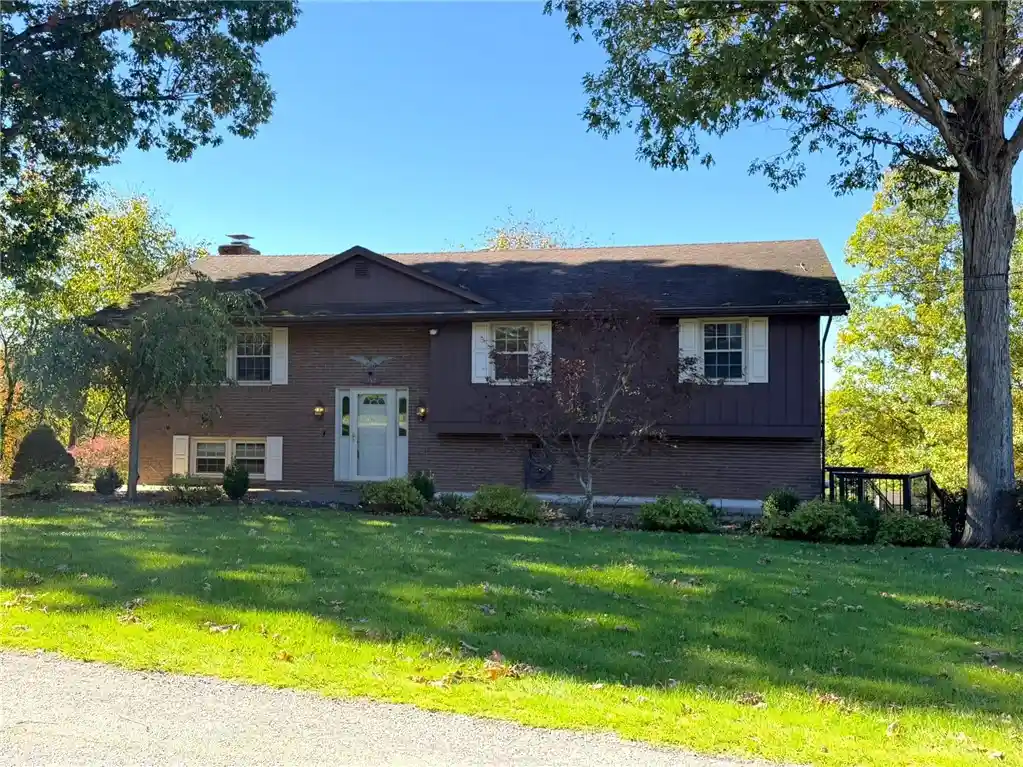


$250,000
Monthly Est:$1,244
 3 Beds
 3 Baths
2 full baths + 1 half bath
 1,446sqft
152 Hermitage Cir, Ligonier Twp, PA 15658
$250,000
$1,244/moEst:
Get Pre-Approved
Single Family Residence
Built in 1972
$-- HOA
0.44 acre lot
$173/sq.ft
Description
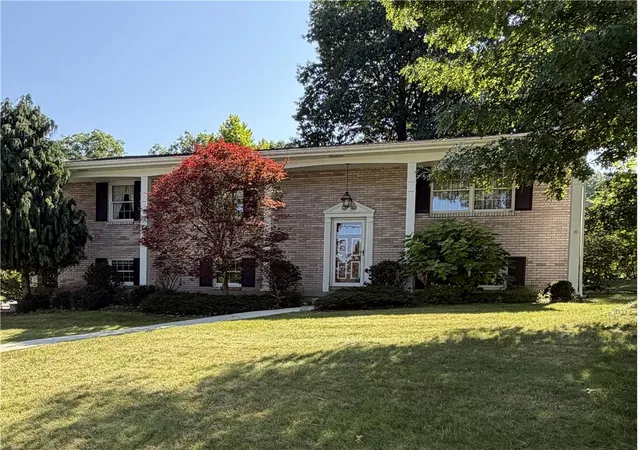
A Diamond in the Rough with Beautiful Treetop Views in Oakwood Hills! Location, potential and opportunity come together in this spacious split-entry home tucked along a quiet street in a great community. Ready for a fresh new chapter, this property is the perfect canvas for someone with vision. Imagine bright white walls, beautifully refinished hardwood floors, designer lighting, luxury finishes and a stunning renovated kitchen bringing this home back to life. The main level features a spacious living area leading into the kitchen, a formal dining room with sliding glass doors to an elevated deck overlooking the treetops. A primary suite, two generously sized guest bedrooms and an additional full bath complete the main level. Head downstairs and let your creativity take over.. While the lower level has experienced damage and requires renovation, the potential is exciting. Reimagine a cozy family room centered around the brick fireplace, a stylish home office, private study or playroom. Double glass doors lead to a second deck overlooking the backyard, offering another wonderful space for entertaining or simply enjoying the peaceful surroundings. An attached two-car garage provides plenty of storage and convenience. This home may need some love, but the possibilities are worth exploring. With thoughtful renovations and your personal touches, this could become a truly special Ligonier retreat. Enjoy the charm of Oakwood Hills while being just minutes from the Diamond. Spend your afternoons shopping in town and your evenings strolling through the neighborhood. Don't just see this home for what it is today... imagine everything it could become! A wonderful opportunity to create something special in a location you'll love.
- Houzeo last checked: 6 hours ago
- Listing updated: October 31, 2026 at 1:38 pm
- Listing Provided by: Donna Tidwell (724) 238-7600 DRE #RS-189358L | BERKSHIRE HATHAWAY THE PREFERRED REALTY (724) 238-7600
- Source: West Penn MLS-PA | MLS#: 1780075

Property Details
Status
Active
Type
Single Family Residence
No. of Stories
2
County
City
Neighborhood
--
Year Built
1972
HOA Fees
-
Finished Area
1,446 sqft
Lot Size
0.44 acre lot
Basement Area
- sqft
MLS Name
West Penn MLS
MLS Number
1780075
MLS Status
Active
Days on Market
12

Continue Your Journey in App
Find your dream home, receive real-time updates, and many more!
Continue Your Journey in App
Find your dream home, receive real-time updates, and many more!
Location
Facts & Features
Rooms
Bedrooms & bathrooms
Bedrooms: 3
Bathrooms: 3
Den
Level: Lower
Area: 140.00 Square Feet
Dimensions: 14x10
Laundry
Level: Lower
Area: 88.00 Square Feet
Dimensions: 11x8
Bedroom3
Level: Main
Area: 156.00 Square Feet
Dimensions: 13x12
Bedroom2
Level: Main
Area: 156.00 Square Feet
Dimensions: 13x12
PrimaryBedroom
Level: Main
Area: 192.00 Square Feet
Dimensions: 16x12
FamilyRoom
Level: Lower
Area: 225.00 Square Feet
Dimensions: 15x15
Kitchen
Level: Main
Area: 121.00 Square Feet
Dimensions: 11x11
DiningRoom
Level: Main
Area: 121.00 Square Feet
Dimensions: 11x11
LivingRoom
Level: Main
Area: 196.00 Square Feet
Dimensions: 14x14
Interior
Heating
Forced Air, Gas
Sewer
Public Sewer
Flooring
Carpet, Ceramic Tile, Vinyl
Cooling
Central Air
Appliances
Some Electric Appliances, Cooktop, Dishwasher, Refrigerator, Stove
Construction
Year Built
Year Built: 1972
Home type
Single Family Residence
Architectural Style
Split Level
Property Condition
Resale
Construction Materials
Frame
Utilities & Energy
Basement
Partially Finished, Walk Out Access
Parking Features
Attached, Garage
Water Source
Public
Fireplace Features
Decorative
Other Features
Subdivision Name
Oakwood Hills
Price History
| Date | Event | Price |
|---|---|---|
10/20/2026 Source: | Listed for Sale | $250,000 $173/sqft |

Nearby Homes
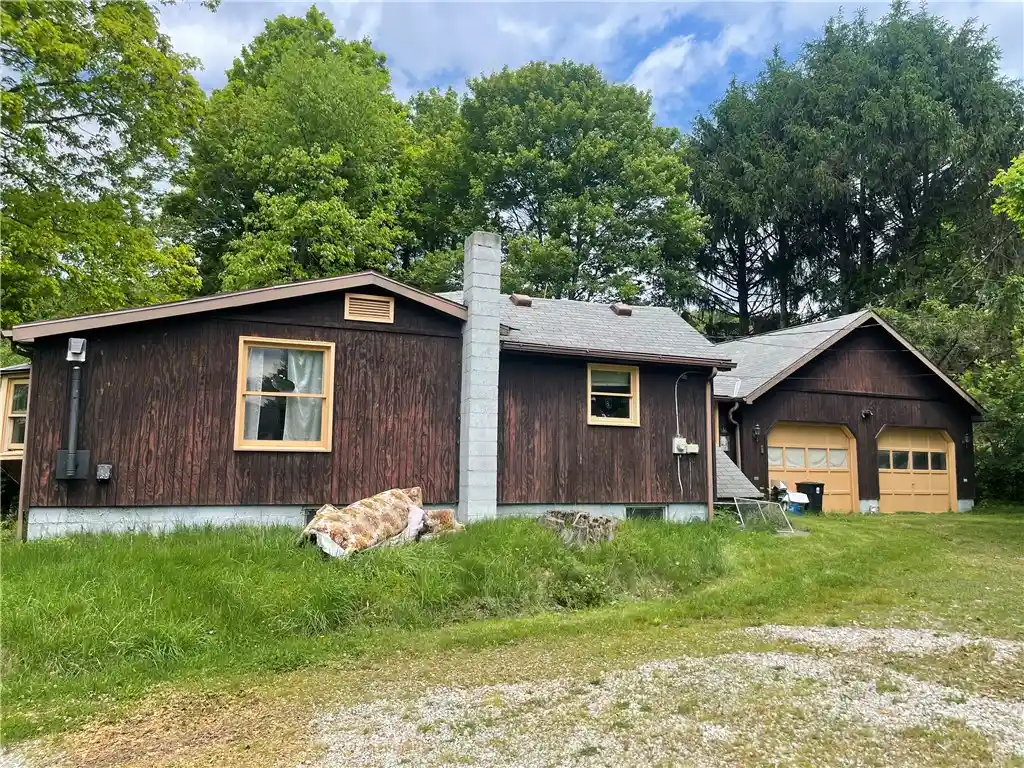
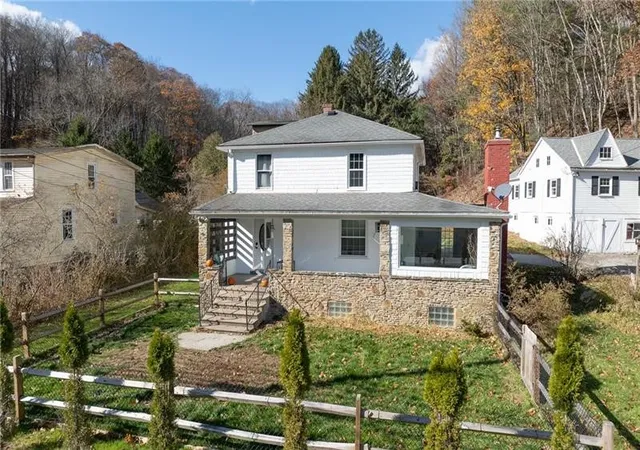
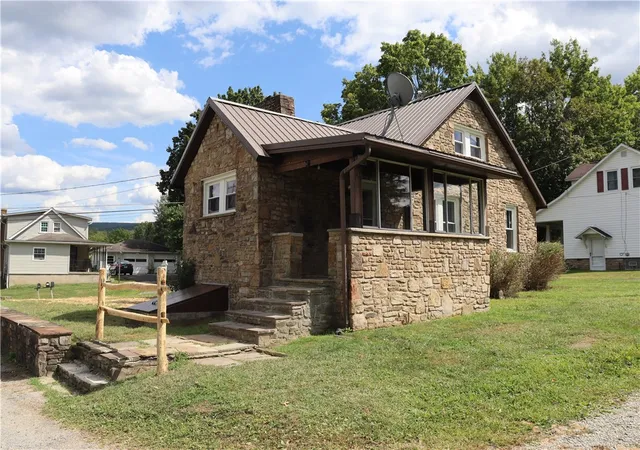
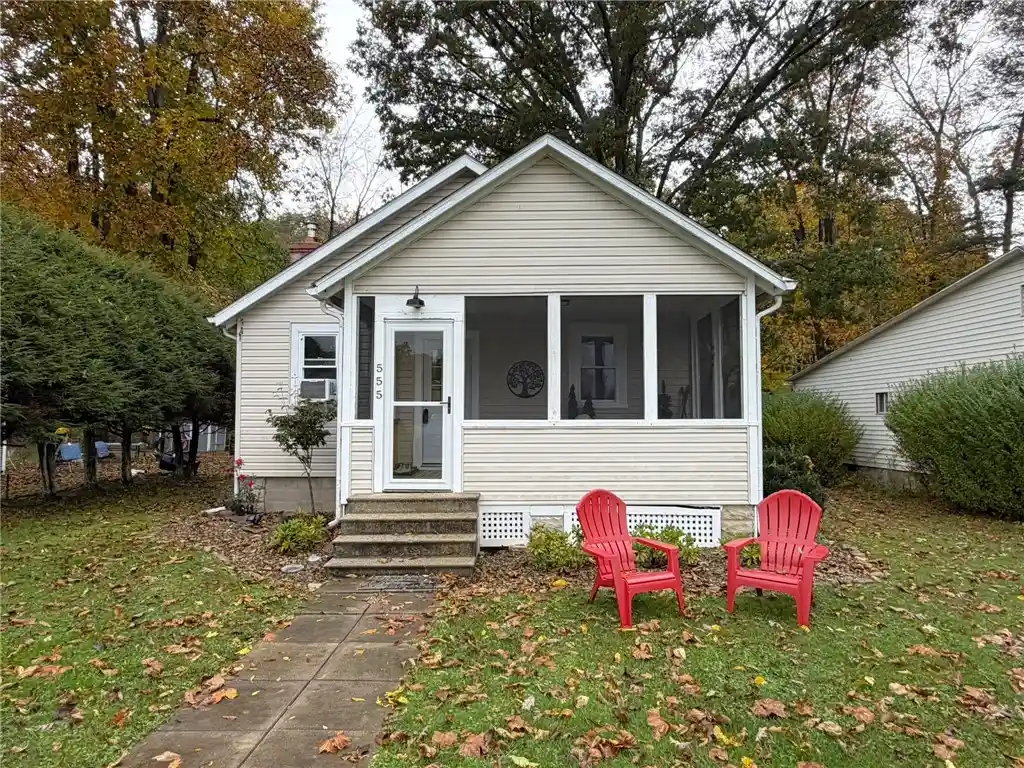
Find Homes by Property Features in Ligonier Twp, PA
Nearby New Homes For Sale

Based on information from the West Penn Mutli-List, INC through Nov 02, 2026, 02:15PM. Information is provided exclusively for consumers’ personal, non-commercial use and may not be used for any purpose other than to identify prospective properties consumers may be interested in purchasing. Information is deemed reliable but not guaranteed. © 2026 West Penn Multi-List, Inc. All Rights Reserved.
 Advertising Broker: Daniel Demers | Sell Your Home Services
