- Overview
- Description
- Property Details
- Location
- Facts & Features
- Getting Around
- Nearby Homes


$1,640,000
Monthly Est:$8,163
 5 Beds
 5 Baths
4 full baths + 1 half bath
 5,130sqft
311 Derry Ridge Rd, Ligonier, PA 15658
$1,640,000
$8,163/moEst:
Get Pre-Approved
Single Family Residence
Built in 2010
$-- HOA
32.5 acres lot
$320/sq.ft
Description
311 Derry Ridge Road, Ligonier, PA — Luxury Estate on 32 Acres | Laurel Highlands
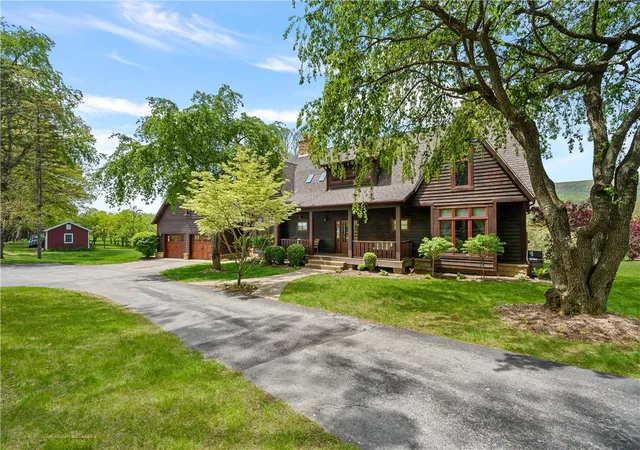
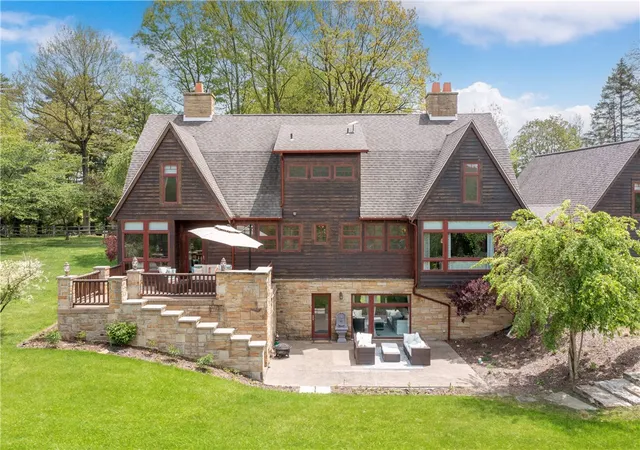
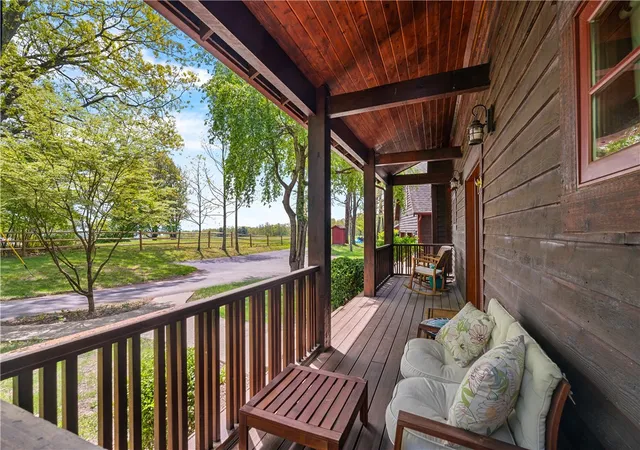
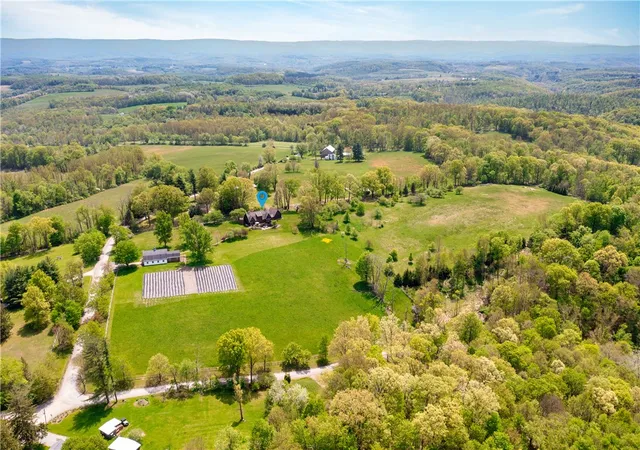
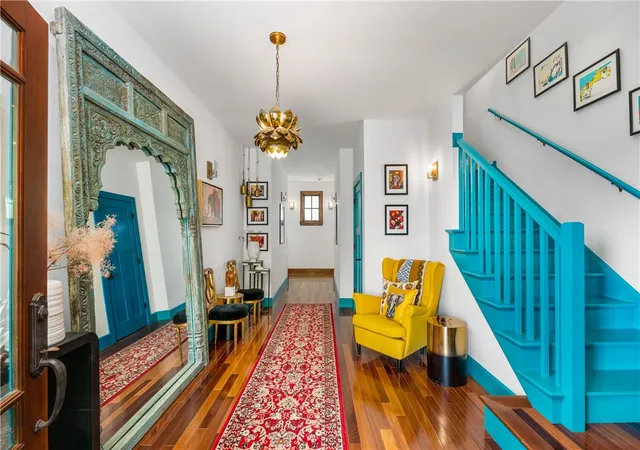
Escape to one of Ligonier, Pennsylvania's most extraordinary private estates — a cedar-clad sanctuary where rolling lavender fields, a prolific apple orchard, and sweeping views of the Laurel Ridge unfold across 32 pristine acres. At 5,130 square feet, with 5 bedrooms and 4.5 bathrooms, 311 Derry Ridge Road is a rare opportunity in Westmoreland County luxury real estate.
Following an extensive two-year renovation by the sellers — a practicing architect and a celebrated interior designer — this home has been transformed into a masterpiece of craft, comfort, and intentional design. A newly constructed primary suite, a private in-law suite, a dedicated design studio, fully renovated bathrooms, and a redesigned kitchen-dining area with walk-in pantry were all added with meticulous precision. The kitchen centers on a 60-inch ILVE Italian gas range, framed by hand-selected marble countertops and an artisan backsplash — a space that embodies la dolce vita in every detail.
Inviting color palettes animate the main living spaces, while specialty rooms are conceived as jewel boxes — saturated with rich, monochromatic hues that shift the mood with each threshold. Garden-level bedrooms and the in-law suite carry their own distinct character while remaining fluent in the home's unified design language. Low-maintenance perennial lavender plantings and a thriving apple orchard deliver seasonal beauty and income potential without the burden of intensive upkeep.
Currently operating as a successful Airbnb and event barn destination, the property generates revenue while offering its owners an atmosphere of absolute calm. Views of the Laurel Ridge are nothing short of spectacular.
Located just 5 minutes from the charming borough of Ligonier and 25 minutes from Arnold Palmer Regional Airport in Latrobe, this estate is as accessible as it is secluded. Pittsburgh's luxury market is well within reach — making this ideal for a full-time residence, a Laurel Highlands retreat, or a premier short-term rental investment.
For buyers searching Ligonier luxury homes, Westmoreland County estate properties, Pennsylvania lavender farms, Laurel Highlands Airbnb retreats, or architect-designed country homes — this is the property you did not expect to find.
A 32-acre sanctuary in the Laurel Highlands — reimagined by an architect and interior designer into a living work of art.
Nestled in the rolling hills of Ligonier, Pennsylvania, 311 Derry Ridge Road is a rare convergence of nature, craft, and vision. The cedar-clad residence crowns a private 32-acre estate where lavender perennial fields sway in the mountain breeze and a prolific apple orchard yields fruit each season — a working pastoral landscape that is simultaneously breathtaking and effortlessly low-maintenance.
Following an extensive two-year renovation led by the sellers — a practicing architect and a decorated interior designer — every square foot of this 5,130 sqft home has been elevated to a level rarely encountered in southwestern Pennsylvania's luxury real estate market. This is not a renovation. This is a transformation.
Every detail — from the walk-in pantry to the garden-level in-law suite — reflects decades of professional mastery applied to a deeply personal vision. Inside, inviting color palettes animate the principal living spaces, while specialty rooms — conceived as jewel boxes — are bathed in rich, saturated, monochromatic hues that shift the energy with each threshold crossed. Garden-level bedrooms and the in-law suite maintain their own distinct personalities yet speak fluently within the home's unified color narrative. The renovated bathrooms are finishes-forward and serene. The reconstructed kitchen-dining area, complete with a generous walk-in pantry, is the true heart of the home.
- Houzeo last checked: 6 hours ago
- Listing updated: November 1, 2026 at 10:38 pm
- Listing Provided by: Elaine Shetler-Libent (412) 831-3800 DRE #RS313916 | KELLER WILLIAMS REALTY (412) 831-3800
- Source: West Penn MLS-PA | MLS#: 1755694

Property Details
Status
Active
Type
Single Family Residence
No. of Stories
2
County
City
Neighborhood
--
Year Built
2010
HOA Fees
-
Finished Area
5,130 sqft
Lot Size
32.5 acres lot
Basement Area
- sqft
MLS Name
West Penn MLS
MLS Number
1755694
MLS Status
Active
Days on Market
158

Continue Your Journey in App
Find your dream home, receive real-time updates, and many more!
Continue Your Journey in App
Find your dream home, receive real-time updates, and many more!
Location
Facts & Features
Rooms
Bedrooms & bathrooms
Bedrooms: 5
Bathrooms: 5
EntryFoyer
Level: Main
GameRoom
Level: Lower
Bedroom4
Level: Upper
Bedroom3
Level: Upper
Bedroom2
Level: Lower
PrimaryBedroom
Level: Main
Kitchen
Level: Lower
FamilyRoom
Level: Main
Kitchen
Level: Main
DiningRoom
Level: Main
LivingRoom
Level: Main
Interior
Interior Features
Kitchen Island, Pantry
Cooling
Electric
Flooring
Ceramic Tile, Hardwood, Tile
Appliances
Some Electric Appliances, Some Gas Appliances, Cooktop, Dishwasher, Microwave, Refrigerator, Stove
Sewer
Septic Tank
Window Features
Multi Pane
Heating
Electric, Forced Air
Construction
Year Built
Year Built: 2010
Home type
Single Family Residence
Roof
Asphalt
Property Condition
Resale
Architectural Style
Other, Two Story
Construction Materials
Other
Utilities & Energy
Pool Features
None
Water Source
Well
Parking Features
Attached, Garage, Garage Door Opener
Fireplace Features
Wood Burning
Basement
Finished, Walk Out Access
Price History
| Date | Event | Price |
|---|---|---|
09/29/2026 Source: | Price Decreased | $1,640,000 -2.38% $320/sqft |
09/03/2026 Source: | Price Decreased | $1,680,000 -1.18% $327/sqft |
09/01/2026 Source: | Listed for Sale | $1,700,000 $331/sqft |
08/21/2026 Source: | Contingent (Active Under Contract) | $1,700,000 $331/sqft |
05/28/2026 Source: | Price Decreased | $1,700,000 -2.86% $331/sqft |

Show more
Nearby Homes
Find Homes by Property Features in Ligonier, PA
Nearby New Homes For Sale

Based on information from the West Penn Mutli-List, INC through Nov 02, 2026, 02:15PM. Information is provided exclusively for consumers’ personal, non-commercial use and may not be used for any purpose other than to identify prospective properties consumers may be interested in purchasing. Information is deemed reliable but not guaranteed. © 2026 West Penn Multi-List, Inc. All Rights Reserved.
 Advertising Broker: Daniel Demers | Sell Your Home Services
