- Overview
- Description
- Property Details
- Location
- Facts & Features
- Getting Around
- Nearby Homes



$809,000
Monthly Est:$4,027
 4 Beds
 3 Baths
3 full baths
 2,162sqft
1520 60th Street S, Gulfport, FL 33707
$809,000
$4,027/moEst:
Get Pre-Approved
Single Family Residence
Built in 1959
$-- HOA
7,858 sqft lot
$374/sq.ft
Description
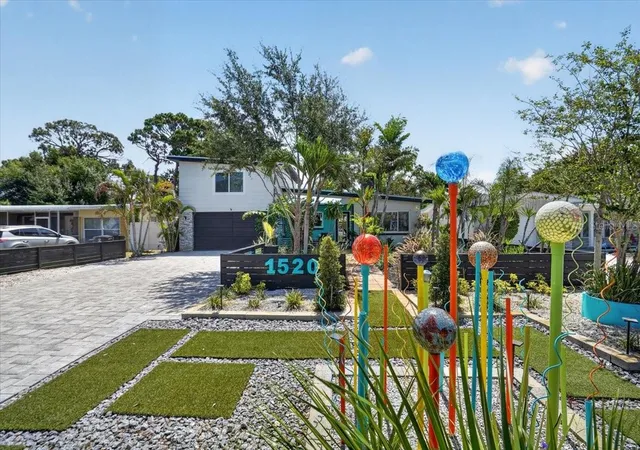
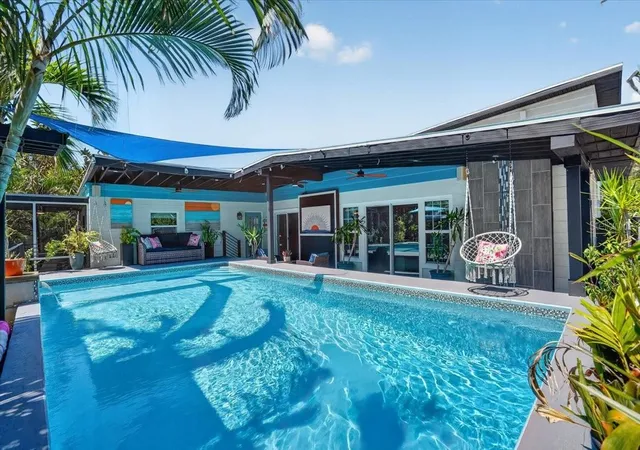
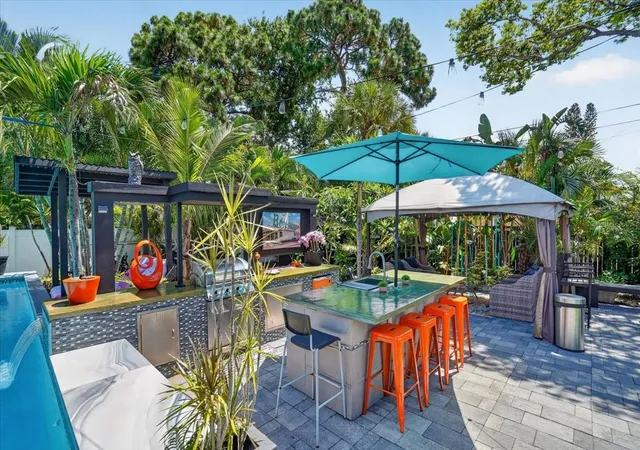
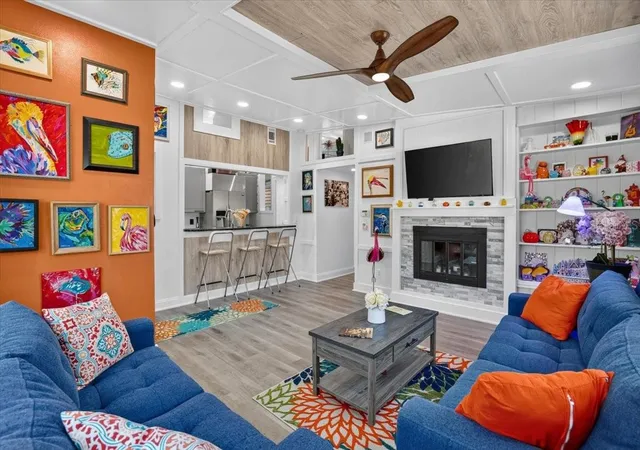
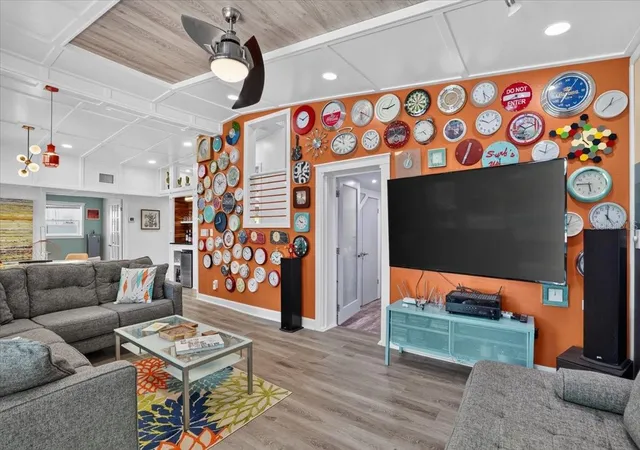
Welcome home to this Amazing updated mid century modern Gulfport Pool home with 4 bedrooms, 3 full bathrooms, with a covered open porch overlooking the one of a kind lap pool. This property includes the absolute best and most amazing back yard with lush tropical plants, paver patio, massive outdoor kitchen with concrete countertops, putting green, fire pit and a water wall feature. As you pull up you will instantly notice all the lush tropical landscaping, Glass ball art display, massive pavered driveway with parking for 6 cars and a inviting walkway to the front porch / patio. Enter the main entry to an inviting Living room with open access to the kitchen, fireplace and builtin shelving. Just off the living room is the open concept Dining / Family room which includes a bar, 2 sliders leading to the pool patio. beauifully updated kitchen with white ikea cabinets/ stainless steel appliances and granite countertops. There are 3 master Bedrooms in this home, one being on the first floor which includes ensuite bath and slider to a private screen in patio. The second master with over 440 sq feet is on the second floor of this home and includes a huge walkin closet, ensuite bath and an absolutely huge walkin shower with multiple shower heads, shower bench and dual vanity. The 3rd master is back down on the first floor and includes a seperate bath, laundry closet and has a bonus kitchenette. Could also be a 2nd Family room/ game room. The 4th bedroom is just off the dining room and is currently being used as a home office. Formally on the Gulfport Pink Flamingo Home Tour. Come and make this amazing Gulfport home your very own. Includes Irrigation front and back, Whole House Wired Entertainment System, NEW HVAC 2026, Roof 2024 (Including plywood decking) Over 2,500 Sq feet under roof. NOT IN A FLOOD ZONE. Flood insurance not required.
- Houzeo last checked: 7 minutes ago
- Listing updated: October 16, 2026 at 10:51 am
- Listing Provided by: Patrick Mortimer (727) 220-8600 | FOREVER FLORIDA REAL ESTATE (727) 440-6444
- Source: Stellar MLS-FL | MLS#: TB8523560

Property Details
Status
Active
Type
Single Family Residence
No. of Stories
-
County
City
Neighborhood
--
Year Built
1959
HOA Fees
-
Finished Area
2,162 sqft
Lot Size
7,858 sqft lot
Basement Area
- sqft
MLS Name
Stellar MLS
MLS Number
TB8523560
MLS Status
Active
Days on Market
108
Cumulative Days on Market
16

Continue Your Journey in App
Find your dream home, receive real-time updates, and many more!
Download App
Continue Your Journey in App
Find your dream home, receive real-time updates, and many more!
Location
Facts & Features
Rooms
Bedrooms & bathrooms
Bedrooms: 4
Bathrooms: 3
Living Room
Level: First
Area: 272.00 Square Feet
Dimensions: 17x16
Family Room
Level: First
Area: 228.00 Square Feet
Dimensions: 19x12
Dining Room
Level: First
Area: 270.00 Square Feet
Dimensions: 18x15
Kitchen
Level: First
Area: 117.00 Square Feet
Dimensions: 13x9
Primary Bedroom
Level: First
Area: 176.00 Square Feet
Dimensions: 16x11
Primary Bathroom
Level: First
Area: 56.00 Square Feet
Dimensions: 7x8
Bedroom 1
Level: Second
Area: 228.00 Square Feet
Dimensions: 19x12
Bathroom 1
Level: Second
Area: 98.00 Square Feet
Dimensions: 14x7
Bedroom 3
Level: First
Area: 400.00 Square Feet
Dimensions: 20x20
Bathroom 3
Level: First
Area: 35.00 Square Feet
Dimensions: 5x7
Bedroom 4
Level: First
Area: 121.00 Square Feet
Dimensions: 11x11
Interior
Sewer
Public Sewer
Cooling
Central Air, Mini Split Unit(s)
Appliances
Bar Fridge, Convection Oven, Dishwasher, Disposal, Dryer, Electric Water Heater, Exhaust Fan, Microwave, Washer
Heating
Heat Pump
Window Features
Blinds, Display Window(s), Double Pane Windows, Storm Window(s), Window Treatments
Exterior Features
Awning(s), Lighting, Outdoor Grill, Outdoor Kitchen, Outdoor Shower
Interior Features
Built In Features, Ceiling Fans(s), Crown Molding, Dry Bar, High Ceilings, Kitchen/family Room Combo, Open Floorplan, Primary Bedroom Main Floor, Primary Bedroom Upstairs, Split Bedroom, Stone Counters, Thermostat, Tray Ceiling(s), Vaulted Ceiling(s), Window Treatments
Flooring
Bamboo, Ceramic Tile, Luxury Vinyl
Construction
Year Built
Year Built: 1959
Home type
Single Family Residence
Architectural Style
Mid Century Modern
Property Condition
Completed
Foundation Details
Slab
Construction Materials
Block, Cedar, Frame
Roof
Membrane
Utilities & Energy
Laundry Features
Inside, Laundry Closet
Water Source
Public
Utilities
Cable Connected, Electricity Connected, Fiber Optics, Public, Sewer Connected, Sprinkler Meter, Water Connected
Fireplace Features
Living Room, Masonry, Wood Burning
Pool Features
Gunite, In Ground, Lap
Security Features
Security System, Smoke Detector(s)
Parking Features
Driveway, Golf Cart Parking
Other Features
Vegetation
Mature Landscaping, Trees/landscaped
Patio And Porch Features
Covered, Deck, Enclosed, Front Porch, Patio, Porch, Rear Porch
Subdivision Name
Pasadena Estates Sec G
Community Features
Street Lights
Lot Features
City Limits, Landscaped
Price History
| Date | Event | Price |
|---|---|---|
10/15/2026 Source: | Listed for Sale | $809,000 -4.93% $374/sqft |
07/21/2026 Source: | Listing Removed | $850,987 $394/sqft |
07/06/2026 Source: | Listed for Sale | $850,987 $394/sqft |
07/01/2026 Source: | Coming Soon | $850,987 $394/sqft |

Nearby Homes



Find Homes by Property Features in Gulfport, FL
Nearby New Homes For Sale

Based on information from Stellar MLS® through Oct 18, 2026, 09:15AM as submitted to and distributed by MLS GRID. All data is obtained from various sources and may not have been verified by the broker or MLS GRID. Supplied Open House Information is subject to change without notice. All information should be independently reviewed and verified for accuracy. Properties may or may not be listed by the office/agent presenting the information. IDX information is provided exclusively for consumers’ personal non-commercial use. It may not be used for any purpose other than to identify prospective properties consumers may be interested in purchasing. The data is deemed reliable but is not guaranteed by MLS GRID. The use of the MLS GRID Data may be subject to an end-user license agreement prescribed by the Member Participant’s applicable MLS, if any, and as amended from time to time. © 2026 Stellar MLS. All Rights Reserved.
 Advertising Broker: Fred McGill | Simple Showing, Inc
