- Overview
- Description
- Property Details
- Location
- Facts & Features
- Getting Around
- Nearby Homes




$485,000
Monthly Est:$2,414
 2 Beds
 3 Baths
3 full baths
 997sqft
6526 3rd Avenue S, Saint Petersburg, FL 33707
$485,000
$2,414/moEst:
Get Pre-Approved
Single Family Residence
Built in 1972
$-- HOA
9,470 sqft lot
$486/sq.ft
Description
Unique Renovated Home with Pool, Outdoor Entertaining Space & Pinellas Trail Location!
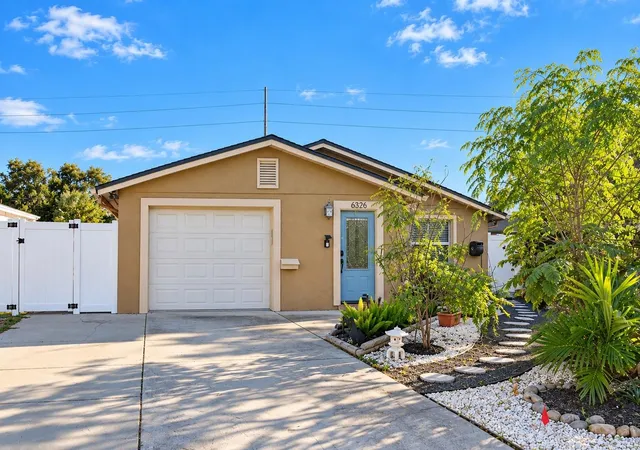
Discover this distinctive 2-bedroom, 3-bathroom home with an oversized one-car garage, situated on a rare 50 x 189-foot lot backing up to the Pinellas Trail. Stretching more than 47 miles, the trail offers opportunities for cycling, walking, and skating.
The backyard is designed for outdoor enjoyment, featuring an in-ground pool surrounded by wood decking, with travertine flooring extending near the pool and workshop shed. This additional outdoor space was intended for a future gazebo and BBQ area, offering an opportunity to create an inviting outdoor entertaining retreat. A screened-in lanai provides even more entertaining space, complete with its own kitchen and full bathroom. A spacious workshop shed with electricity offers additional storage and room for hobbies or projects.
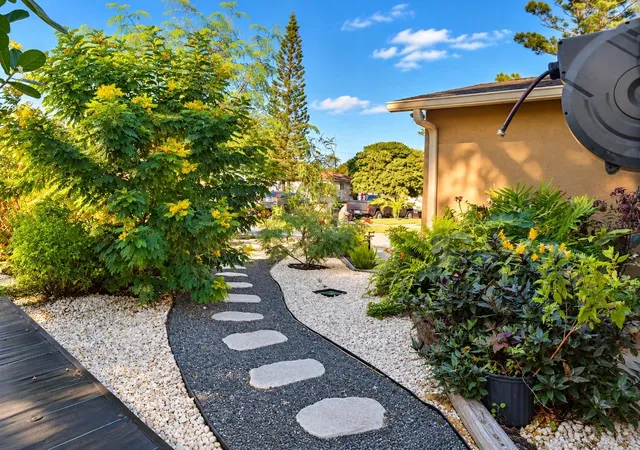
The expansive backyard also offers room for gardening, growing your own vegetables, creating a private garden retreat, or customizing the outdoor space to suit your needs. The owners had originally considered adding an accessory dwelling unit (ADU) or in-law suite, and the property may have potential to explore this possibility, subject to zoning, setbacks, permitting, and applicable building requirements. A large concrete parking pad provides additional space for vehicles, a boat, trailer, or RV, subject to applicable restrictions. A double gate provides access toward the trail.
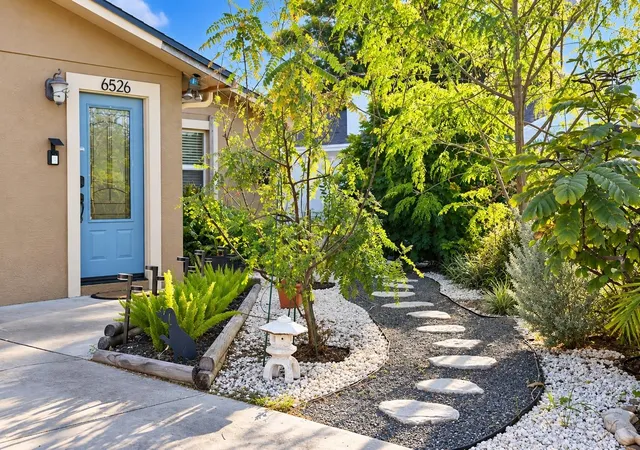
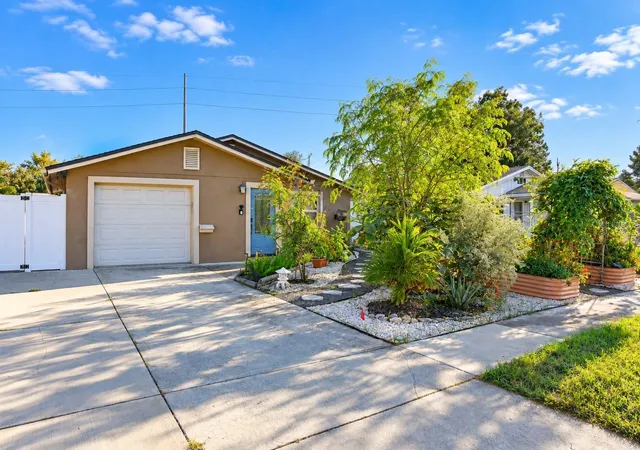
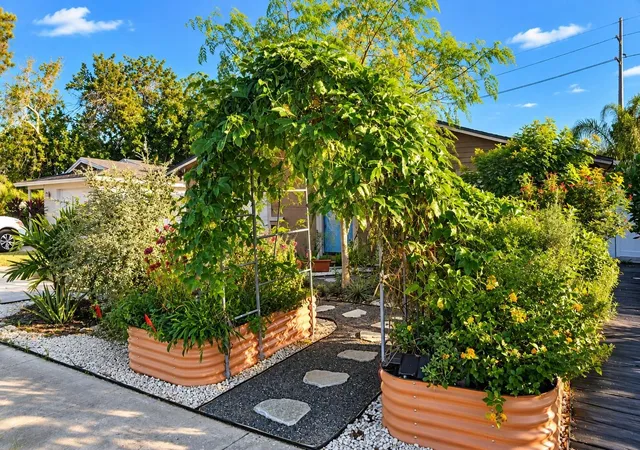
Numerous recent improvements add to the home's appeal, including a roof installed in December 2024, a hurricane-impact vinyl fence installed around the same time, and a new AC system installed in 2025. The refrigerator, washer, and dryer are less than two years old. The front yard has been thoughtfully designed as a pollinator-friendly garden to attract bees and butterflies, adding natural beauty to the landscape.
With its distinctive features, versatile outdoor spaces, workshop, and convenient location near the Pinellas Trail, this property has the opportunity to create a home that suits a variety of needs and interests. Too many features to list, schedule a showing!
Please note: Some photos have been virtually staged to illustrate the property's potential. Actual furnishings and decor may differ from those shown.
- Houzeo last checked: 11 minutes ago
- Listing updated: October 17, 2026 at 10:48 am
- Listing Provided by: Jo Chan (786) 282-8015 | FLORIDA REALTY OF MIAMI CORP (305) 598-5488
- Source: Stellar MLS-FL | MLS#: O6450235

Property Details
Status
Active
Type
Single Family Residence
No. of Stories
-
County
City
Neighborhood
--
Year Built
1972
HOA Fees
-
Finished Area
997 sqft
Lot Size
9,470 sqft lot
Basement Area
- sqft
MLS Name
Stellar MLS
MLS Number
O6450235
MLS Status
Active
Days on Market
1
Cumulative Days on Market
1

Continue Your Journey in App
Find your dream home, receive real-time updates, and many more!
Download App
Continue Your Journey in App
Find your dream home, receive real-time updates, and many more!
Location
Facts & Features
Rooms
Bedrooms & bathrooms
Bedrooms: 2
Bathrooms: 3
Primary Bedroom
Level: First
Area: 168.00 Square Feet
Dimensions: 12x14
Bedroom 2
Level: First
Area: 132.00 Square Feet
Dimensions: 11x12
Kitchen
Level: First
Living Room
Level: First
Interior
Window Features
Carbon Mono/detector
Sewer
Public Sewer
Heating
Central
Flooring
Luxury Vinyl, Tile, Travertine
Appliances
Convection Oven, Cooktop, Dishwasher, Disposal, Dryer, Electric Cooktop, Electric Water Heater, Exhaust Fan, Freezer, Ice Maker, Washer, Water Filtration System, Water Softener
Exterior Features
Garden, Other, Private Yard, Storage
Cooling
Central Air
Interior Features
Carbon Monoxide Detector(s), Ceiling Fans(s), Crown Molding, Living Room/dining Room Combo, Primary Bedroom Main Floor, Thermostat
Construction
Year Built
Year Built: 1972
Home type
Single Family Residence
Foundation Details
Block
Construction Materials
Block, Concrete
Roof
Shingle
Property Condition
Completed
Utilities & Energy
Water Source
Public
Pool Features
In Ground, Auto Cleaner, Deck, Vinyl
Security Features
Secured Garage/parking, Security System, Smart Security System
Utilities
Cable Available, Electricity Available, Other, Phone Available, Sprinkler Well
Parking Features
Covered, Garage Door Opener
Laundry Features
Electric Dryer Hookup, In Garage, Sink, Washer Hookup
Other Features
Subdivision Name
Pasadena Estates
Lot Features
Landscaped, Oversized Lot
Price History
| Date | Event | Price |
|---|---|---|
10/16/2026 Source: | Listed for Sale | $485,000 $486/sqft |

Nearby Homes

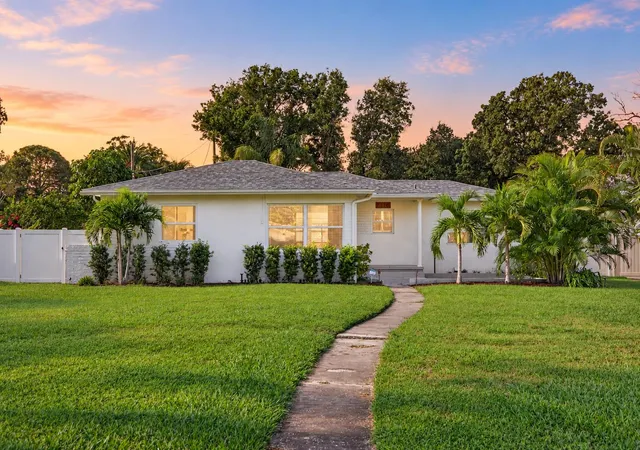
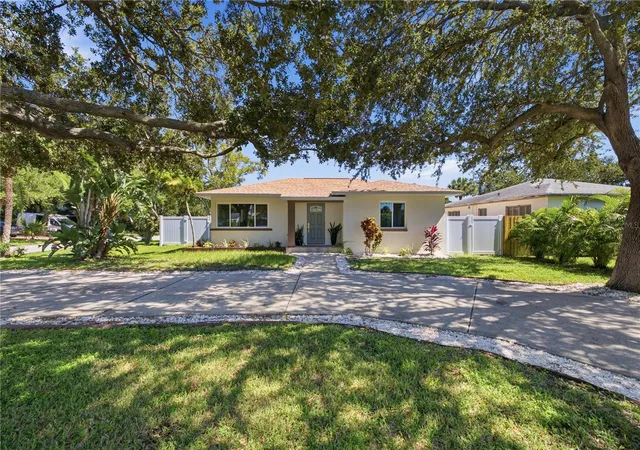


Find Homes by Property Features in Saint Petersburg, FL
Nearby New Homes For Sale

Based on information from Stellar MLS® through Oct 18, 2026, 08:45AM as submitted to and distributed by MLS GRID. All data is obtained from various sources and may not have been verified by the broker or MLS GRID. Supplied Open House Information is subject to change without notice. All information should be independently reviewed and verified for accuracy. Properties may or may not be listed by the office/agent presenting the information. IDX information is provided exclusively for consumers’ personal non-commercial use. It may not be used for any purpose other than to identify prospective properties consumers may be interested in purchasing. The data is deemed reliable but is not guaranteed by MLS GRID. The use of the MLS GRID Data may be subject to an end-user license agreement prescribed by the Member Participant’s applicable MLS, if any, and as amended from time to time. © 2026 Stellar MLS. All Rights Reserved.
 Advertising Broker: Fred McGill | Simple Showing, Inc
