- Overview
- Description
- Property Details
- Location
- HOA Management
- Facts & Features
- Getting Around
- Nearby Homes




$255,000
Monthly Est:$1,269
 2 Beds
 2 Baths
2 full baths
 1,384sqft
1520 Belle Glade Ave, Sun City Center, FL 33573
$255,000
$1,269/moEst:
Get Pre-Approved
Single Family Residence
Built in 1973
$138.83/mo HOA
2,700 sqft lot
$184/sq.ft
Description
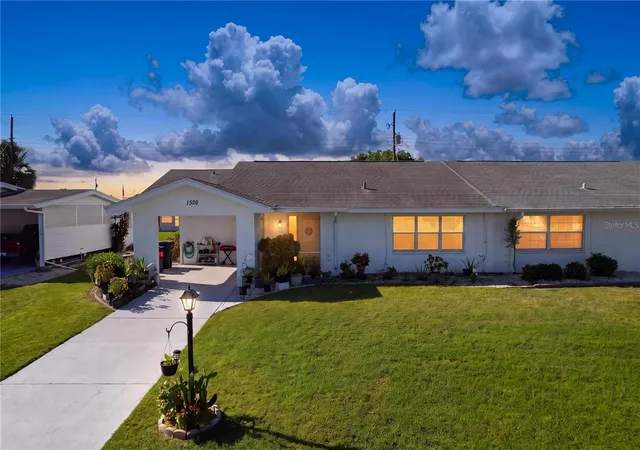
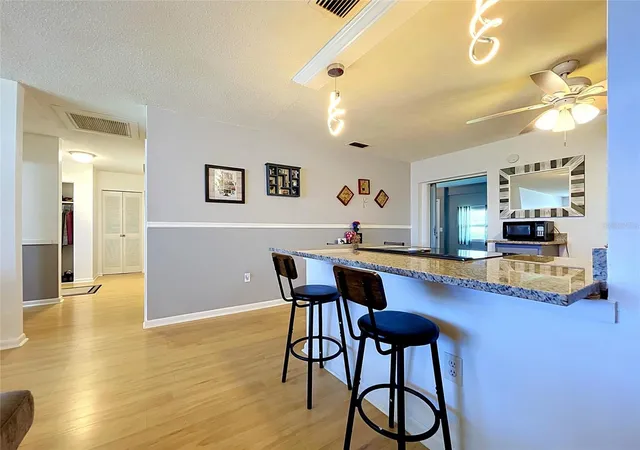
Welcome to Paradise! This charming and thoughtfully remodeled bungalow is an inviting home located in the heart of Sun City Center, one of Florida’s premier 55+ communities! Offering 1,384 square feet, 2 bedrooms, 2 bathrooms, a Florida room, family room, and an additional bonus room perfect for a home office, hobby room, or flex space, this charming home offers plenty of room to relax, entertain, and enjoy the Florida lifestyle.
Step inside through the screened and enclosed front porch and into a oversized foyer that welcomes you home. From the moment you enter, you’ll appreciate the bright, inviting atmosphere and thoughtfully updated interior.
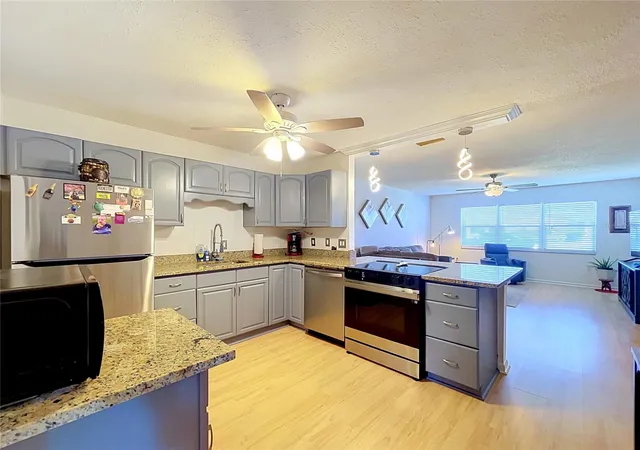
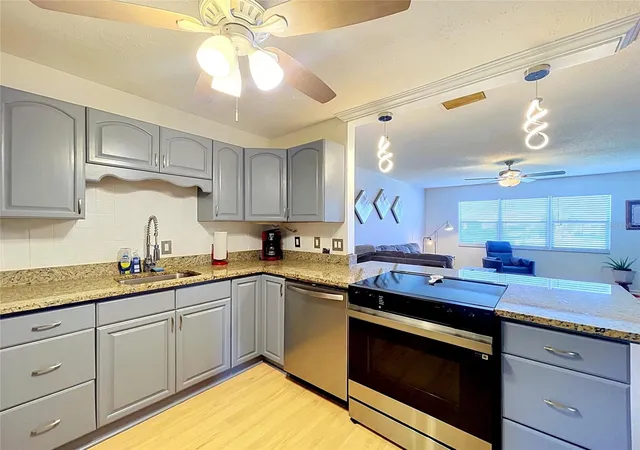
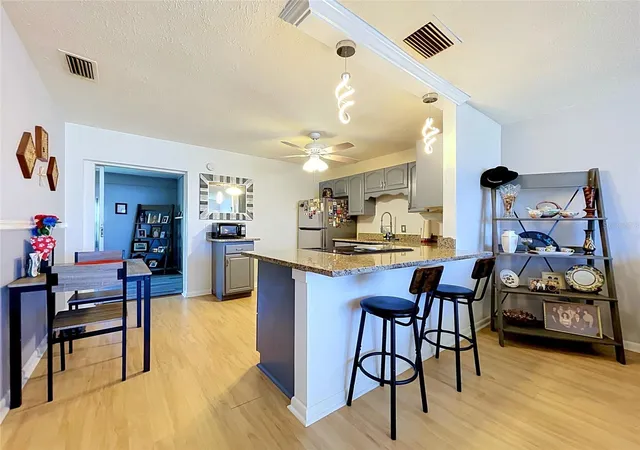
The beautifully remodeled kitchen, completed in 2023, features granite countertops, a convenient island cooktop, new appliances including garbage disposal and plenty of space for preparing meals and entertaining. New laminate flooring provides a fresh, updated look, while ceiling fans throughout the home add comfort year-round.
Some of the major improvements have already been taken care of, including a new roof in 2019 and A/C in 2023, offering added peace of mind for the next owner.
One of the highlights of this home is its abundance of flexible living space. In addition to the main living areas, you’ll enjoy a Florida room, separate family room, bonus room/office, and separate laundry area. Whether you enjoy entertaining, working from home, crafting, reading, or simply having extra room to spread out, this home gives you plenty of options.
And then there’s the lifestyle!
Sun City Center is more than a community — it’s a way of life. This charming and beautifully maintained 55+ community offers an incredible variety of recreational and social opportunities. Enjoy dancing, pickleball, clubhouses, a large fitness center, and an impressive selection of clubs and activities, including cards, jewelry making, woodworking, ceramics, arts and crafts, fitness, and so much more.
Best of all, enjoy low-maintenance Florida living! The HOA is approximately $110 month and includes water and lawn maintenance, giving you more time to enjoy the community and less time worrying about maintaining your yard. A one-time Community Association fee of approximately $3,000 applies to new owner.
Conveniently located in the heart of Sun City Center near shopping, restaurants, medical facilities, recreation, and everyday conveniences, this home brings together comfort, thoughtful updates, flexible living space, and an active Florida lifestyle. Sun City Center is located between Sarasota and Tampa, only 8 miles to apollo beach!
Come see why so many folks love calling Sun City Center home — and make 1520 Bella Glade Avenue your next Florida address!
- Houzeo last checked: 11 minutes ago
- Listing updated: October 10, 2026 at 3:42 pm
- Listing Provided by: Rosemary Leist (301) 399-4332 | FLIP SIDE REALTY BY DESIGN (813) 335-1449
- Source: Stellar MLS-FL | MLS#: TB8553263

Property Details
Status
Active
Type
Single Family Residence
No. of Stories
1
County
City
Neighborhood
--
Year Built
1973
HOA Fees
$138.83/mo
Finished Area
1,384 sqft
Lot Size
2,700 sqft lot
Basement Area
- sqft
MLS Name
Stellar MLS
MLS Number
TB8553263
MLS Status
Active
Days on Market
9
Cumulative Days on Market
9

Continue Your Journey in App
Find your dream home, receive real-time updates, and many more!
Download App
Continue Your Journey in App
Find your dream home, receive real-time updates, and many more!
Location
HOA Management
Belle Glade Chevy Chase POA
HOA Fees
$110/ Monthly
Sun City Center Community Association
HOA Fees
$346/ Annually
Amenities
 Amenities and services may be covered by one or multiple associations and service providers.
 Storage
 Park Playground
 Water
Water
 Bike Trails
 Spa
Spa
 Gym
Gym
 Maintenance
 Tennis
 Pool
Pool
 Club House
 Security Guard
 Sports Court
Recreation Facilities
Recreational Facilities
Disclaimer: Amenities are based on third-party information and may vary; buyers must independently verify all amenities, as information is deemed reliable but not guaranteed.
Facts & Features
Rooms
Bedrooms & bathrooms
Bedrooms: 2
Bathrooms: 2
Family Room
Level: First
Area: 248.50 Square Feet
Dimensions: 14.2x17.5
Bathroom 1
Level: First
Area: 43.16 Square Feet
Dimensions: 8.3x5.2
Florida Room
Level: First
Area: 211.35 Square Feet
Dimensions: 23.2x9.11
Primary Bedroom
Level: First
Area: 225.76 Square Feet
Dimensions: 16.6x13.6
Bedroom 2
Level: First
Area: 137.36 Square Feet
Dimensions: 10.1x13.6
Office
Level: First
Area: 84.72 Square Feet
Dimensions: 9.3x9.11
Laundry
Level: First
Area: 64.68 Square Feet
Dimensions: 7.1x9.11
Bathroom 2
Level: First
Area: 36.58 Square Feet
Dimensions: 4.11x8.9
Foyer
Level: First
Area: 87.57 Square Feet
Dimensions: 13.9x6.3
Kitchen
Level: First
Area: 155.94 Square Feet
Dimensions: 13.8x11.3
Interior
Interior Features
Eat In Kitchen, Kitchen/family Room Combo, Living Room/dining Room Combo, Open Floorplan, Primary Bedroom Main Floor, Solid Wood Cabinets, Stone Counters, Thermostat
Flooring
Carpet, Laminate
Cooling
Central Air
Heating
Central, Electric, Heat Pump
Appliances
Cooktop, Dishwasher, Dryer, Electric Water Heater, Exhaust Fan, Microwave, Range, Refrigerator, Washer
Sewer
Public Sewer
Exterior Features
Lighting, Private Entrance, Private Mailbox, Private Yard, Sidewalk, Storage
Window Features
Blinds
Construction
Year Built
Year Built: 1973
Home type
Single Family Residence
Roof
Shingle
Construction Materials
Stucco
Architectural Style
Bungalow
Property Condition
Completed
Foundation Details
Slab
Utilities & Energy
Water Source
Public
Laundry Features
Inside, Laundry Room, Same Floor As Condo Unit
Utilities
Cable Connected, Electricity Connected, Sewer Connected, Water Connected
Association Amenities
Clubhouse, Fitness Center, Park, Pickleball Court(s), Pool, Racquetball, Recreation Facilities, Sauna, Security, Shuffleboard Court, Storage, Tennis Court(s), Trail(s)
Parking Features
Driveway, Ground Level, Guest
Other Features
Community Features
Clubhouse, Dog Park, Fitness Center, Golf Carts Ok, Golf, Park, Pool, Restaurant, Sidewalks, Special Community Restrictions, Tennis Court(s)
Lot Features
Cleared, Landscaped, Near Golf Course, Sidewalk, Paved
Patio And Porch Features
Enclosed, Front Porch, Screened
Subdivision Name
Del Webbs Sun City Florida Un
Vegetation
Mature Landscaping
Price History
| Date | Event | Price |
|---|---|---|
10/01/2026 Source: | Listed for Sale | $255,000 +41.67% $184/sqft |
02/03/2022 Source: | Price Decreased | $180,000 -7.64% $130/sqft |
12/23/2021 Source: | Sold | $194,900 $141/sqft |

Nearby Homes
Find Homes by Property Features in Sun City Center, FL
Nearby New Homes For Sale

Based on information from Stellar MLS® through Oct 11, 2026, 11:30AM as submitted to and distributed by MLS GRID. All data is obtained from various sources and may not have been verified by the broker or MLS GRID. Supplied Open House Information is subject to change without notice. All information should be independently reviewed and verified for accuracy. Properties may or may not be listed by the office/agent presenting the information. IDX information is provided exclusively for consumers’ personal non-commercial use. It may not be used for any purpose other than to identify prospective properties consumers may be interested in purchasing. The data is deemed reliable but is not guaranteed by MLS GRID. The use of the MLS GRID Data may be subject to an end-user license agreement prescribed by the Member Participant’s applicable MLS, if any, and as amended from time to time. © 2026 Stellar MLS. All Rights Reserved.
 Advertising Broker: Fred McGill | Simple Showing, Inc