- Overview
- Description
- Property Details
- Location
- Facts & Features
- Getting Around
- Nearby Homes



$750,000
Monthly Est:$3,733
 3 Beds
 3 Baths
2 full baths + 1 half bath
 2,735sqft
15200 E 440 Road, Claremore, OK 74017
$750,000
$3,733/moEst:
Get Pre-Approved
Single Family Residence
Built in 1988
$-- HOA
3.48 acres lot
$274/sq.ft
Description
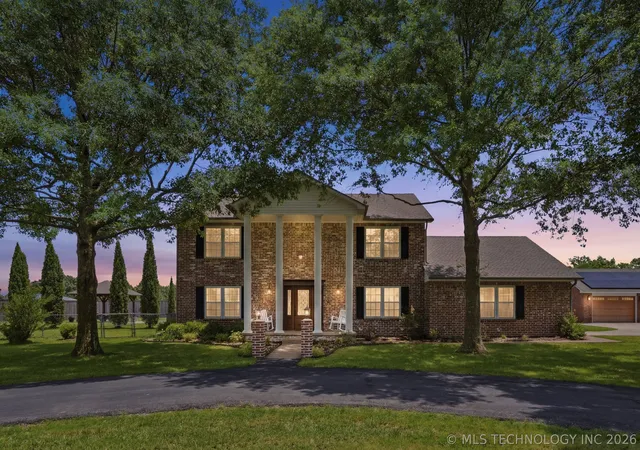
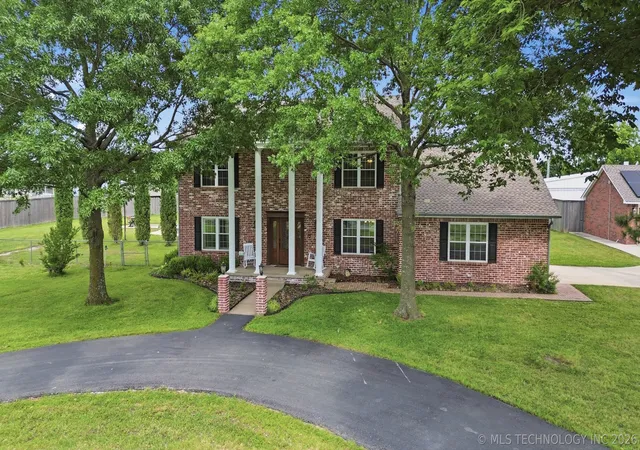
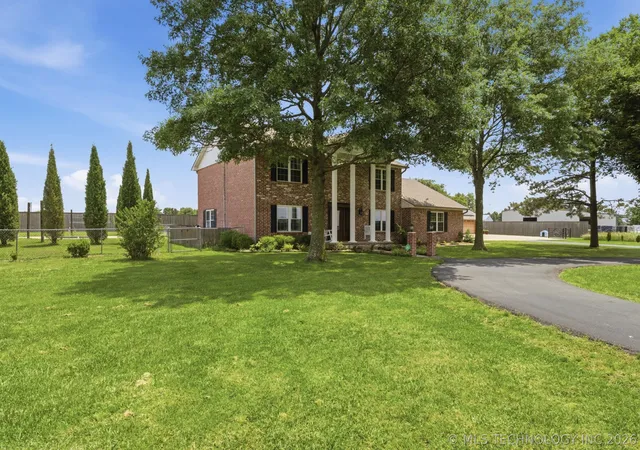
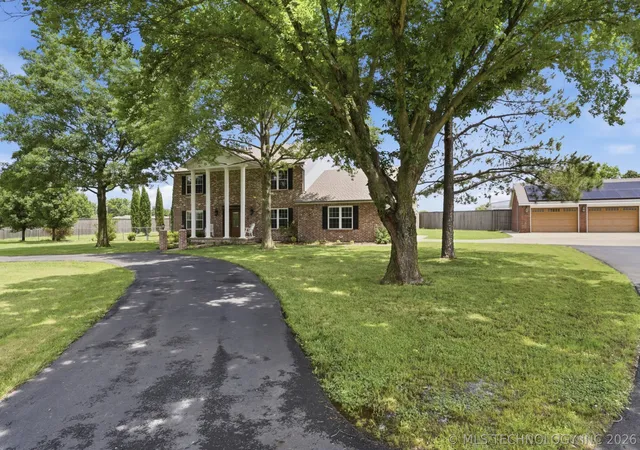
Stunning colonial-style home in Claremore loaded with charm, elegance, and high-end upgrades! From the plantation shutters and extensive crown molding to the thoughtful details throughout, this home offers timeless style with modern comfort. New Class 4 shingled roof in 2025!
The updated primary bathroom features heated floors, double vanities, and a separate tub and shower.
Step outside to your own private retreat featuring an inground gunite pool with cabana area, all separately fenced for added safety and peace of mind. The large upscale above-ground storm shelter offers both security and quality craftsmanship.
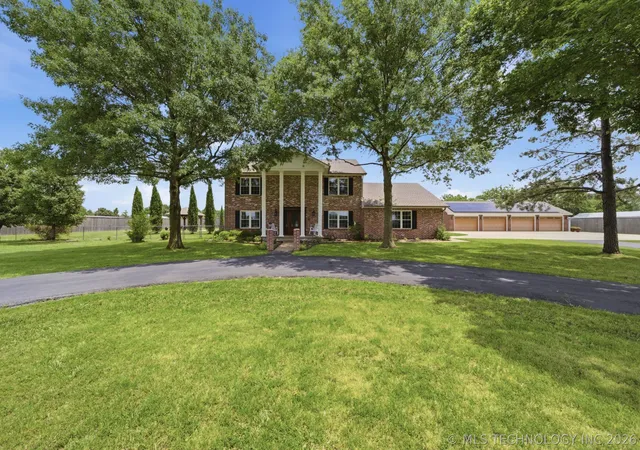
A whole-home generator adds even more convenience, while the solar panels located on the detached garage preserve the home's curb appeal and have covered the Seller's full electric bill for both the main house and pool.
The main home is 3 bedroom, 2.5 bathrooms with all bedrooms upstairs. The property also includes a second home that creates endless possibilities, perfect for an Airbnb, rental income opportunity, mother-in-law suite, or private space for grown children. This building offers shop space, complete with 2 bedrooms, 1 bathroom, and exposed beams that create the that rustic farmhouse feel everyone loves!
Additional features include: Large formal dining area, spacious kitchen, asphalt driveway with electric gate, horse paddock with loafing shed, attached 2-car garage and detached 4-car garage with one bay completely separated from the others.
This one-of-a-kind property truly has it all, luxury, functionality, income potential, and space to enjoy country living at its finest.
- Houzeo last checked: 7 minutes ago
- Listing updated: September 29, 2026 at 11:09 pm
- Listing Provided by: Carrie Ballard (918) 630-4380 DRE #170256 | Coldwell Banker Select (918) 272-9531
- Source: MLS Technology-OK | MLS#: 2620051

Property Details
Status
Active
Type
Single Family Residence
No. of Stories
2
County
City
Neighborhood
--
Year Built
1988
HOA Fees
-
Finished Area
2,735 sqft
Lot Size
3.48 acres lot
Basement Area
- sqft
MLS Name
MLS Technology
MLS Number
2620051
MLS Status
Active
Days on Market
157
Cumulative Days on Market
119

Continue Your Journey in App
Find your dream home, receive real-time updates, and many more!
Continue Your Journey in App
Find your dream home, receive real-time updates, and many more!
Location
Facts & Features
Rooms
Bedrooms & bathrooms
Bedrooms: 3
Bathrooms: 3
Bathroom
Level: First
PrimaryBathroom
Level: First
PrimaryBedroom
Level: First
UtilityRoom
Level: First
LivingRoom
Level: First
Kitchen
Level: First
Interior
Sewer
Septic Tank
Interior Features
Granite Counters, High Ceilings, High Speed Internet, Ceiling Fans, Gas Range Connection, Gas Oven Connection, Programmable Thermostat
Cooling
Central Air, Three Or More Units
Flooring
Carpet, Vinyl
Window Features
Vinyl, Storm Windows
Heating
Central, Gas, Multiple Heating Units
Exterior Features
Fire Pit
Appliances
Built In Range, Built In Oven, Gas Water Heater, Oven, Range, Plumbed For Ice Maker
Construction
Year Built
Year Built: 1988
Home type
Single Family Residence
Construction Materials
Brick, Wood Frame
Architectural Style
Colonial
Foundation Details
Slab
Roof
Asphalt, Fiberglass
Utilities & Energy
Parking Features
Attached, Detached, Garage, Garage Faces Side, Storage, Asphalt
Basement
None
Utilities
Electricity Available, Natural Gas Available, Water Available
Security Features
Safe Room Exterior, Smoke Detectors
Laundry Features
Washer Hookup, Electric Dryer Hookup
Fireplace Features
Gas Log, Outside
Water Source
Rural
Pool Features
Gunite, In Ground
Other Features
Community Features
Sidewalks
Patio And Porch Features
Covered, Patio, Porch
Subdivision Name
Rogers Co Unplatted
Lot Features
Farm, Mature Trees, Ranch
Price History
| Date | Event | Price |
|---|---|---|
06/02/2026 Source: | Listed for Sale | $750,000 +15.40% $274/sqft |
05/25/2023 Source: | Sold | $649,900 $238/sqft |

Nearby Homes
Find Homes by Property Features in Claremore, OK
Nearby New Homes For Sale

Based on information from MLS Technology, Inc. through Nov 07, 2026, 01:45AM. Information is provided exclusively for consumers’ personal, non-commercial use, that it may not be used for any purpose other than to identify prospective properties consumers may be interested in purchasing. Listing Information displayed on the IDX is deemed reliable but is not guaranteed accurate by the MLS. ©2026 MLS Technology, Inc. All Rights Reserved.
 Advertising Broker: Tomas Barrientos | Home Smart Stellar Realty
