- Overview
- Description
- Property Details
- Location
- Facts & Features
- Getting Around
- Nearby Homes

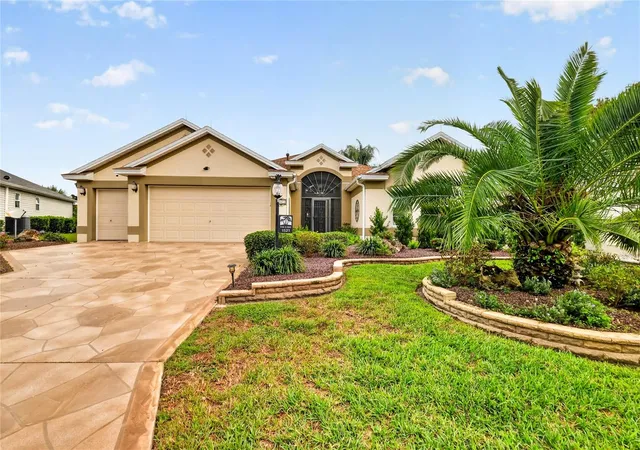


$1,200,000
Monthly Est:$5,973
 3 Beds
 2 Baths
2 full baths
 2,000sqft
1521 Van Buren Way, The Villages, FL 32162
$1,200,000
$5,973/moEst:
Get Pre-Approved
Single Family Residence
Built in 2005
$-- HOA
8,674 sqft lot
$600/sq.ft
Description
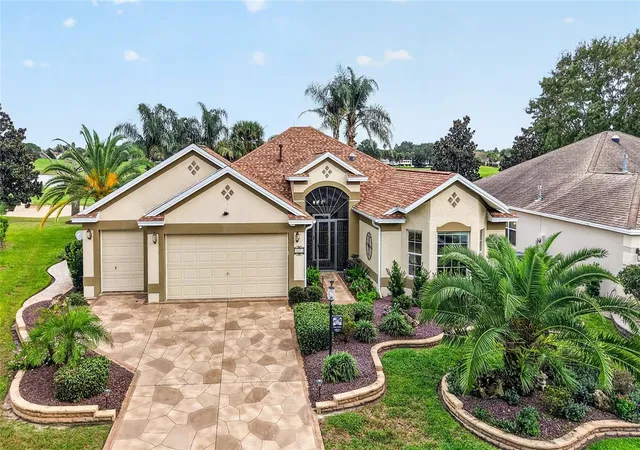
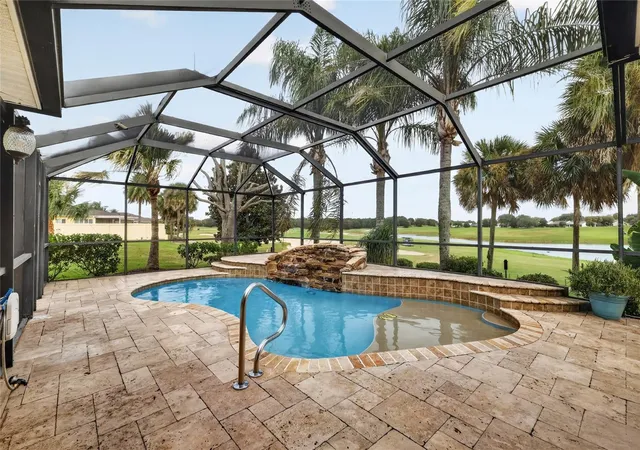
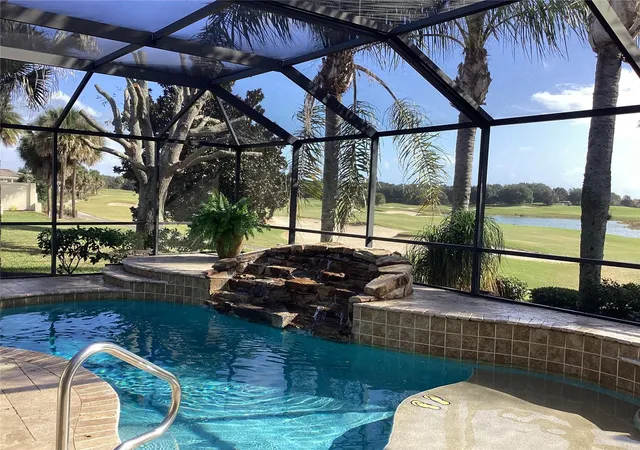
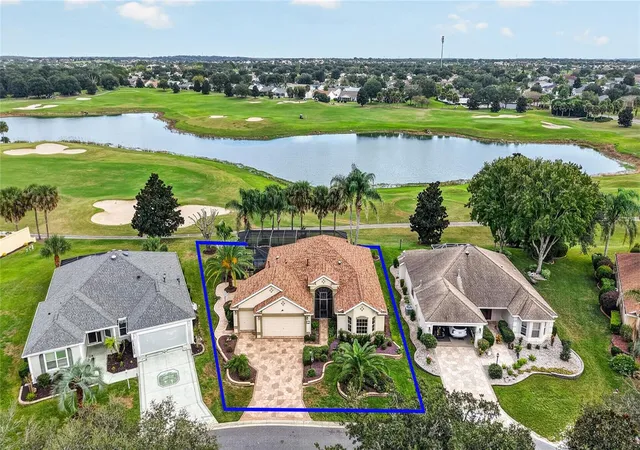
Location, Location, Location!! Welcome to the Village of Poinciana!! Just Minutes from Sumter Landing and Brownwood Town Squares. This Beautiful, Well Maintained, 3/2 Lantana is Amazing!! Enter the home through your screened-in entryway, which leads to leaded glass front door. You'll be amazed at the Breath-taking View of the eighth hole of the Alamanda Championship golf course, which includes a water view and the eagle preserve. No carpet in this home, 18" Diagonal tile in Living Room, Dining Room, Kitchen and Hardwood floors in 3 bedrooms. Bedrooms all have custom built-in shelving. The home features a saltwater pool, outdoor kitchen area, and an expanded 20’x60’ lanai/birdcage with travertine tile decking, and an Additional 20’ X 12’ screened-in area with artificial turf for dogs or flower gardens. Kitchen has been renovated to include all new (Wolf) stainless appliances, Thermador Refrigerator. A marble backsplash and upgraded quartz countertops. There is a pantry with slide-out doors and a separate eating area as well as a large breakfast bar. The 2-car plus golf cart garage has epoxy flooring and 17’ of custom cabinets, and an electric garage door screen. The laundry room has a built-in utility sink, and in-wall ironing board. Roof 2020, tankless water heater, AC 2015. Lightning rods, Whole House Water System, Upgraded Light Fixtures throughout the entire home, Crown Molding. Did I mention that this home has a Full Home Generac Generator!! Call today for your private Showing.
- Houzeo last checked: 3 hours ago
- Listing updated: November 5, 2026 at 5:43 pm
- Listing Provided by: Jill Ruell (609) 425-4190 , Donna Mills-Martens | RE/MAX FOXFIRE - SUMMERFIELD (352) 307-0304
- Source: Stellar MLS-FL as distributed by MLS GRID | MLS#: G5119543

Property Details
Status
Active
Type
Single Family Residence
No. of Stories
-
County
City
Neighborhood
--
Year Built
2005
HOA Fees
-
Finished Area
2,000 sqft
Lot Size
8,674 sqft lot
Basement Area
- sqft
MLS Name
Stellar MLS
MLS Number
G5119543
MLS Status
Active
Days on Market
9

Continue Your Journey in App
Find your dream home, receive real-time updates, and many more!
Continue Your Journey in App
Find your dream home, receive real-time updates, and many more!
Location
Facts & Features
Rooms
Bedrooms & bathrooms
Bedrooms: 3
Bathrooms: 2
Living Room
Level: First
Area: 225.00 Square Feet
Dimensions: 15x15
Dining Room
Level: First
Area: 90.00 Square Feet
Dimensions: 10x9
Kitchen
Level: First
Area: 264.00 Square Feet
Dimensions: 12x22
Primary Bedroom
Level: First
Area: 221.00 Square Feet
Dimensions: 17x13
Bedroom 2
Level: First
Area: 165.00 Square Feet
Dimensions: 15x11
Bedroom 3
Level: First
Area: 132.00 Square Feet
Dimensions: 12x11
Interior
Exterior Features
Outdoor Grill, Rain Gutters
Interior Features
Ceiling Fans(s), Crown Molding, High Ceilings, Open Floorplan, Solid Surface Counters, Split Bedroom, Walk In Closet(s), Window Treatments
Sewer
Public Sewer
Cooling
Central Air
Heating
Central, Gas
Flooring
Hardwood, Tile
Appliances
Dishwasher, Disposal, Dryer, Microwave, Range, Refrigerator, Tankless Water Heater, Washer
Construction
Year Built
Year Built: 2005
Home type
Single Family Residence
Construction Materials
Block, Stucco
Roof
Shingle
Foundation Details
Slab
Utilities & Energy
Parking Features
Golf Cart Garage
Water Source
Public
Laundry Features
Electric Dryer Hookup, Gas Dryer Hookup, Inside, Laundry Room, Washer Hookup
Pool Features
In Ground, Deck, Salt Water, Screen Enclosure
Utilities
Cable Connected, Electricity Connected, Natural Gas Connected, Public, Sewer Connected, Water Connected
Other Features
Vegetation
Mature Landscaping
Lot Features
On Golf Course
Patio And Porch Features
Screened
Subdivision Name
Villages/sumter
Price History
| Date | Event | Price |
|---|---|---|
11/05/2026 Source: | Listed for Sale | $1,200,000 $600/sqft |
10/27/2026 Source: | Coming Soon | $1,200,000 +23.08% $600/sqft |
04/15/2022 Source: | Price Increased | $975,000 +4.84% $488/sqft |
09/09/2021 Source: | Price Increased | $930,000 +5.69% $465/sqft |
09/09/2021 Source: | Sold | $879,900 $440/sqft |

Nearby Homes




Find Homes by Property Features in The Villages, FL

Based on information from Stellar MLS® through Nov 06, 2026, 09:30AM as submitted to and distributed by MLS GRID. All data is obtained from various sources and may not have been verified by the broker or MLS GRID. Supplied Open House Information is subject to change without notice. All information should be independently reviewed and verified for accuracy. Properties may or may not be listed by the office/agent presenting the information. IDX information is provided exclusively for consumers’ personal non-commercial use. It may not be used for any purpose other than to identify prospective properties consumers may be interested in purchasing. The data is deemed reliable but is not guaranteed by MLS GRID. The use of the MLS GRID Data may be subject to an end-user license agreement prescribed by the Member Participant’s applicable MLS, if any, and as amended from time to time. © 2026 Stellar MLS. All Rights Reserved.
 Advertising Broker: Fred McGill | Simple Showing, Inc
