- Overview
- Description
- Property Details
- Location
- Facts & Features
- Getting Around
- Nearby Homes



$400,000
Monthly Est:$1,991
 3 Beds
 2 Baths
2 full baths
 1,861sqft
663 Mullins Path, The Villages, FL 32162
$400,000
$1,991/moEst:
Get Pre-Approved
Single Family Residence
Built in 2006
$-- HOA
5,394 sqft lot
$215/sq.ft
Description
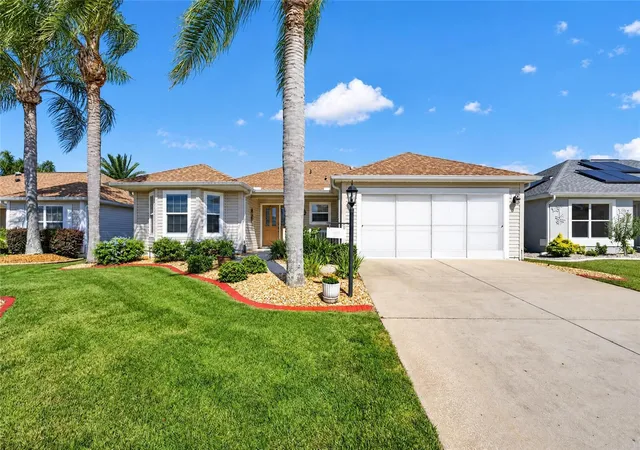
YOU FOUND YOUR DREAM HOME FOR YOUR RETIREMENT IN THIS ACTIVE ADULT COMMUNITY!!! **PRIME LOCATION! FURNISHED! LOW BOND BALANCE! ROOF 2023!** Discover this charming, well-maintained **3-bedroom, 2-bath CYPRESS DESIGNER HOME** in the highly desirable **Village of Mallory Square!** Perfectly positioned between County Roads 466 and 466A and just 2 miles from Lake Sumter Landing, you'll love having shopping, dining, nightly entertainment, golf, and recreation just minutes from your doorstep!
Offering **1,861 square feet of comfortable living space**, this thoughtfully designed home is being sold **FURNISHED**, making it easy to start enjoying The Villages lifestyle from day one! Major updates include a **2023 ROOF and 2018 HVAC & WATER HEATER **, plus the added benefit of a **LOW BOND BALANCE**.
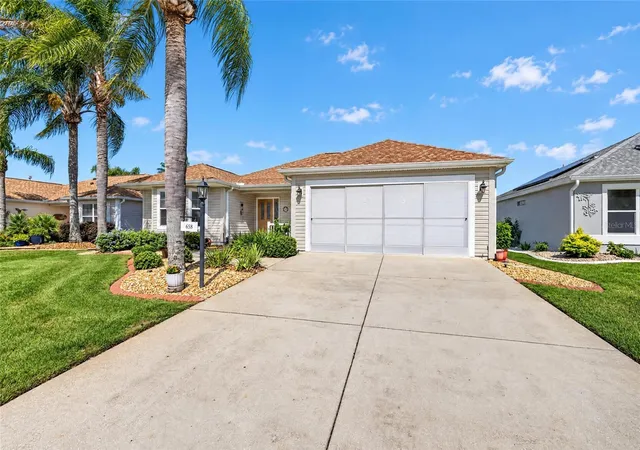
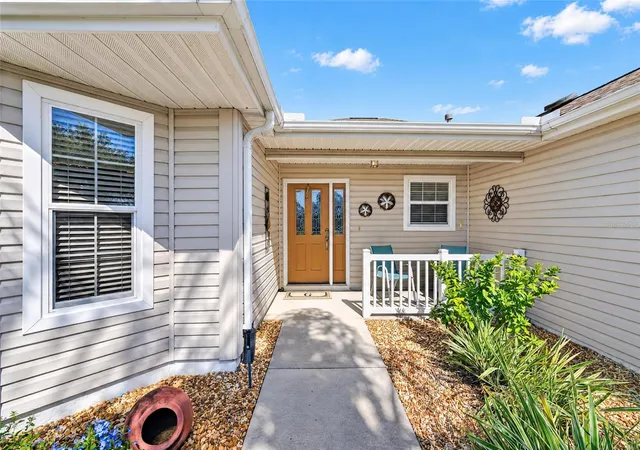
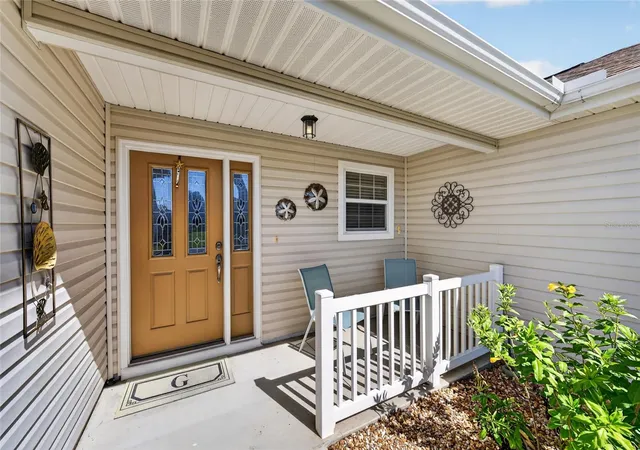
Beautiful, established landscaping enhances both the front and backyard, creating an inviting setting you'll appreciate every day. The **SPACIOUS COVERED FRONT PORCH** welcomes you home and offers the perfect spot for morning coffee, afternoon tea, or simply enjoying the Florida breeze. RAIN GUTTERS AND A SCREENED GARAGE DOOR!!
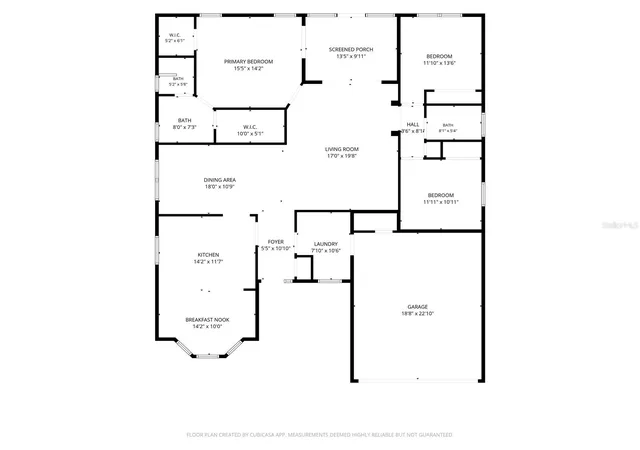
Step inside to a generous foyer, high ceilings, and a comfortable floor plan designed for everyday living and entertaining. The separate kitchen features a cheerful, window-lined dinette that lets natural light fill the room. The dining area flows into the spacious living room, where sliding glass doors open to your **ENCLOSED FLORIDA ROOM**, a covered, screened lanai with windows that offers a wonderful place to relax, entertain, or enjoy views of your backyard.
The **SPACIOUS PRIMARY SUITE** is a private retreat featuring **TWO WALK-IN CLOSETS, DUAL VANITIES, and a separate shower and toilet room**. On the opposite side of the home, two additional bedrooms are thoughtfully positioned for privacy. A convenient pocket door allows you to close off the guest wing, giving visiting family and friends their own comfortable space.
The **OVERSIZED 480-SQUARE-FOOT GARAGE** offers room for your vehicle, golf cart, storage, and all the extras that come with enjoying The Villages lifestyle! PLUS, A SCREEN TO ALLOW AIRFLOW INTO THE GARAGE.
**LOCATION, LOCATION, LOCATION!** Living in Mallory Square puts you close to Lake Sumter Landing, golf courses, recreation centers, shopping, restaurants, and the countless activities that make The Villages one of Florida's most sought-after active adult communities.
Whether you're searching for a full-time residence or a seasonal Florida getaway, this furnished Cypress Designer home offers an exceptional combination of **LOCATION, SPACE, COMFORT, and VALUE!**
**PACK YOUR BAGS, BRING YOUR GOLF CART, AND START LIVING THE VILLAGES LIFESTYLE! Schedule your private showing today!**
- Houzeo last checked: 1 hour ago
- Listing updated: November 5, 2026 at 7:02 pm
- Listing Provided by: Katherine Reeg (321) 947-2364 , Star Amador | SALLY LOVE REAL ESTATE (352) 399-2010
- Source: Stellar MLS-FL as distributed by MLS GRID | MLS#: G5119481

Property Details
Status
Active
Type
Single Family Residence
No. of Stories
-
County
City
Neighborhood
--
Year Built
2006
HOA Fees
-
Finished Area
1,861 sqft
Lot Size
5,394 sqft lot
Basement Area
- sqft
MLS Name
Stellar MLS
MLS Number
G5119481
MLS Status
Active
Days on Market
8

Continue Your Journey in App
Find your dream home, receive real-time updates, and many more!
Continue Your Journey in App
Find your dream home, receive real-time updates, and many more!
Location
Facts & Features
Rooms
Bedrooms & bathrooms
Bedrooms: 3
Bathrooms: 2
Kitchen
Level: First
Area: 166.14 Square Feet
Dimensions: 14.2x11.7
Dinette
Level: First
Area: 142.00 Square Feet
Dimensions: 14.2x10
Dining Room
Level: First
Area: 196.20 Square Feet
Dimensions: 18x10.9
Great Room
Level: First
Area: 336.60 Square Feet
Dimensions: 17x19.8
Foyer
Level: First
Area: 55.55 Square Feet
Dimensions: 5.5x10.1
Primary Bedroom
Level: First
Area: 220.10 Square Feet
Dimensions: 15.5x14.2
Primary Bathroom
Level: First
Area: 58.40 Square Feet
Dimensions: 8x7.3
Bedroom 2
Level: First
Area: 151.10 Square Feet
Dimensions: 11.11x13.6
Bedroom 3
Level: First
Area: 112.32 Square Feet
Dimensions: 11.11x10.11
Balcony/Porch/Lanai
Level: First
Area: 122.98 Square Feet
Dimensions: 13.5x9.11
Interior
Cooling
Central Air
Flooring
Carpet, Ceramic Tile
Interior Features
Carbon Monoxide Detector(s), Ceiling Fans(s)
Sewer
Public Sewer
Exterior Features
Lighting, Rain Gutters, Sprinkler Metered
Appliances
Dishwasher, Disposal, Dryer, Gas Cooktop, Gas Water Heater, Microwave, Range, Refrigerator, Washer
Window Features
Carbon Mono/detector, Blinds
Heating
Central
Construction
Year Built
Year Built: 2006
Home type
Single Family Residence
Roof
Shingle
Construction Materials
Vinyl Siding, Frame
Foundation Details
Slab
Utilities & Energy
Laundry Features
Gas Dryer Hookup, Laundry Room
Water Source
Public
Utilities
Bb/hs Internet Available, Cable Available, Cable Connected, Electricity Available, Electricity Connected, Fire Hydrant, Natural Gas Available, Natural Gas Connected, Sewer Available, Sewer Connected, Sprinkler Meter, Sprinkler Recycled, Underground Utilities, Water Available, Water Connected
Security Features
Fire Alarm
Association Amenities
Pool, Shuffleboard Court, Tennis Court(s)
Other Features
Community Features
Community Mailbox, Deed Restrictions, Dog Park, Golf Carts Ok, Irrigation Reclaimed Water, Pool, Special Community Restrictions
Subdivision Name
The Villages
Price History
| Date | Event | Price |
|---|---|---|
11/05/2026 Source: | Listed for Sale | $400,000 -5.88% $215/sqft |
10/28/2026 Source: | Coming Soon | $425,000 $228/sqft |

Nearby Homes




Find Homes by Property Features in The Villages, FL

Based on information from Stellar MLS® through Nov 06, 2026, 09:30AM as submitted to and distributed by MLS GRID. All data is obtained from various sources and may not have been verified by the broker or MLS GRID. Supplied Open House Information is subject to change without notice. All information should be independently reviewed and verified for accuracy. Properties may or may not be listed by the office/agent presenting the information. IDX information is provided exclusively for consumers’ personal non-commercial use. It may not be used for any purpose other than to identify prospective properties consumers may be interested in purchasing. The data is deemed reliable but is not guaranteed by MLS GRID. The use of the MLS GRID Data may be subject to an end-user license agreement prescribed by the Member Participant’s applicable MLS, if any, and as amended from time to time. © 2026 Stellar MLS. All Rights Reserved.
 Advertising Broker: Fred McGill | Simple Showing, Inc
