- Overview
- Description
- Property Details
- Location
- Facts & Features
- Getting Around
- Nearby Homes



$7,500,000
Monthly Est:$37,330
 9 Beds
 9 Baths
7 full baths + 2 half baths
 7,272sqft
15211 Vinola Pl, Montverde, FL 34756
$7,500,000
$37,330/moEst:
Get Pre-Approved
Single Family Residence
Built in 1982
$-- HOA
21 acres lot
$1,031/sq.ft
Description
GOLDEN OAKS ESTATE OVER 21 ACRES, THREE RESIDENCES, LUXURY EQUESTRIAN ESTATE
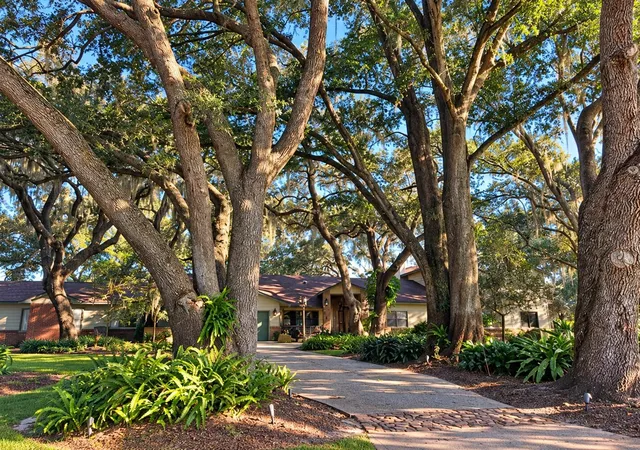
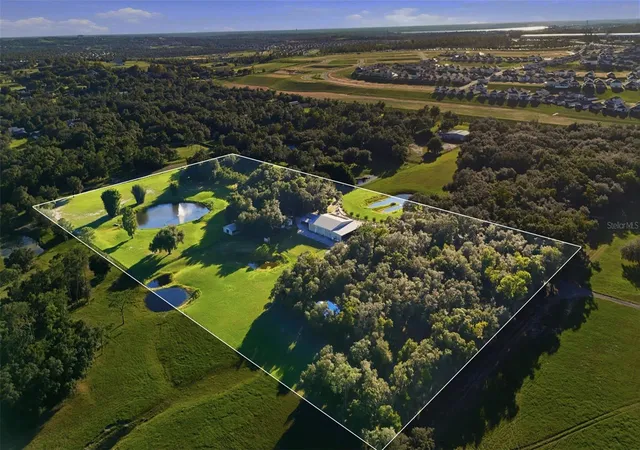
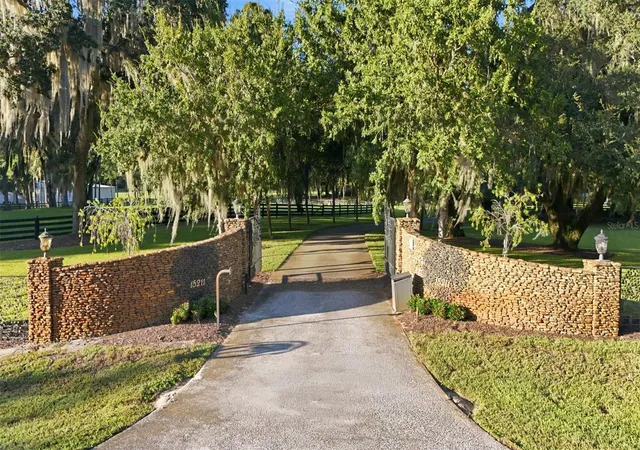
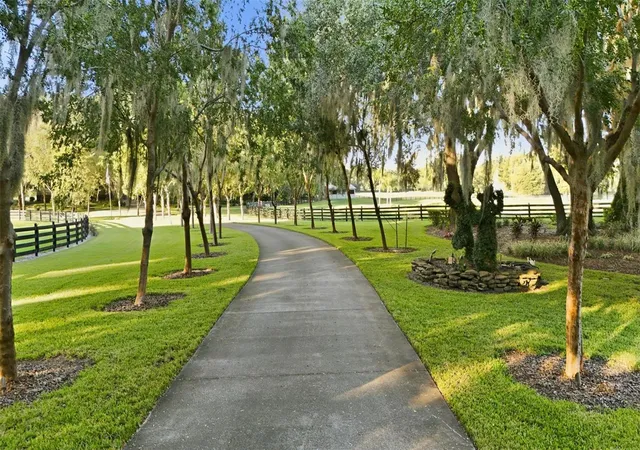
AN EXTRAORDINARY PRIVATE RETREAT IN THE HEART OF MONTVERDE, FLORIDA! Spanning over 21 breathtaking acres, this magnificent gated estate offers an exceptional combination of luxury, privacy, and versatility. Beautifully landscaped grounds, rolling pastures, tranquil water features, and winding pathways create a picturesque setting featuring three separate residences, a 12,420-square-foot multipurpose building, four-stall equestrian barn, and resort-style outdoor living.
The impressive 7,272+- sqft, four-bedroom main residence showcases soaring ceilings, hand-hewn beams, custom pine wide plank flooring, natural stone accents, exquisite woodwork, and a stunning mahogany staircase. Additional highlights include multiple fireplaces, an elevator, home theatre, wine room, and an expansive gourmet kitchen featuring two stoves, two dishwashers, multiple refrigerators, and generous islands. The primary suite overlooks the magnificent great room and ranch grounds.
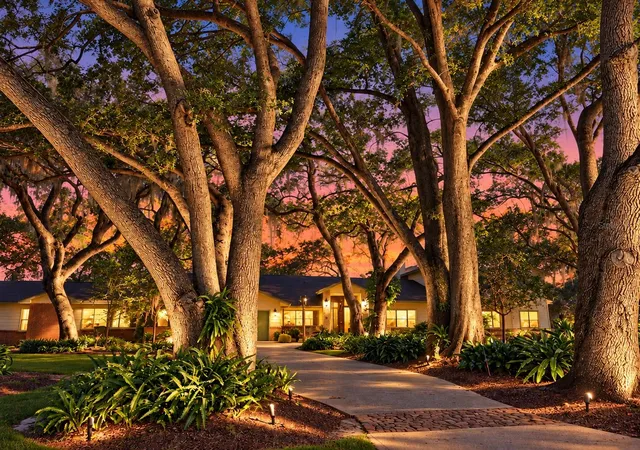
RESORT-STYLE OUTDOOR LIVING, features a custom pool and spa, sun shelf, flagstone decking, outdoor kitchen, fireplace, and expansive covered entertaining areas with vaulted cedar ceilings and impressive architectural details. Accordion doors seamlessly connect indoor and outdoor spaces, while fountains, flowing streams, a scenic pond, and beautifully illuminated gardens enhance the estate's natural beauty.
TWO ADDITIONAL RESIDENCES provide exceptional flexibility. The charming guest house features vaulted cedar ceilings, a dramatic stone fireplace, loft with spiral staircase, and covered porches. A separate, three-bedroom, two-bath ranch house offers a full kitchen, fireplace, spacious living areas, and screened porch, ideal for extended family, guests, or multigenerational living.
EQUESTRIAN & RECREATIONAL AMENITIES include fenced and cross-fenced pastures, a four-stall barn with tack room and preparation area, and an extraordinary 12,420-square-foot multipurpose steel building, featuring six oversized roll-up doors, fitness area, woodworking shop, and covered equipment storage, perfect for automobile collections, recreational vehicles, hobbies events, entertainment and more.
A RARE OPPORTUNITY TO OWN A TRUE LEGACY ESTATE! Enjoy the tranquility of country living with convenient access to Orlando's shopping, dining, entertainment, and international airport. Golden Oaks Estate offers an extraordinary lifestyle where luxury, acreage, privacy, and endless possibilities come together.
- Houzeo last checked: 8 minutes ago
- Listing updated: November 12, 2026 at 6:23 pm
- Listing Provided by: Tamara Quilling (352) 551-6741 , Tasha Quilling-Hofer | COLDWELL BANKER HUBBARD HANSEN (352) 394-4031
- Source: Stellar MLS-FL as distributed by MLS GRID | MLS#: G5119029

Property Details
Status
Active
Type
Single Family Residence
No. of Stories
2
County
City
Neighborhood
--
Year Built
1982
HOA Fees
-
Finished Area
7,272 sqft
Lot Size
21 acres lot
Basement Area
- sqft
MLS Name
Stellar MLS
MLS Number
G5119029
MLS Status
Active
Days on Market
22
Cumulative Days on Market
23

Continue Your Journey in App
Find your dream home, receive real-time updates, and many more!
Continue Your Journey in App
Find your dream home, receive real-time updates, and many more!
Location
Facts & Features
Rooms
Bedrooms & bathrooms
Bedrooms: 9
Bathrooms: 9
Kitchen
Level: First
Living Room
Level: First
Dining Room
Level: First
Primary Bedroom
Level: Second
Interior
Appliances
Built In Oven, Dishwasher, Disposal, Dryer, Electric Water Heater, Ice Maker, Microwave, Other, Washer, Water Filtration System, Wine Refrigerator
Sewer
Septic Tank
Cooling
Central Air
Interior Features
Ceiling Fans(s), Elevator, Open Floorplan, Primary Bedroom Upstairs, Split Bedroom, Thermostat
Heating
Central
Flooring
Other
Exterior Features
Garden, Outdoor Kitchen, Private Entrance, Private Yard, Storage
Construction
Year Built
Year Built: 1982
Home type
Single Family Residence
Construction Materials
Block
Architectural Style
Ranch
Roof
Shingle
Foundation Details
Slab
Property Condition
Completed
Utilities & Energy
Parking Features
Boat, Covered, Driveway, Garage Door Opener, Other, Oversized, Rv Garage, Workshop In Garage
Security Features
Fire Sprinkler System, Security System, Smoke Detector(s)
Utilities
Electricity Available, Electricity Connected, Other
Laundry Features
In Garage
Fireplace Features
Living Room
Water Source
Private, Well
Pool Features
In Ground, Gunite, Heated, Salt Water, Screen Enclosure
Other Features
Vegetation
Mature Landscaping, Oak Trees, Trees/landscaped
Patio And Porch Features
Covered, Porch, Rear Porch, Screened
Lot Features
In County, Pasture, Zoned For Horses
Subdivision Name
Vinola Gardens
Price History
| Date | Event | Price |
|---|---|---|
10/21/2026 Source: | Listed for Sale | $7,500,000 $1,031/sqft |

Nearby Homes
Find Homes by Property Features in Montverde, FL
Nearby New Homes For Sale

Based on information from Stellar MLS® through Nov 12, 2026, 06:30PM as submitted to and distributed by MLS GRID. All data is obtained from various sources and may not have been verified by the broker or MLS GRID. Supplied Open House Information is subject to change without notice. All information should be independently reviewed and verified for accuracy. Properties may or may not be listed by the office/agent presenting the information. IDX information is provided exclusively for consumers’ personal non-commercial use. It may not be used for any purpose other than to identify prospective properties consumers may be interested in purchasing. The data is deemed reliable but is not guaranteed by MLS GRID. The use of the MLS GRID Data may be subject to an end-user license agreement prescribed by the Member Participant’s applicable MLS, if any, and as amended from time to time. © 2026 Stellar MLS. All Rights Reserved.
 Advertising Broker: Fred McGill | Simple Showing, Inc
