- Overview
- Description
- Property Details
- Location
- Facts & Features
- Getting Around
- Nearby Homes


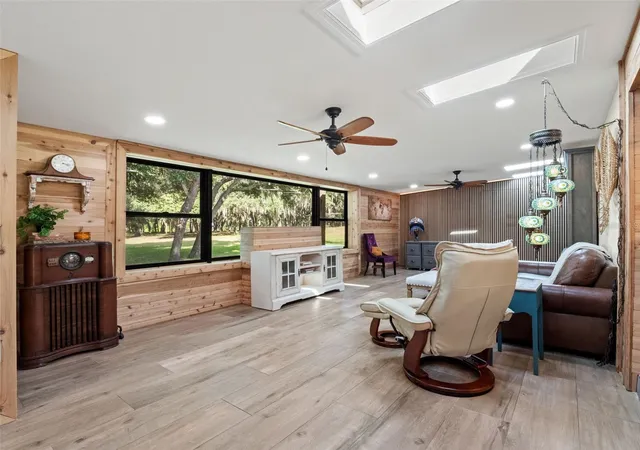


$1,149,000
Monthly Est:$5,719
 4 Beds
 4 Baths
4 full baths
 3,047sqft
15436 Vinola Dr, Montverde, FL 34756
$1,149,000
$5,719/moEst:
Get Pre-Approved
Single Family Residence
Built in 1986
$-- HOA
4.73 acres lot
$377/sq.ft
Description
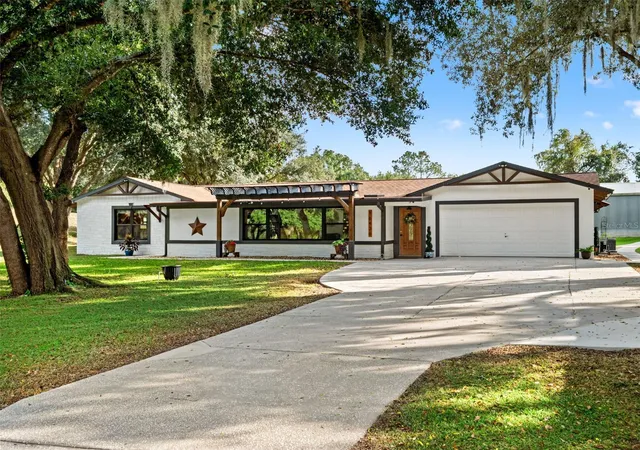
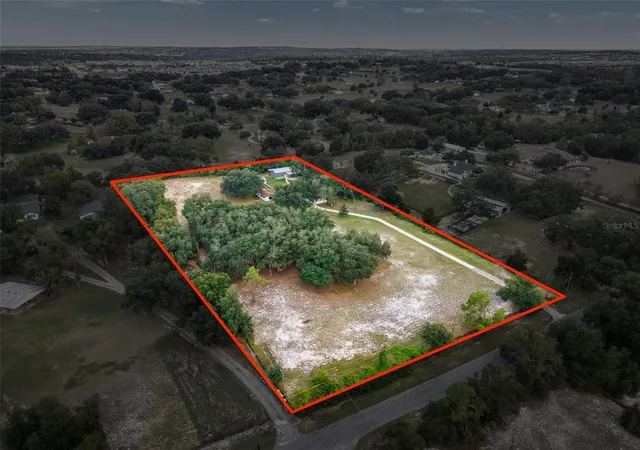
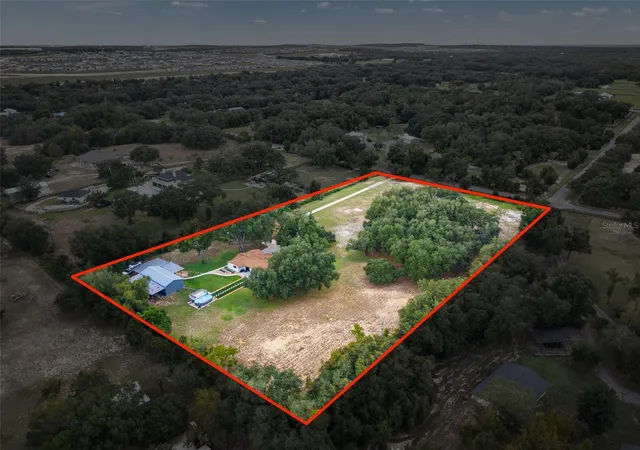
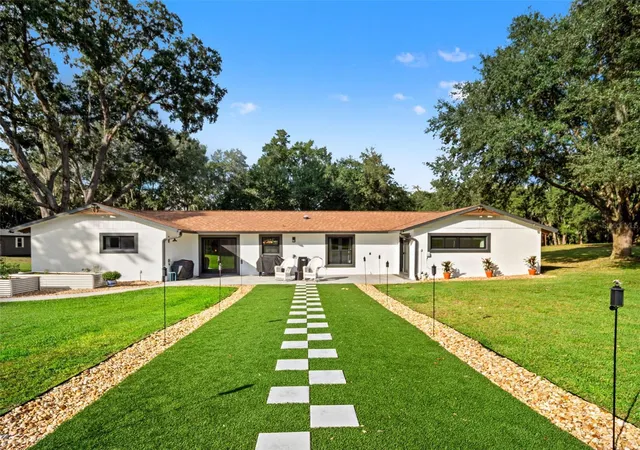
4.73 ACRES | NO HOA | FULLY RENOVATED | MULTIGENERATIONAL LIVING | INCOME POTENTIAL | STUDIO | EXPANSIVE WORKSHOP & STORAGE! Experience the perfect blend of modern luxury and country charm in highly desirable Montverde! Situated on 4.7 picturesque acres with NO HOA, this beautifully renovated 4-bedroom, 4-bathroom modern farmhouse offers 3,079 square feet of living space, a private 1-bedroom apartment, an additional studio with bathroom, and an impressive 48' x 21' steel workshop. Ideal for multigenerational living, potential rental income, or those seeking privacy and room for horses, RVs, boats, and outdoor hobbies.
Extensively renovated throughout, the home features a roof replaced in 2020, premium Andersen windows and patio doors, porcelain flooring, new stucco, fresh interior and exterior paint, upgraded lighting, and remodeled bathrooms. Two stunning new kitchens showcase granite waterfall countertops, custom cabinetry, and designer finishes. Major improvements include updated plumbing and electrical, a new electrical panel, new AC and furnace with UV purification, a new water heater, and a new water tank. The separate apartment and studio offer flexible living arrangements, while the apartment can be reconnected to the main residence if desired.
The expansive 48' x 21' steel workshop features two 10-foot-tall garage doors, additional covered storage, and ample space for recreational vehicles and equipment. Two additional sheds provide even more storage. Beautifully improved grounds feature mature oak trees, an extended driveway, covered porches, new fencing and gate, fresh landscaping, irrigation, French drains, and a new drain field. Enjoy peaceful walks through your own oak grove, with plenty of space for a future barn, gardening, or outdoor recreation.
Nestled in the charming Vinola Gardens neighborhood, this exceptional property offers the tranquility of Old Florida living just minutes from Montverde Academy, one of the world's top private schools, as well as shopping, dining, and major roadways. A rare opportunity to enjoy luxury acreage living in one of Central Florida's most desirable communities, without HOA restrictions! Schedule your private showing today!
- Houzeo last checked: 8 minutes ago
- Listing updated: November 12, 2026 at 5:26 pm
- Listing Provided by: Nick Whitehouse (407) 902-4639 , Shannon Casey | RE/MAX PRIME PROPERTIES (407) 347-4512
- Source: Stellar MLS-FL as distributed by MLS GRID | MLS#: O6454990

Property Details
Status
Active
Type
Single Family Residence
No. of Stories
1
County
City
Neighborhood
--
Year Built
1986
HOA Fees
-
Finished Area
3,047 sqft
Lot Size
4.73 acres lot
Basement Area
- sqft
MLS Name
Stellar MLS
MLS Number
O6454990
MLS Status
Active
Days on Market
3

Continue Your Journey in App
Find your dream home, receive real-time updates, and many more!
Continue Your Journey in App
Find your dream home, receive real-time updates, and many more!
Location
Facts & Features
Rooms
Bedrooms & bathrooms
Bedrooms: 4
Bathrooms: 4
Living Room
Level: First
Kitchen
Level: First
Dining Room
Level: First
Family Room
Level: First
Primary Bedroom
Level: First
Primary Bedroom 2
Level: First
Bedroom 3
Level: First
Bedroom 4
Level: First
Dinette
Level: First
Workshop
Level: First
Area: 1008.00 Square Feet
Dimensions: 48x21
Interior
Appliances
Dishwasher, Disposal, Microwave, Range, Refrigerator
Sewer
Septic Tank
Window Features
Energy Star Qualified Windows, Low Emissivity Windows
Cooling
Central Air
Interior Features
Built In Features, Ceiling Fans(s), Eat In Kitchen, Kitchen/family Room Combo, L Dining, Living Room/dining Room Combo, Open Floorplan, Primary Bedroom Main Floor, Split Bedroom, Walk In Closet(s), Wet Bar, Window Treatments
Heating
Central
Flooring
Ceramic Tile, Luxury Vinyl
Exterior Features
Kennel, Private Entrance, Private Yard, Rain Gutters, Sidewalk, Storage
Construction
Year Built
Year Built: 1986
Home type
Single Family Residence
Construction Materials
Block, Stucco
Architectural Style
Ranch
Roof
Shingle
Foundation Details
Slab
Utilities & Energy
Parking Features
Boat, Converted Garage, Covered, Driveway, Guest, Open, Oversized, Parking Pad, Rv Carport, Rv Garage, Rv Access/parking, Workshop In Garage
Utilities
Electricity Connected
Laundry Features
Inside, Laundry Room
Water Source
Well
Pool Features
Above Ground
Other Features
Community Features
Stable(s), Horses Allowed
Vegetation
Mature Landscaping, Oak Trees, Trees/landscaped
Patio And Porch Features
Covered, Deck, Enclosed, Front Porch, Patio
Lot Features
Oversized Lot, Private, Unincorporated
Subdivision Name
Vinola Gardens
Price History
| Date | Event | Price |
|---|---|---|
11/12/2026 Source: | Listed for Sale | $1,149,000 $377/sqft |
11/08/2026 Source: | Coming Soon | $1,149,000 $377/sqft |
07/01/2026 Source: | Listing Removed | $1,149,001 $377/sqft |
06/04/2026 Source: | Price Change | $1,149,001 $377/sqft |
05/04/2026 Source: | Price Increased | $1,149,000 +103.36% $377/sqft |

Show more
Nearby Homes
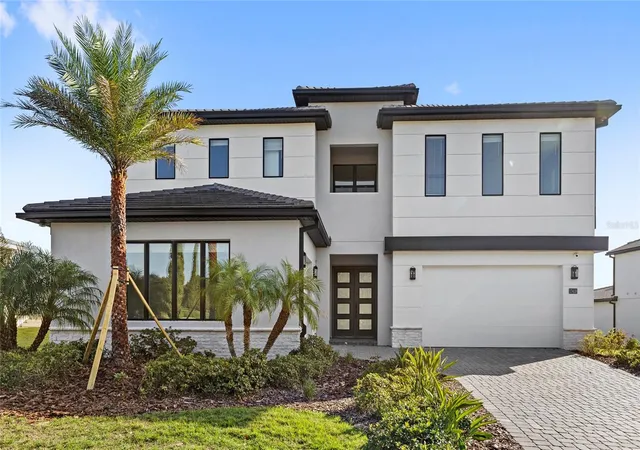
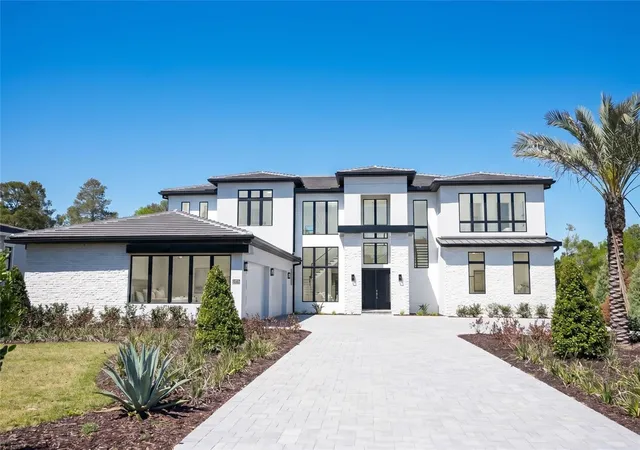
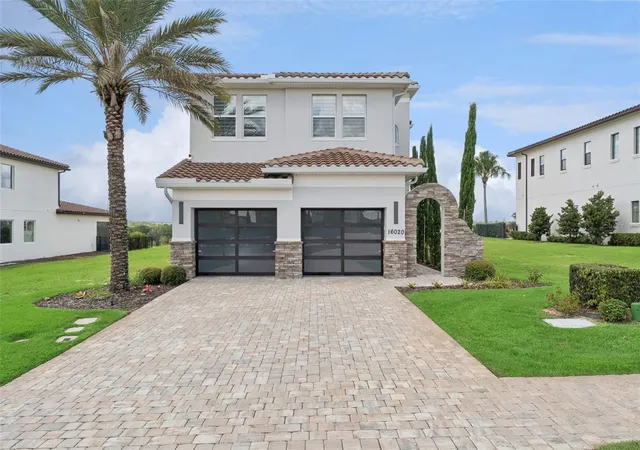
Find Homes by Property Features in Montverde, FL
Nearby New Homes For Sale

Based on information from Stellar MLS® through Nov 12, 2026, 06:30PM as submitted to and distributed by MLS GRID. All data is obtained from various sources and may not have been verified by the broker or MLS GRID. Supplied Open House Information is subject to change without notice. All information should be independently reviewed and verified for accuracy. Properties may or may not be listed by the office/agent presenting the information. IDX information is provided exclusively for consumers’ personal non-commercial use. It may not be used for any purpose other than to identify prospective properties consumers may be interested in purchasing. The data is deemed reliable but is not guaranteed by MLS GRID. The use of the MLS GRID Data may be subject to an end-user license agreement prescribed by the Member Participant’s applicable MLS, if any, and as amended from time to time. © 2026 Stellar MLS. All Rights Reserved.
 Advertising Broker: Fred McGill | Simple Showing, Inc
