- Overview
- Description
- Property Details
- Location
- Facts & Features
- Getting Around
- Nearby Homes





$2,775,000
Monthly Est:$13,812
 5 Beds
 6 Baths
5 full baths + 1 half bath
 6,362sqft
17710 Broad St, Montverde, FL 34756
$2,775,000
$13,812/moEst:
Get Pre-Approved
Single Family Residence
Built in 2026
$-- HOA
27,026 sqft lot
$436/sq.ft
Description
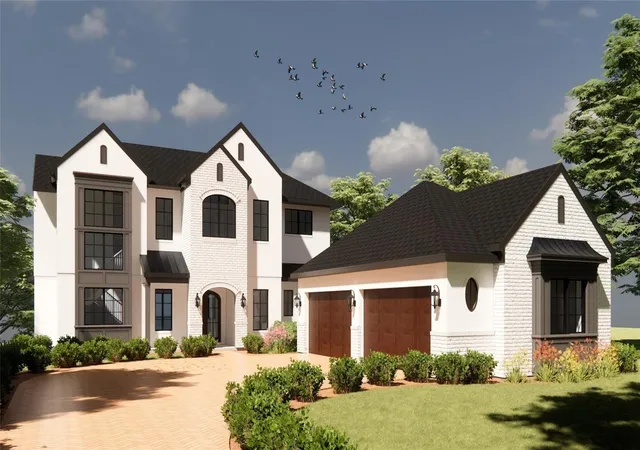
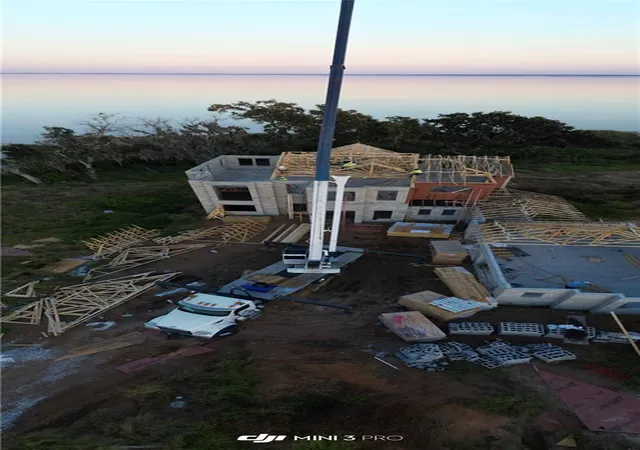
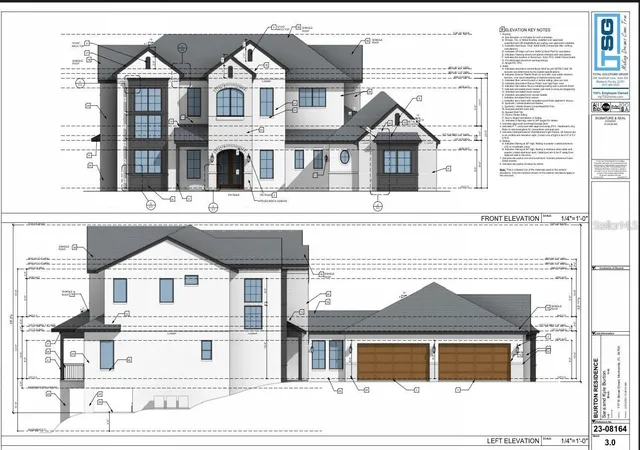
Under Construction. 17710 Broad Street | Montverde, FL A Private Gated Lakefront Estate Unlike Anything Else in Central Florida! Some properties are rare because of location. Some are rare because of construction. This one is rare because of both! Currently under construction by Burton Construction, one of the select builders that builds in the Isleworth community in Windermere, Florida, and other premier neighborhoods throughout Central Florida. This three-story lakefront estate represents a level of structural integrity and architectural intention that is seldom seen in today’s market. This is not standard residential framing. The home is constructed entirely of solid CMU concrete from foundation to roofline, including a fully formed walkout lower level basement leading out to the lakefront. The architectural vision was developed by a designer whose past work includes some of the most iconic and recognized destination environments in Central Florida. That experience shows in the arrival sequence, in the framing of views, in the way light and elevation are used to create emotional impact. You can feel that this home was conceived by someone accustomed to designing spaces that leave lasting impressions. A private front entry gate is planned, creating complete separation from the outside world. Once inside, the outside world falls away and what remains out each large window and door opening is an open and expansive view of approximately 100 feet of direct Lake Apopka frontage and nearly ten miles of uninterrupted open water. The third-floor primary suite is intentionally elevated and positioned to capture panoramic sunrise views across the lake, framed through a mature lakeside canopy. Each morning, light rises over open water visible from your private retreat above it all. The elevation provides privacy, expansive exposure, and a perspective rarely available in Central Florida waterfront homes. The walkout lower level transitions seamlessly to the outdoor living space and Lake Apopka, which connects directly to the Harris Chain of Lakes, offering extensive freshwater boating access throughout Central Florida’s interconnected lake system. This residence sits on the front side of meaningful area expansion, site work and ground breaking are underway on the adjacent community development. Opportunities to secure privately gated, solid-concrete, custom lakefront construction outside of an HOA in this corridor are extremely limited. Projected completion is expected Spring 2027. Buyers may personalize nearly all non-structural finishes prior to completion, making this property uniquely their own!
- Houzeo last checked: 8 minutes ago
- Listing updated: November 11, 2026 at 11:49 am
- Listing Provided by: Kyle Burton (407) 257-8899 | BURTON REALTY GROUP LLC (352) 404-7305
- Source: Stellar MLS-FL as distributed by MLS GRID | MLS#: O6456527

Property Details
Status
Active
Type
Single Family Residence
No. of Stories
-
County
City
Neighborhood
--
Year Built
2026
HOA Fees
-
Finished Area
6,362 sqft
Lot Size
27,026 sqft lot
Basement Area
- sqft
MLS Name
Stellar MLS
MLS Number
O6456527
MLS Status
Active
Days on Market
1
Cumulative Days on Market
1

Continue Your Journey in App
Find your dream home, receive real-time updates, and many more!
Continue Your Journey in App
Find your dream home, receive real-time updates, and many more!
Location
Facts & Features
Rooms
Bedrooms & bathrooms
Bedrooms: 5
Bathrooms: 6
Great Room
Level: First
Area: 600.00 Square Feet
Dimensions: 30x20
Primary Bedroom
Level: Second
Kitchen
Level: First
Interior
Appliances
Dishwasher, Disposal, Exhaust Fan, Ice Maker, Range, Range Hood, Refrigerator, Tankless Water Heater
Sewer
Septic Tank
Cooling
Zoned
Interior Features
Beamed Ceilings, Built In Features, Cathedral Ceiling(s), Eat In Kitchen, High Ceilings, Kitchen/family Room Combo, L Dining, Open Floorplan, Primary Bedroom Upstairs, Solid Surface Counters, Solid Wood Cabinets, Thermostat, Vaulted Ceiling(s), Walk In Closet(s)
Heating
Heat Pump
Flooring
Carpet, Ceramic Tile, Hardwood, Luxury Vinyl, Tile
Exterior Features
Balcony, Lighting, Private Entrance, Private Mailbox, Private Yard, Rain Gutters
Construction
Year Built
Year Built: 2026
Home type
Single Family Residence
Construction Materials
Block
Roof
Shingle
Foundation Details
Basement, Stem Wall
Property Condition
Under Construction
Utilities & Energy
Basement
Finished
Security Features
Security Fencing/lighting/alarms
Utilities
Cable Available, Electricity Connected, Natural Gas Available, Phone Available, Water Connected
Laundry Features
Inside, Laundry Room
Water Source
Public
Other Features
Community Features
Street Lights
Lot Features
Cleared
Subdivision Name
Lakeside Lts
Price History
| Date | Event | Price |
|---|---|---|
11/10/2026 Source: | Listed for Sale | $2,775,000 -11.90% $436/sqft |
07/01/2026 Source: | Listing Removed | $3,150,000 $495/sqft |
01/06/2026 Source: | Listed for Sale | $3,150,000 +5.35% $495/sqft |
06/26/2025 Source: | Listing Removed | $2,990,000 -8.00% $470/sqft |
02/25/2025 Source: | Listed for Sale | $3,250,000 +8.70% $511/sqft |

Show more
Nearby Homes
Find Homes by Property Features in Montverde, FL
Nearby New Homes For Sale

Based on information from Stellar MLS® through Nov 12, 2026, 06:30PM as submitted to and distributed by MLS GRID. All data is obtained from various sources and may not have been verified by the broker or MLS GRID. Supplied Open House Information is subject to change without notice. All information should be independently reviewed and verified for accuracy. Properties may or may not be listed by the office/agent presenting the information. IDX information is provided exclusively for consumers’ personal non-commercial use. It may not be used for any purpose other than to identify prospective properties consumers may be interested in purchasing. The data is deemed reliable but is not guaranteed by MLS GRID. The use of the MLS GRID Data may be subject to an end-user license agreement prescribed by the Member Participant’s applicable MLS, if any, and as amended from time to time. © 2026 Stellar MLS. All Rights Reserved.
 Advertising Broker: Fred McGill | Simple Showing, Inc
