- Overview
- Description
- Property Details
- Location
- Facts & Features
- Getting Around
- Nearby Homes
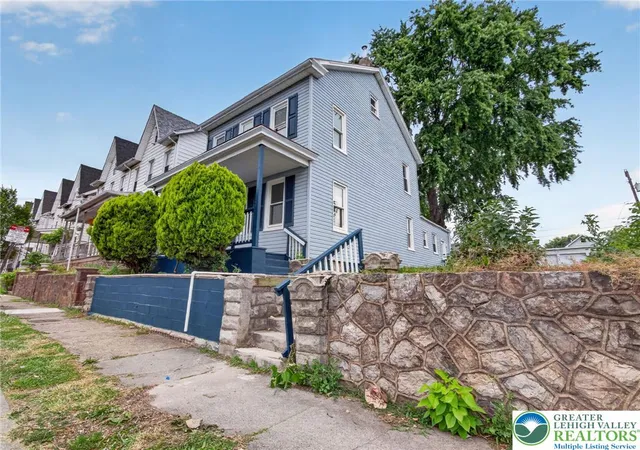

Street View
$299,999
Monthly Est:$1,493
 3 Beds
 2 Baths
2 full baths
 1,368sqft
1523 Butler St, Easton, PA 18042
$299,999
$1,493/moEst:
Get Pre-Approved
Single Family Residence
Built in 1900
$-- HOA
5,984 sqft lot
$219/sq.ft
Description
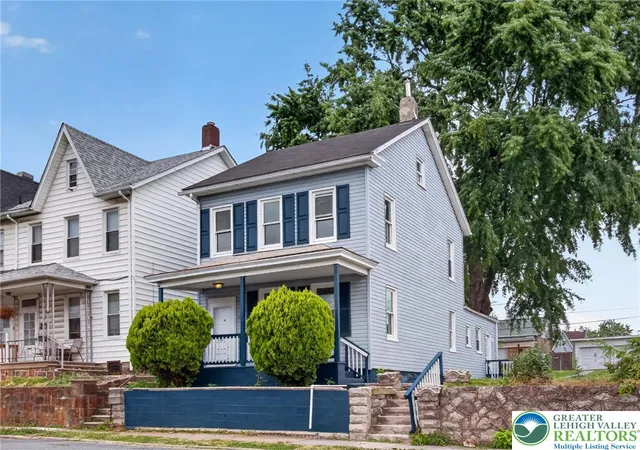
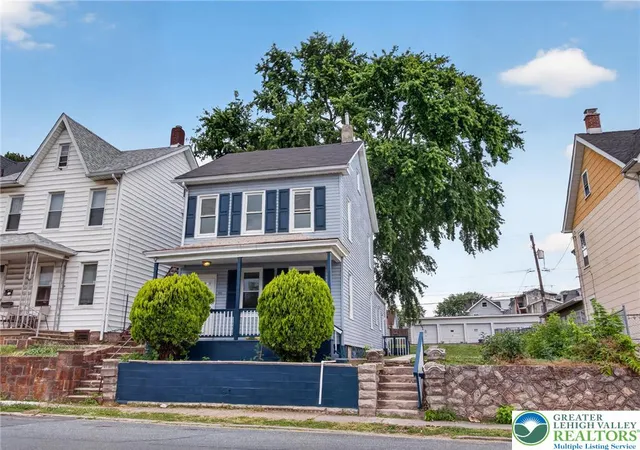
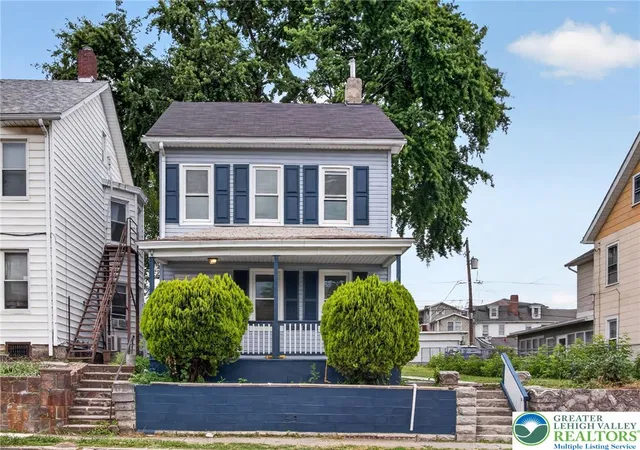
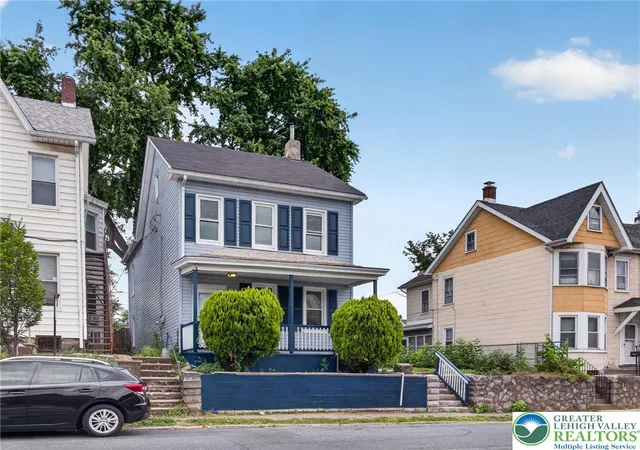
**Find your forever home! Open House September 13th, 1-3PM – don’t miss it!**Welcome to 1523 Butler Street—a beautifully refreshed single-family home that blends modern upgrades with everyday comfort! Step inside and fall in love with the stylish new flooring that flows throughout the home (attic excluded), creating a clean, cohesive, and move-in-ready feel. Enjoy two brand-new, gorgeously renovated bathrooms featuring fresh tile, updated fixtures, and contemporary design. The home’s new electrical and plumbing systems offer peace of mind and worry-free living for years to come. The heart of the home is the lovely kitchen, perfect for cooking, gathering, and making memories. With plenty of storage and workspace, it’s designed for both convenience and style. A washer and dryer are also included—an added bonus for easy, modern living! Outside, get ready to be impressed by the huge yard—a rare find in Easton! Whether you dream of a garden, play area, patio, or outdoor entertaining space, this property gives you the room to create it. Ideally located near Route 22, schools, parks, shopping, and Downtown Easton’s dining and attractions, this home delivers the perfect combination of updates, space, and convenience. Don’t miss your chance to own this beautifully upgraded, truly move-in-ready gem! Seller is related to the listing agent
- Houzeo last checked: 0 minutes ago
- Listing updated: September 23, 2026 at 6:26 pm
- Listing Provided by: Bradley Juma (484) 856-8200 | Morganelli Properties LLC (484) 856-8200
- Source: Greater Lehigh Valley MLS-PA | MLS#: 781586

Property Details
Status
Pending
Type
Single Family Residence
No. of Stories
2
County
City
Neighborhood
--
Year Built
1900
HOA Fees
-
Finished Area
1,368 sqft
Lot Size
5,984 sqft lot
Basement Area
- sqft
MLS Name
Greater Lehigh Valley MLS
MLS Number
781586
MLS Status
Pending
Days on Market
96

Continue Your Journey in App
Find your dream home, receive real-time updates, and many more!
Continue Your Journey in App
Find your dream home, receive real-time updates, and many more!
Location
Facts & Features
Rooms
Bedrooms & bathrooms
Bedrooms: 3
Bathrooms: 2
Laundry
Level: First
Area: 66.00 Square Feet
Dimensions: 6.00 x 11.00
LivingRoom
Level: First
Area: 195.00 Square Feet
Dimensions: 13.00 x 15.00
DiningRoom
Level: First
Area: 156.00 Square Feet
Dimensions: 13.00 x 12.00
Kitchen
Level: First
Area: 176.00 Square Feet
Dimensions: 16.00 x 11.00
FullBath
Level: First
Area: 30.00 Square Feet
Dimensions: 5.00 x 6.00
PrimaryBathroom
Level: Second
Area: 42.00 Square Feet
Dimensions: 6.00 x 7.00
Bedroom
Level: Second
Area: 132.00 Square Feet
Dimensions: 12.00 x 11.00
Bedroom
Level: Second
Area: 154.00 Square Feet
Dimensions: 14.00 x 11.00
PrimaryBedroom
Level: Second
Area: 221.00 Square Feet
Dimensions: 17.00 x 13.00
Interior
Interior Features
Attic, Dining Area, Separate Formal Dining Room, Storage
Sewer
Public Sewer
Heating
Baseboard
Appliances
Dryer, Electric Water Heater, Gas Oven, Gas Range, Refrigerator, Washer
Cooling
None
Flooring
Luxury Vinyl, Luxury Vinyl Plank
Construction
Year Built
Year Built: 1900
Home type
Single Family Residence
Construction Materials
Aluminum Siding
Roof
Asphalt, Fiberglass
Architectural Style
Split Level
Utilities & Energy
Water Source
Public
Parking Features
Off Street, On Street
Basement
Other
Other Features
Subdivision Name
Not In Development
Price History
| Date | Event | Price |
|---|---|---|
09/22/2026 Source: | Pending | $299,999 $219/sqft |
09/10/2026 Source: | Price Decreased | $299,999 -3.23% $219/sqft |
03/01/2026 Source: | Off Market | $310,000 $227/sqft |
03/01/2026 Source: | Listed for Sale | $310,000 $227/sqft |

Nearby Homes

Find Homes by Property Features in Easton, PA
Nearby New Homes For Sale


Based on information from the Greater Lehigh Valley Realtors, Inc. (GLVR) from the Multiple Listing Service through Nov 01, 2026, 06:15PM. MLS Listing Information has not been verified and is not guaranteed by MLS. Information is provided exclusively for consumers’ personal, non-commercial use, it may not be used for any purpose other than to identify prospective properties consumers may be interested in purchasing. The data is deemed reliable but is not guaranteed to be accurate by the MLS. This website may not include listings or property addresses of sellers who have directed their listing brokers to withhold their listing or their property address from display on the Internet. The data relating to real estate for sale on this website comes in part from the IDX program of the GLVR MLS. Real estate listings held by brokerage firms other than Sell Your Home Services.com include the name of the listing broker. © 2026 Greater Lehigh Valley REALTORS® Multiple Listing Service - All Rights Reserved.
 Advertising Broker: Daniel Demers | Sell Your Home Services
