- Overview
- Description
- Property Details
- Location
- Facts & Features
- Getting Around
- Nearby Homes




$429,000
Monthly Est:$2,135
 3 Beds
 2 Baths
2 full baths
 1,596sqft
1523 Canterbury Cir, Casselberry, FL 32707
$429,000
$2,135/moEst:
Get Pre-Approved
Single Family Residence
Built in 1975
$-- HOA
8,706 sqft lot
$269/sq.ft
Description
Under contract-accepting backup offers. SELLER WILL CONTRIBUTE $5,000 TOWARDS BUYERS CLOSING COSTS OR MORTGAGE RATE BUY DOWN WITH AN ACCEPTBLE OFFER!
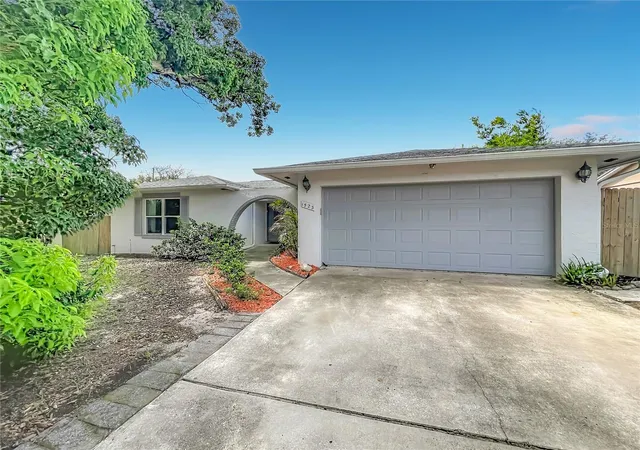
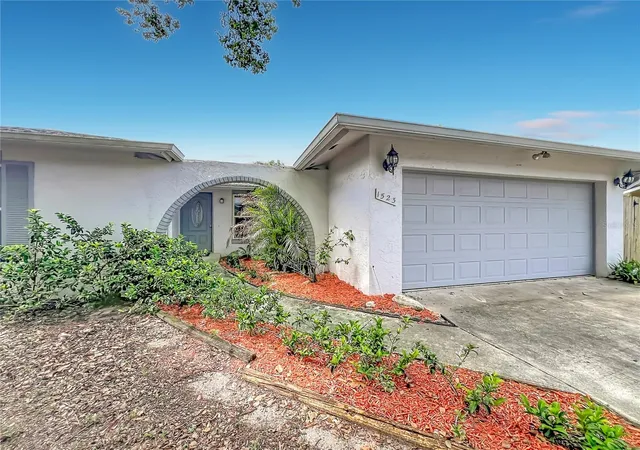
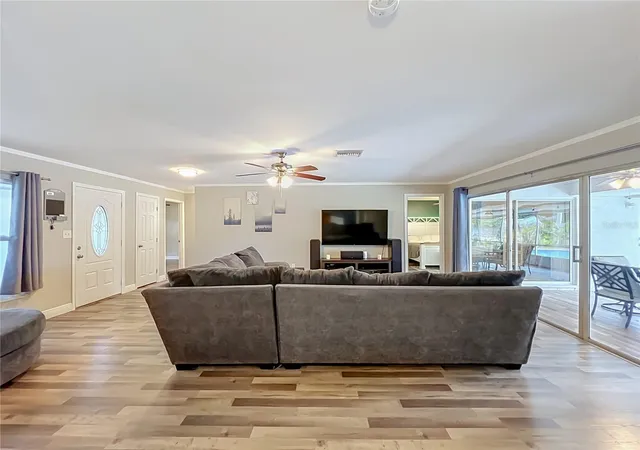
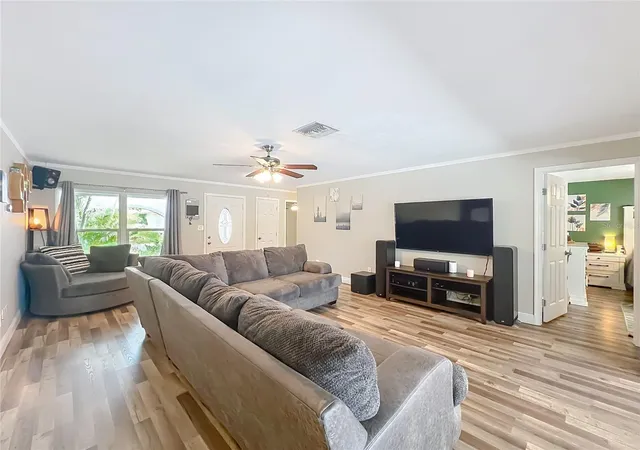
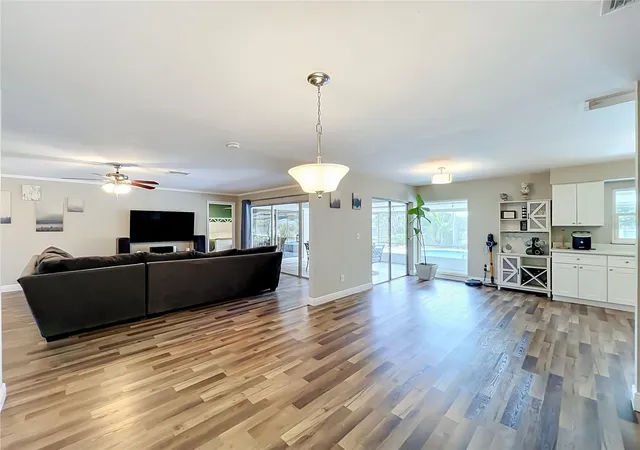
This beautifully updated, move-in-ready 3-bedroom, 2-bathroom pool home offers 1,596 square feet of perfectly designed single-level living space—all with NO HOA. From the moment you step inside, you are greeted by striking high ceilings and an abundance of natural light. The gorgeous, open eat-in kitchen is a chef’s delight, featuring bright white shaker cabinetry with soft-close hinges, quartz countertops, a timeless hexagon tile backsplash, and a full stainless-steel appliance package. Durable, waterproof luxury plank vinyl flooring runs seamlessly throughout the house and extends right out to the backyard. The split floor plan ensures maximum privacy. Retreat to the spacious primary suite, complete with a generous walk-in closet and a completely modernized ensuite bathroom. Guests will love the second bathroom, which boasts an updated real-wood vanity, quartz countertops, and a custom step-down Roman tub. Step through the rear doors to discover the ultimate Florida outdoor lifestyle. The enormous, fully covered and screened-in back porch serves as a true extension of your indoor living area, overlooking your own sparkling private swimming pool. It’s the perfect setting for weekend barbecues, morning coffee, or unwinding in the evening. Roof was replaced in 2020, New AC in 2020, All new Duct work in 2023, New Water Heater in 2020, New Electrical panel in 2020, New Windows in 2020, New Garage door in 2020, Upgraded Kitchen in 2020, Bathrooms upgraded in 2020New pool pump and pool resurfaced in 2020, New Garage door in 2020, Property has Fibre Cable for internet.
- Houzeo last checked: 9 hours ago
- Listing updated: September 22, 2026 at 4:47 pm
- Listing Provided by: Kevin Buckley (407) 446-4565 | JASON MITCHELL REAL ESTATE FLO (754) 307-0607
- Source: Stellar MLS-FL | MLS#: O6423372

Property Details
Status
Active Under Contract
Type
Single Family Residence
No. of Stories
-
County
City
Neighborhood
--
Year Built
1975
HOA Fees
-
Finished Area
1,596 sqft
Lot Size
8,706 sqft lot
Basement Area
- sqft
MLS Name
Stellar MLS
MLS Number
O6423372
MLS Status
Pending
Days on Market
92
Cumulative Days on Market
39

Continue Your Journey in App
Find your dream home, receive real-time updates, and many more!
Download App
Continue Your Journey in App
Find your dream home, receive real-time updates, and many more!
Location
Facts & Features
Rooms
Bedrooms & bathrooms
Bedrooms: 3
Bathrooms: 2
Primary Bedroom
Level: First
Area: 156.00 Square Feet
Dimensions: 12x13
Bedroom 2
Level: First
Area: 110.00 Square Feet
Dimensions: 11x10
Bedroom 3
Level: First
Area: 100.00 Square Feet
Dimensions: 10x10
Living Room
Level: First
Area: 180.00 Square Feet
Dimensions: 15x12
Kitchen
Level: First
Area: 165.00 Square Feet
Dimensions: 15x11
Interior
Flooring
Luxury Vinyl
Sewer
Public Sewer
Appliances
Dishwasher, Disposal, Electric Water Heater, Microwave, Range, Refrigerator
Exterior Features
Private Yard
Interior Features
Ceiling Fans(s), High Ceilings
Heating
Central
Cooling
Central Air
Construction
Year Built
Year Built: 1975
Home type
Single Family Residence
Foundation Details
Block
Roof
Shingle
Construction Materials
Block, Stucco
Utilities & Energy
Pool Features
In Ground
Water Source
None
Laundry Features
Laundry Room
Utilities
Electricity Connected, Public, Sewer Connected, Water Connected
Other Features
Subdivision Name
Camelot Unit 2
Price History
| Date | Event | Price |
|---|---|---|
09/22/2026 Source: | Contingent (Active Under Contract) | $429,000 $269/sqft |
09/16/2026 Source: | Price Decreased | $429,000 -1.15% $269/sqft |
08/31/2026 Source: | Price Decreased | $434,000 -1.14% $272/sqft |
08/21/2026 Source: | Listed for Sale | $439,000 $275/sqft |
07/23/2026 Source: | Contingent (Active Under Contract) | $439,000 +50.86% $275/sqft |

Show more
Nearby Homes
Find Homes by Property Features in Casselberry, FL
Nearby New Homes For Sale

Based on information from Stellar MLS® through Oct 09, 2026, 02:30PM as submitted to and distributed by MLS GRID. All data is obtained from various sources and may not have been verified by the broker or MLS GRID. Supplied Open House Information is subject to change without notice. All information should be independently reviewed and verified for accuracy. Properties may or may not be listed by the office/agent presenting the information. IDX information is provided exclusively for consumers’ personal non-commercial use. It may not be used for any purpose other than to identify prospective properties consumers may be interested in purchasing. The data is deemed reliable but is not guaranteed by MLS GRID. The use of the MLS GRID Data may be subject to an end-user license agreement prescribed by the Member Participant’s applicable MLS, if any, and as amended from time to time. © 2026 Stellar MLS. All Rights Reserved.
 Advertising Broker: Fred McGill | Simple Showing, Inc