- Overview
- Description
- Property Details
- Location
- HOA Management
- Facts & Features
- Getting Around
- Nearby Homes




$517,500
Monthly Est:$2,576
 2 Beds
 1 Bath
1 full bath
 1,096sqft
1523 Piedmont Ave #A, Austin, TX 78757
$517,500
$2,576/moEst:
Get Pre-Approved
Single Family Residence
Built in 1950
$-- HOA
3,815.86 sqft lot
$472/sq.ft
Description
The Character You Want. The Updates You’ll Appreciate.
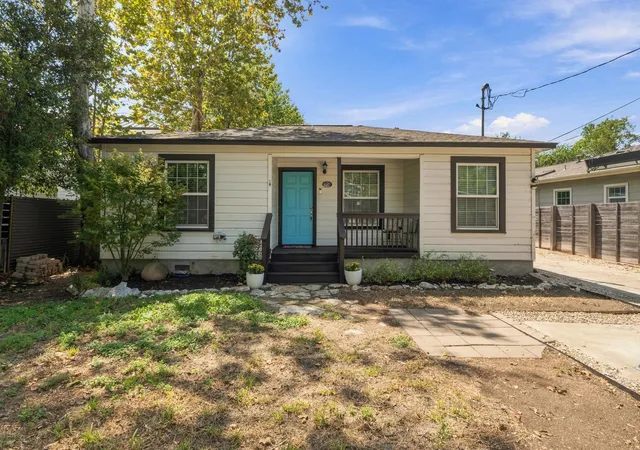
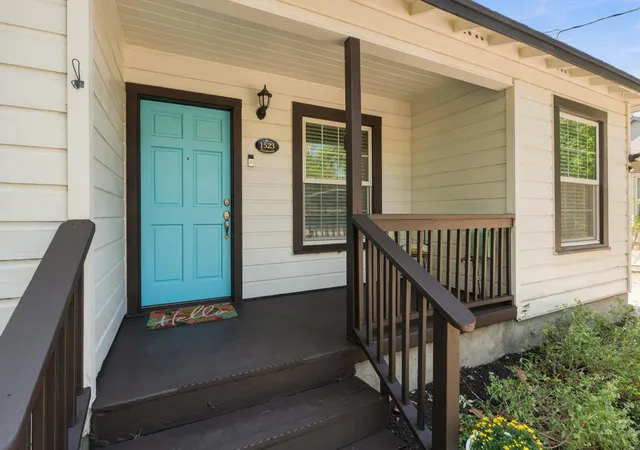
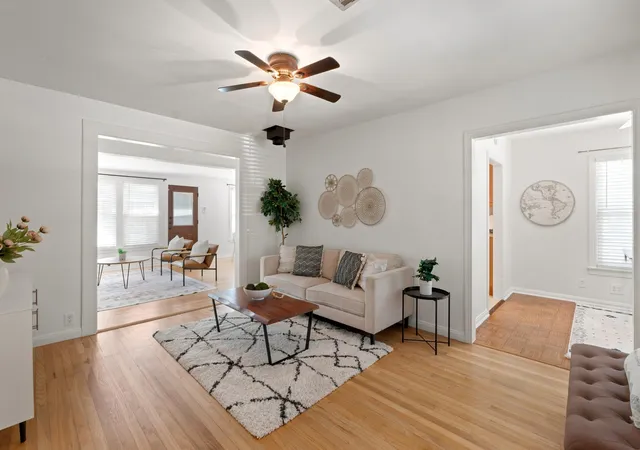
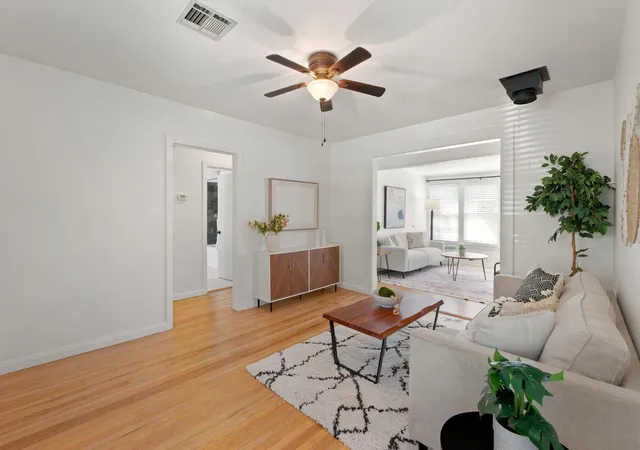
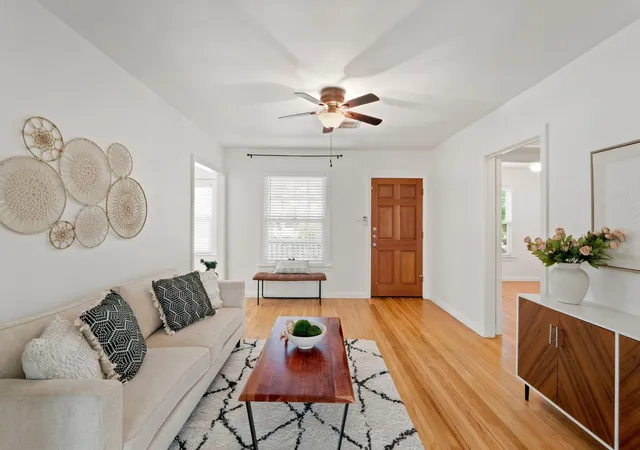
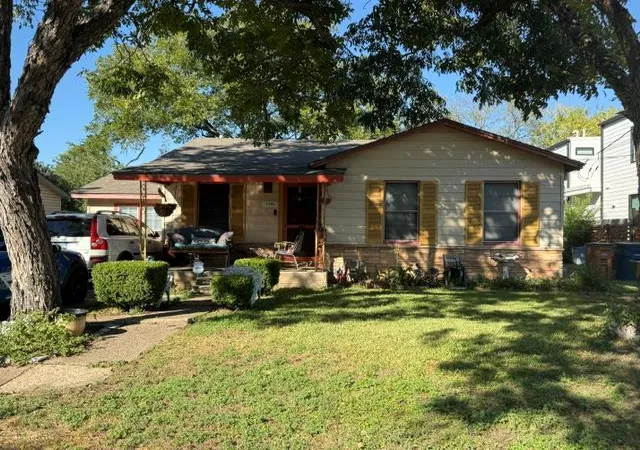
Some homes don’t need to be brand new to steal your heart—they simply need to be thoughtfully updated and cared for. This home is a charming 1950s Crestview classic that blends timeless character with meaningful updates, offering the warmth and authenticity that make older Austin homes so appealing. The original wood floors have been beautifully resurfaced, adding richness and personality throughout the home. Updated windows, a roof less than five years old, and a tankless water heater bring added comfort and convenience. The bathroom has been tastefully updated, while the kitchen combines charm and function with beautiful custom cabinetry, pull-out drawers, thoughtful storage, and an indoor washer and dryer.
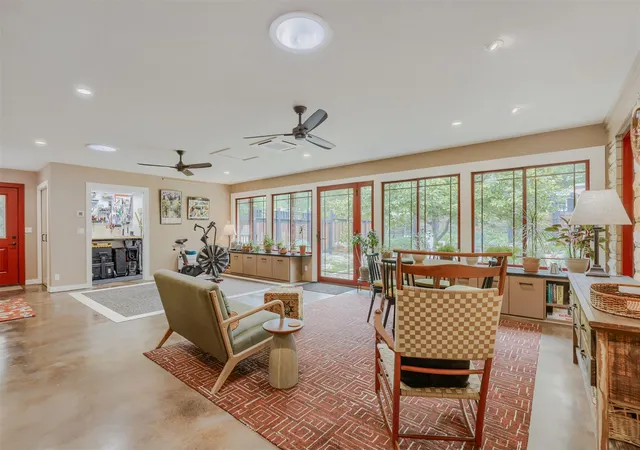
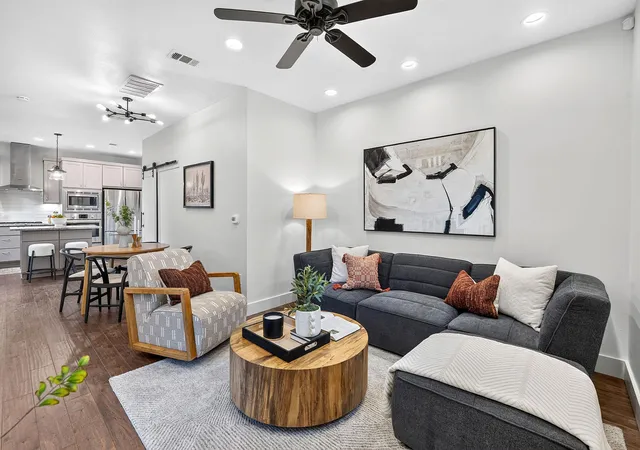
Light-filled living spaces create a welcoming atmosphere equally suited for quiet mornings with coffee or evenings entertaining friends. With two bedrooms and comfortable, manageable spaces, this is a home you can settle into now while still having the freedom to make it distinctly your own.
Outside, fully fenced front and back yards offer plenty of room to garden, entertain, relax, or let pets roam. A covered carport provides convenient off-street parking without taking away from the outdoor space.
And then there’s the location. Set in the heart of Crestview, you can walk to Brentwood Elementary, the neighborhood pool, Violet Crown Shopping Center, local restaurants, coffee shops, wine bar and everyday conveniences—the kind of walkability and neighborhood connection that make this part of Central Austin so special.
Full of character, updated where it matters, and perfectly positioned in one of Austin’s most established neighborhoods, 1523 Piedmont is the kind of home that feels welcoming the moment you arrive. Original character where you want it. Smart updates where you need them. A walkable Crestview location that ties it all together.
- Houzeo last checked: 10 hours ago
- Listing updated: October 4, 2026 at 6:02 pm
- Listing Provided by: Carrie York (512) 801-0436 | Live512 LLC (512) 444-3434
- Source: Unlock MLS-TX | MLS#: 1702280

Property Details
Status
Active
Type
Single Family Residence
No. of Stories
-
County
City
Neighborhood
Year Built
1950
HOA Fees
-
Finished Area
1,096 sqft
Lot Size
3,815.86 sqft lot
Basement Area
- sqft
MLS Name
Unlock MLS
MLS Number
1702280
MLS Status
Active
Days on Market
65

Continue Your Journey in App
Find your dream home, receive real-time updates, and many more!
Download App
Continue Your Journey in App
Find your dream home, receive real-time updates, and many more!
Location
HOA Management
1523 Piedmont Condo
HOA Fees
$-/ See Remarks
Amenities
 Amenities and services may be covered by one or multiple associations and service providers.
 See Remarks
Disclaimer: Amenities are based on third-party information and may vary; buyers must independently verify all amenities, as information is deemed reliable but not guaranteed.
Facts & Features
Rooms
Bedrooms & bathrooms
Bedrooms: 2
Bathroom: 1
Interior
Heating
Central
Appliances
Dishwasher, Disposal, Dryer, Free Standing Range, Refrigerator, Washer, Water Heater, Tankless Water Heater
Window Features
Window Treatments
Interior Features
Ceiling Fan(s), Multiple Living Areas, No Interior Steps, Primary Bedroom On Main
Flooring
Parquet, Tile, Wood
Cooling
Central Air
Exterior Features
Exterior Steps, Rain Gutters, Private Yard
Sewer
Public Sewer
Construction
Year Built
Year Built: 1950
Home type
Single Family Residence
Property Condition
Resale
Foundation Details
Pillar/post/pier
Construction Materials
Frame
Roof
Composition
Utilities & Energy
Pool Features
None
Parking Features
Assigned, Off Street
Utilities
Electricity Available, Natural Gas Available
Fireplace Features
None
Water Source
Public
Other Features
Disclosures
Lead Base Paint Addendum
Patio And Porch Features
Deck, Porch
Community Features
Park, Playground, Pool
Subdivision Name
1523 Piedmont Condos
Lot Features
Back Yard, Front Yard, Interior Lot, Level, Public Maintained Road, Trees Moderate
Price History
| Date | Event | Price |
|---|---|---|
10/04/2026 Source: | Listed for Sale | $517,500 +63.25% $472/sqft |
10/02/2017 Source: | Sold | $317,000 $289/sqft |

Getting Around 1523 Piedmont Ave
Bike Score®

Very Bikeable
89/100
Walk Score®

Somewhat Walkable
69/100
Transit Score®

Good Transit
54/100
Data provided by Redfin
Nearby Homes
Find Homes by Property Features in Austin, TX

Based on information submitted to the MLS GRID from Unlock MLS through Oct 09, 2026, 02:31PM. All information provided is deemed reliable but is not guaranteed and should be independently verified. Unlock MLS and its affiliates provide the MLS and all content therein “AS IS” and without any warranty, express or implied. All data is obtained from various sources and may not have been verified by broker or MLS GRID. Supplied Open House Information is subject to change without notice. All information should be independently reviewed and verified for accuracy. Properties may or may not be listed by the office/agent presenting the information. The information being provided is for consumers’ personal, non-commercial use. It may not be used for any purpose other than to identify prospective properties consumers may be interested in purchasing. © 2026 Unlock MLS. All Rights Reserved.
 Advertising Broker: Michelle Brecker | Pathway To Home Realty