- Overview
- Description
- Property Details
- Location
- HOA Management
- Facts & Features
- Getting Around
- Nearby Homes


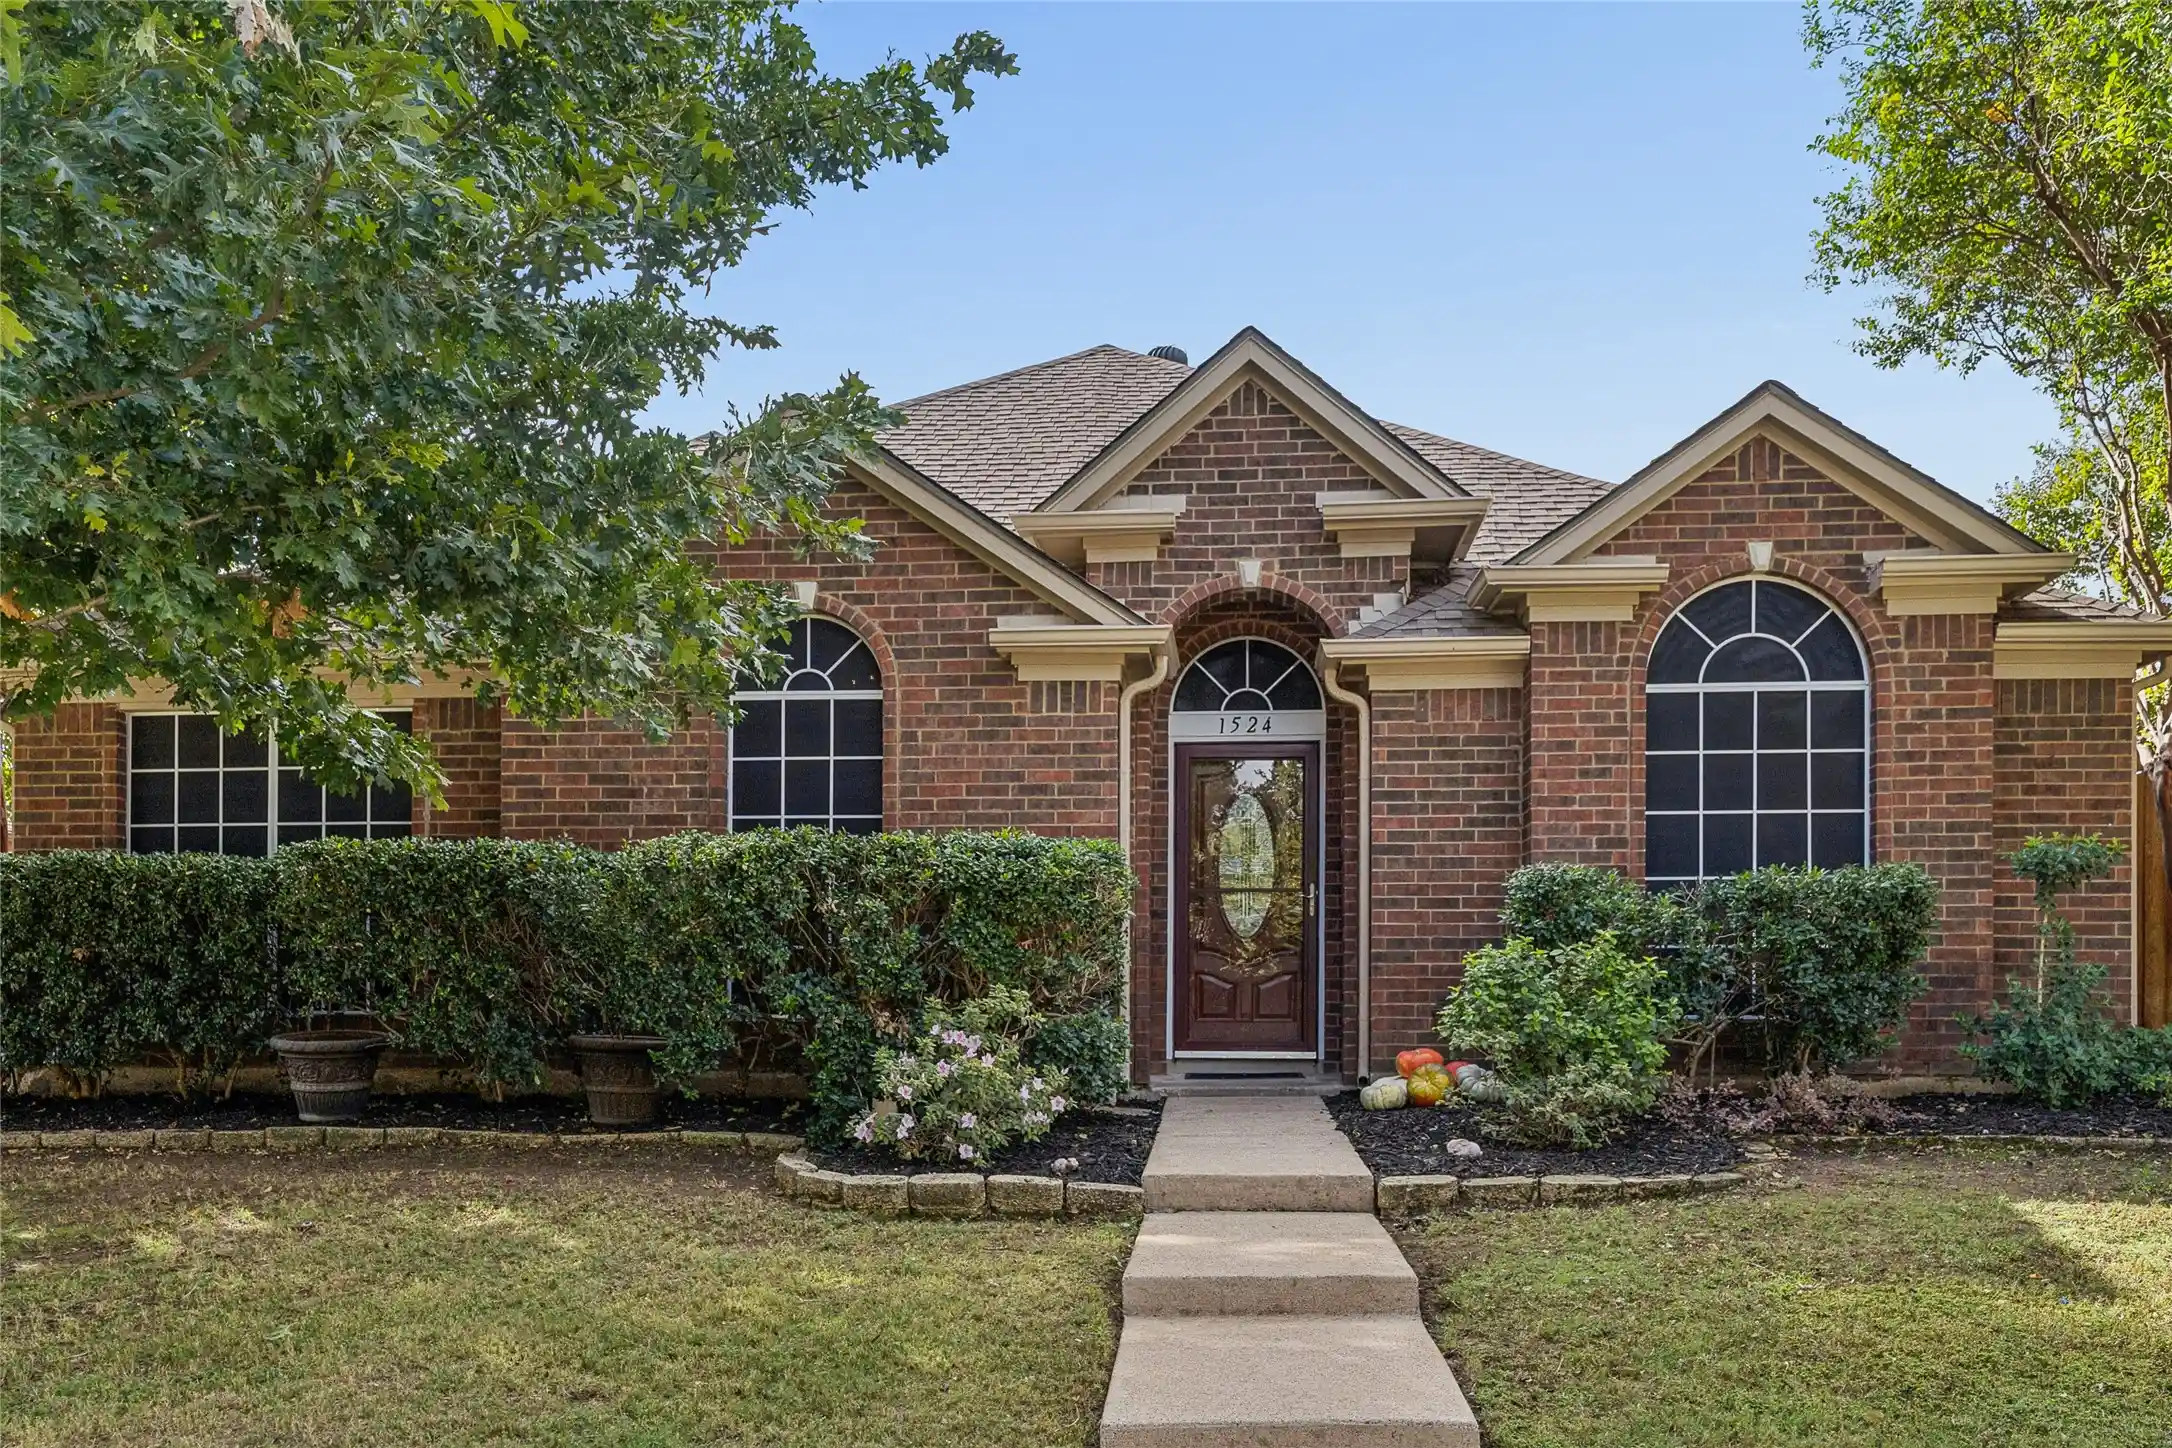


$429,000
Monthly Est:$2,135
 4 Beds
 2 Baths
2 full baths
 2,069sqft
1524 Fairfield Ct, Lewisville, TX 75077
$429,000
$2,135/moEst:
Get Pre-Approved
Single Family Residence
Built in 1996
$194/mo HOA
0.15 acre lot
$207/sq.ft
Description
Welcome to cul-de-sac living in Vista Oaks, where this single-story 4-bed, 2-bath home comes with something most homes don’t: an EF5-rated FamilySAFE storm shelter bolted to the garage slab. Sleep well when the sirens go off.
Professionally renovated in 2026 with fresh paint inside and out, new cabinet doors and hardware in the kitchen and baths, new secondary bath flooring with a resurfaced tub and shower, and new Hardi fascia and siding. The kitchen is bright thanks to a Solatube daylight skylight, granite counters, breakfast bar, and newer stainless appliances (range 2022, dishwasher 2023, microwave 2026).
The roof was replaced in 2017 with Class 3 impact-resistant shingles and tuned up in 2026. HVAC is serviced every six months. Water heater is only five years old. This home has been loved and cared for, not flipped!
Split bedrooms, vaulted ceilings, gas fireplace, and a covered patio with a flagstone walkway leading to a landscaped backyard. One bedroom doubles as an office or library with custom built-ins. Bonus: a dedicated outdoor lighting circuit with timer on both front corners means your holiday light game is already wired and ready.
Washer, dryer, and refrigerator all ready to stay. Zoned for Valley Ridge STEM Academy with bus service. Community pool with the HOA. Solar screens on north windows. Come see what home feels like.
- Houzeo last checked: 7 hours ago
- Listing updated: October 21, 2026 at 6:05 pm
- Listing Provided by: Sarah Roberts (817) 713-6142 , Lilia Gonzalez Galaz | Real Broker, LLC (855) 450-0442
- Source: NTREIS MLS-TX | MLS#: 21409169

Property Details
Status
Active
Type
Single Family Residence
No. of Stories
1
County
City
Neighborhood
--
Year Built
1996
HOA Fees
$194/mo
Finished Area
2,069 sqft
Lot Size
0.15 acre lot
Basement Area
- sqft
MLS Name
NTREIS MLS
MLS Number
21409169
MLS Status
Active
Cumulative Days on Market
6
Open House

Continue Your Journey in App
Find your dream home, receive real-time updates, and many more!
Continue Your Journey in App
Find your dream home, receive real-time updates, and many more!
Location
HOA Management
First Service Residential
HOA Fees
$194/ SemiAnnually
Amenities
 Amenities and services may be covered by one or multiple associations and service providers.
 AllFacilities
AssociationManagement
Disclaimer: Amenities are based on third-party information and may vary; buyers must independently verify all amenities, as information is deemed reliable but not guaranteed.
Facts & Features
Rooms
Bedrooms & bathrooms
Bedrooms: 4
Bathrooms: 2
UtilityRoom
Level: First
Area: 42.00 Square Feet
Dimensions: 6 x 7
Kitchen
Level: First
Area: 140.00 Square Feet
Dimensions: 14 x 10
LivingRoom
Level: First
Area: 156.00 Square Feet
Dimensions: 13 x 12
Bedroom
Level: First
Area: 110.00 Square Feet
Dimensions: 11 x 10
Bedroom
Level: First
Area: 100.00 Square Feet
Dimensions: 10 x 10
BreakfastRoomNook
Level: First
Area: 90.00 Square Feet
Dimensions: 10 x 9
LivingRoom
Level: First
Area: 225.00 Square Feet
Dimensions: 15 x 15
Bedroom
Level: First
Area: 121.00 Square Feet
Dimensions: 11 x 11
PrimaryBedroom
Level: First
Area: 256.00 Square Feet
Dimensions: 16 x 16
Interior
Flooring
Carpet, Ceramic Tile, Laminate
Heating
Central
Interior Features
High Speed Internet, Cable Tv, Vaulted Ceilings
Sewer
Public Sewer
Cooling
Central Air, Ceiling Fans, Electric
Appliances
Built In Gas Range, Double Oven, Dishwasher, Disposal, Microwave, Refrigerator, Vented Exhaust Fan
Construction
Year Built
Year Built: 1996
Home type
Single Family Residence
Architectural Style
Traditional, Detached
Property Condition
Resale
Construction Materials
Brick
Roof
Composition
Foundation Details
Slab
Utilities & Energy
Water Source
Public
Fireplace Features
Gas Starter, Masonry
Utilities
Sewer Available, Water Available, Cable Available
Parking Features
Driveway, Epoxy Flooring, Garage, Garage Door Opener
Laundry Features
Electric Dryer Hookup
Pool Features
None, Community
Other Features
Subdivision Name
Vista Oaks Ph I
Patio And Porch Features
Covered
Community Features
Pool, Curbs, Sidewalks
Price History
| Date | Event | Price |
|---|---|---|
10/15/2026 Source: | Listed for Sale | $429,000 $207/sqft |

Nearby Homes


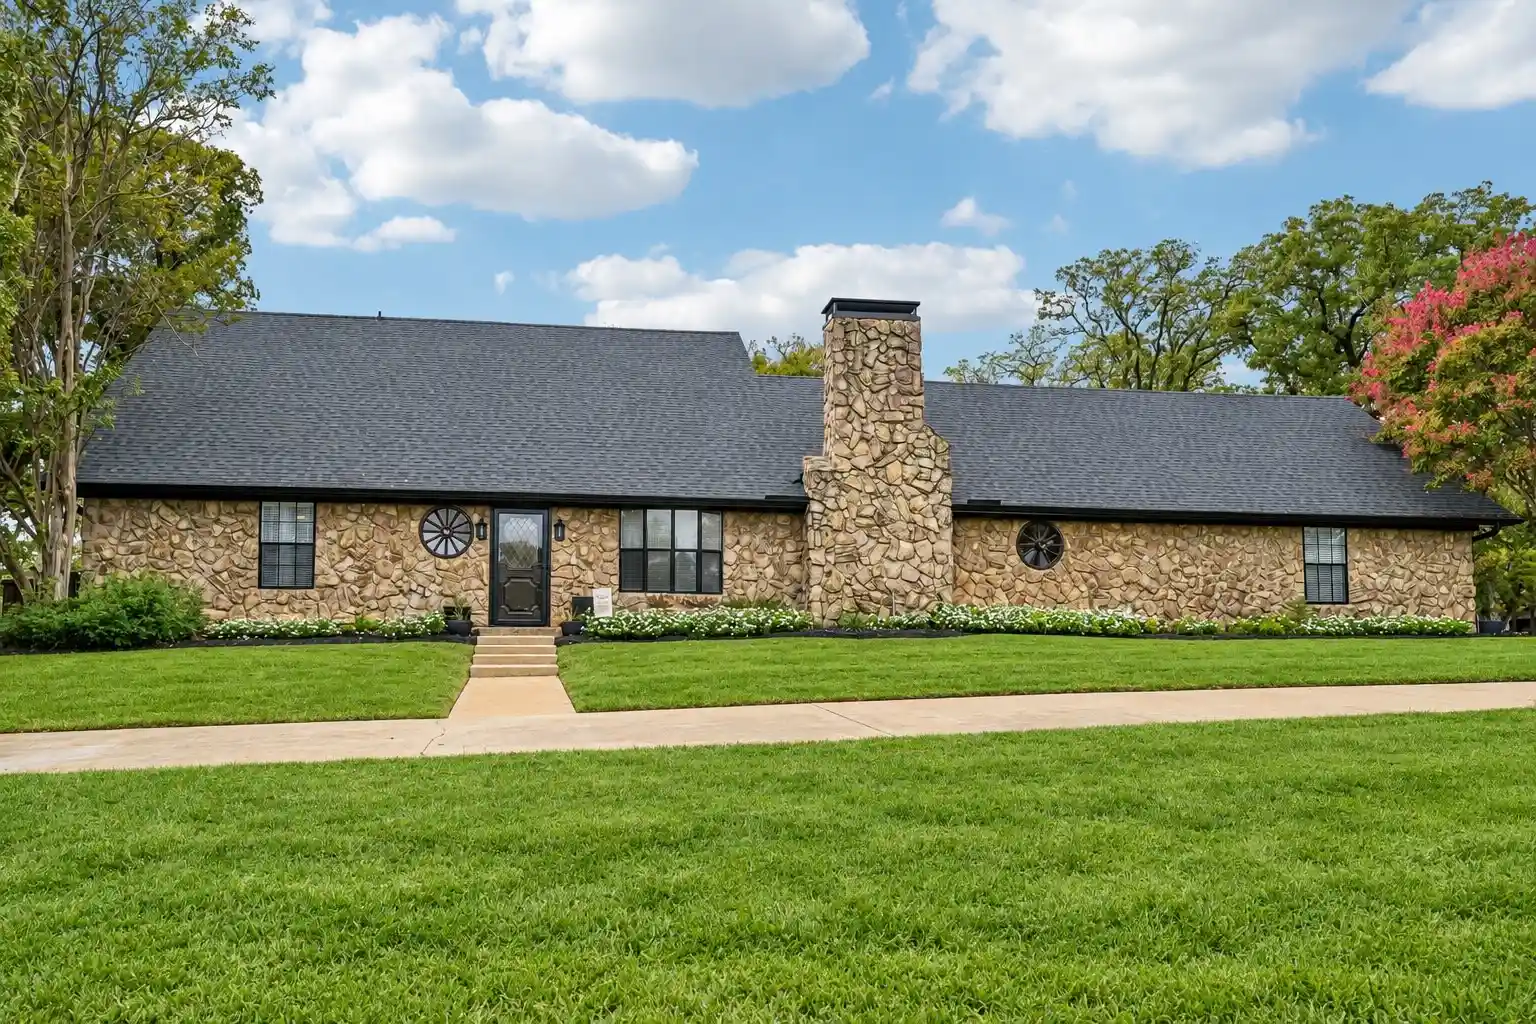
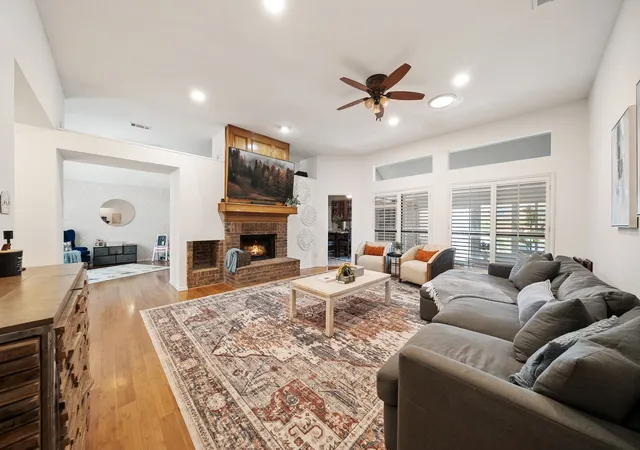

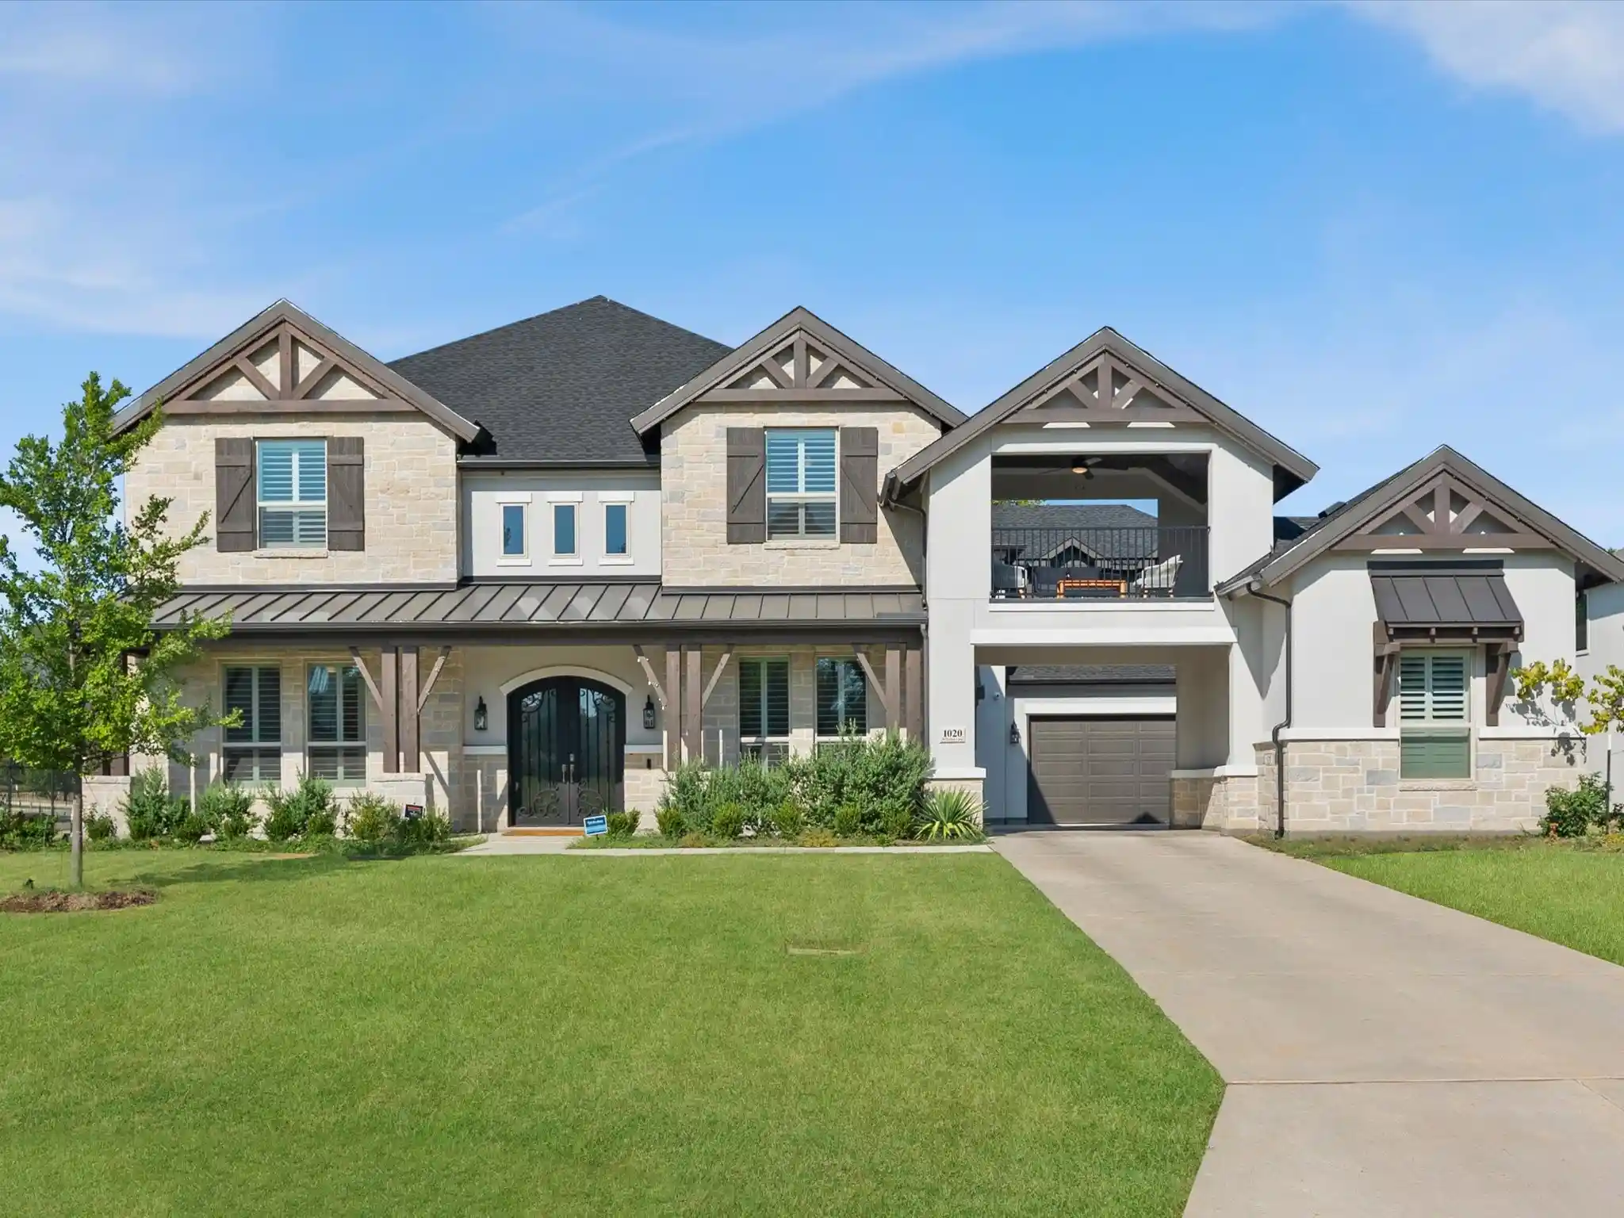
Find Homes by Property Features in Lewisville, TX
Nearby New Homes For Sale

Based on information from the North Texas Real Estate Information Systems, Inc., through Oct 29, 2026, 06:30AM. Information is provided exclusively for consumers’ personal, non-commercial use. It may not be used for any purpose other than to identify prospective properties consumers may be interested in purchasing. Data is deemed reliable but is not guaranteed accurate. This website may not include listings or property addresses of sellers who have directed their listing brokers to withhold their listing or their property address from display on the Internet. ©2026 North Texas Real Estate Information Systems, Inc. All Rights Reserved.
 Advertising Broker: Michelle Brecker | Pathway To Home Realty
