- Overview
- Description
- Property Details
- Location
- Facts & Features
- Getting Around
- Nearby Homes




Street View
$694,500
Monthly Est:$3,457
 4 Beds
 3 Baths
2 full baths + 1 half bath
 2,756sqft
1524 State Route 17a, Warwick (town), NY 10990
$694,500
$3,457/moEst:
Get Pre-Approved
Single Family Residence
Built in 1900
$-- HOA
3 acres lot
$252/sq.ft
Description
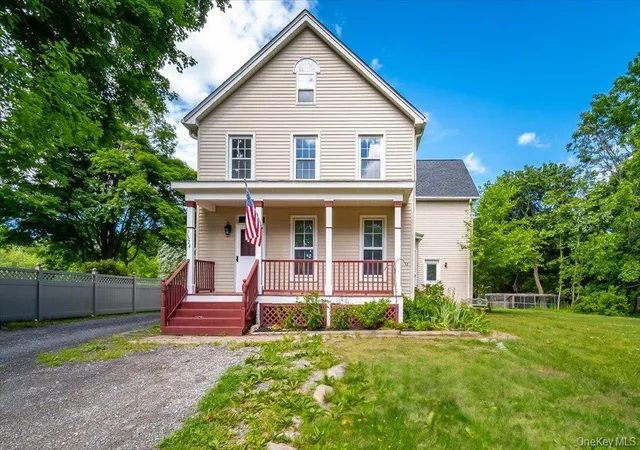
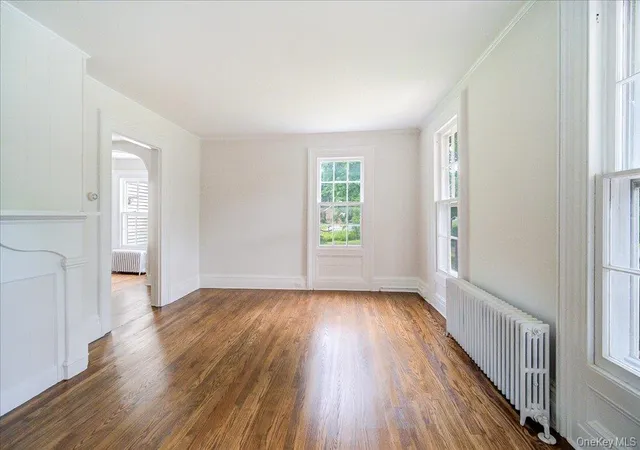
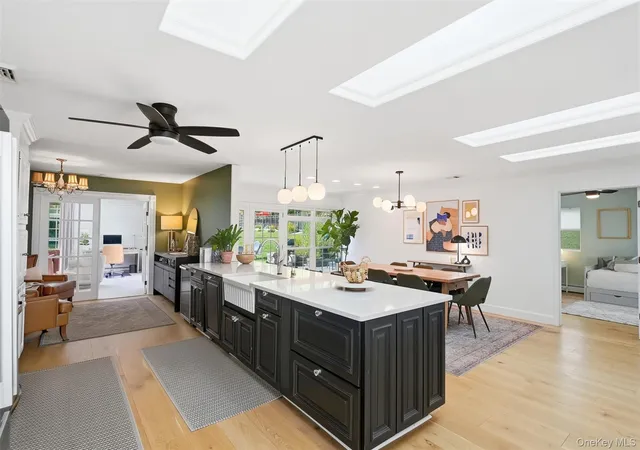
This home presents a mix of old and new. Town records say this is a 1900's home, but folklore has it dated earlier than this. The "addition" (half the house) was added in recent years. When doing so, effort was exerted to hold on to the old character in the original front of the home on both level 1 and 2. This also has the portion of full basement, which will house utilitarian mechanicals, including hot water tank and furnace. The roof was replaced in 2025, and carries the full 30+ year warranty - transferable to the new owners. Central A/C installed 2026 serving all bedrooms and upper level. Granite in kitchen is new, as well as all wood floor finishes (solid oak). Rocking chair front porch. The original staircase and banister, as well as some preserved old bubbly and wavey windows (original glass) are in the original front rooms. Painted original floorboards are in the front two upper bedrooms and antique hallway. All other flooring throughout the home are tile (bathrooms and laundry/mudroom) or solid oak. There is no carpeting or faux-wood in the home. The rear of the home comprises half of the home's square footage. The main level has an open concept layout in the newer portion and connects straight to the back yard. The large family room with wood-burning fireplace and the large kitchen are flooded with natural light, and have a very familial layout. This area conveniently connects to the back patio and barbeque area.
The third, fully-floored attic level has standard stairs, and what to do with the large space is left to the imagination. The storage portion of the attic houses the newly installed central air conditioning equipment with outlets to all rooms on the bedroom level. The falling cold air actually serves the entire home with comfort.
Also in the back yard, a chicken coop or dog/animal enclosure - your choice. The level grass out back invites for kicking a ball or stretching out a volley ball net.
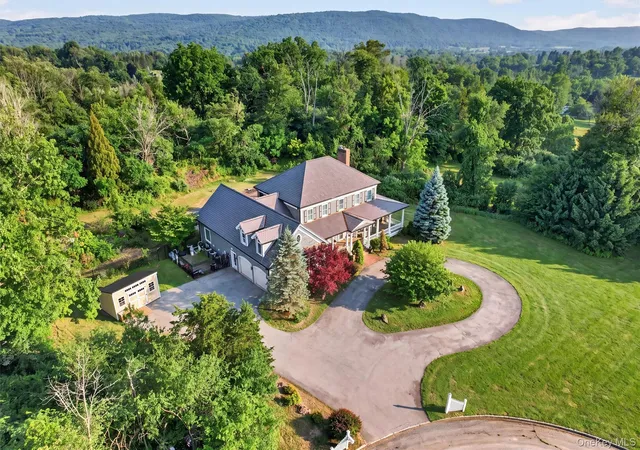
A two car garage and added shed complete the offering. This free-standing 'barn' could easily hold two large cars and a woodworking shop. It can also be converted to stables, if your search for a new home includes holding some farm animals. The property is zoned to be home to up to three horses, or up to six smaller animals like goats or llamas (a minimum of 3 acres needed according to Town zoning laws). The animal enclosure in the back yard can get removed if requested. The above ground pool has been well maintained and is sparkling clean - waiting to cool off joyful swimmers during the hot summer months. Magical walkways meander throughout your very private three acres and let you forget the hustle and bustle of everyday life. Back here you do not notice that you are so conveniently located to any commute. Walking paths are all rather level and also free of rock outcroppings. Left mostly to their natural state, just the rider mower assists in keeping the paths free to walk, run, and find a quiet hideaway. Bring your artist's easel or writing book. Find a spot to relax.
The transit bus into NYC is steps away from your front door (by the Bellvale Country Store). On the State road, the municipality clears snow in front of your home first - before side roads are tackled.
Being on/near the major road provides access to public utilities such as water, sewer, and natural gas. This homeowner has - by choice - only brought in natural gas into the home to date.
This is not your typical home. Rather it is full of the character that Warwick has a reputation to embrace. The property is expansive, yet cozy. The home is a blank canvas waiting for a new owner to make it their own !! Several new systems carry their transferable warranties, such as roof, a/c, hot water heater.
- Houzeo last checked: 9 minutes ago
- Listing updated: September 18, 2026 at 4:01 pm
- Listing Provided by: Heide K Moeller (845) 341-3941 | Coldwell Banker Realty (914) 967-0059
- Source: OneKey MLS-NY | MLS#: 1010149

Property Details
Status
Pending
Type
Single Family Residence
No. of Stories
-
County
City
Neighborhood
--
Year Built
1900
HOA Fees
-
Finished Area
2,756 sqft
Lot Size
3 acres lot
Basement Area
- sqft
MLS Name
OneKey MLS
MLS Number
1010149
MLS Status
Pending
Days on Market
125
Cumulative Days on Market
73

Continue Your Journey in App
Find your dream home, receive real-time updates, and many more!
Download App
Continue Your Journey in App
Find your dream home, receive real-time updates, and many more!
Location
Facts & Features
Rooms
Bedrooms & bathrooms
Bedrooms: 4
Bathrooms: 3
Basement
Level: Lower
Bathroom 1
Level: Second
Bedroom 1
Level: Second
Bedroom 2
Level: Second
Bedroom 3
Level: Second
Den
Level: First
Dining Room
Level: First
Kitchen
Level: First
Laundry
Level: First
Lavatory
Level: First
Living Room
Level: First
Loft
Level: Third
Office
Level: First
Primary Bedroom
Level: Second
Primary Bathroom
Level: Second
Interior
Sewer
Septic Tank
Interior Features
Ceiling Fan(s), Eat In Kitchen, Formal Dining, Kitchen Island, Natural Woodwork, Open Kitchen, Recessed Lighting, Stone Counters, Walk In Closet(s)
Cooling
Central Air, Multi Units
Flooring
Hardwood
Heating
Baseboard, Hot Water, Oil, Radiant
Appliances
Dryer, Gas Cooktop, Range, Refrigerator, Washer, Gas Water Heater
Construction
Year Built
Year Built: 1900
Home type
Single Family Residence
Property Condition
Actual
Architectural Style
Colonial
Foundation Details
Block, Stone
Construction Materials
Frame, Vinyl Siding
Utilities & Energy
Water Source
Well
Basement
Bilco Door(s), Unfinished
Utilities
Cable Available, Electricity Connected, Natural Gas Available, Phone Available, Phone Connected, Sewer Available, Trash Collection Private, Water Available
Pool Features
Above Ground, Vinyl
Security Features
Security System, Smoke Detector(s)
Fireplace Features
Masonry
Parking Features
Garage, Off Street
Other Features
Lot Features
Cleared, Irregular Lot, Near Public Transit, Part Wooded, Private
Patio And Porch Features
Patio, Porch
Price History
| Date | Event | Price |
|---|---|---|
09/02/2026 Source: | Pending | $694,500 $252/sqft |
06/20/2026 Source: | Listed for Sale | $694,500 $252/sqft |
06/07/2026 Source: | Coming Soon | $694,500 $252/sqft |

Nearby Homes

Find Homes by Property Features in Warwick (Town), NY


Based on information from OneKey MLS, through Oct 10, 2026, 11:31PM. IDX information is provided exclusively for personal, non-commercial use, and may not be used for any purpose other than to identify prospective properties consumers may be interested in purchasing. Information is deemed reliable but not guaranteed. © 2026 OneKey® MLS. All rights reserved.
 Advertising Broker: Derek Greene | The Greene Realty Group