- Overview
- Description
- Property Details
- Location
- HOA Management
- Facts & Features
- Getting Around
- Nearby Homes



Street View
$465,000
Monthly Est:$2,314
 4 Beds
 3 Baths
2 full baths + 1 half bath
 1,984sqft
1525 Atlantic Crossing Dr, Fenton, MO 63026
$465,000
$2,314/moEst:
Get Pre-Approved
Single Family Residence
Built in 1987
$64.17/mo HOA
9,147.6 sqft lot
$234/sq.ft
Description
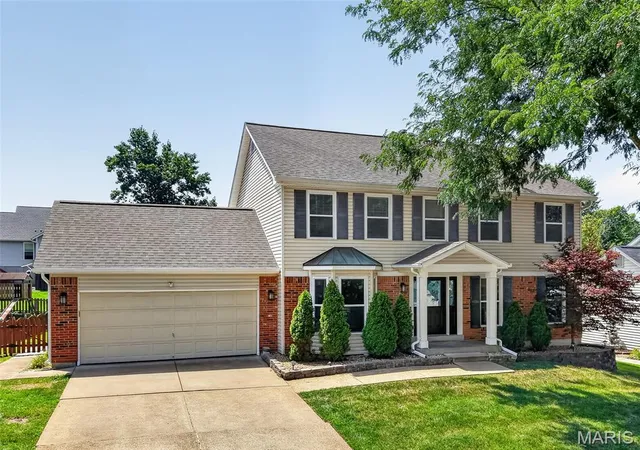
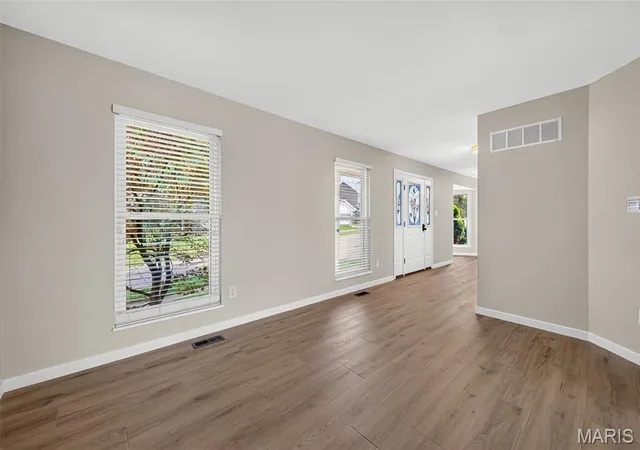
Better than new and loaded with over $120,000 in recent upgrades, this exceptional home is tucked away on a peaceful cul-de-sac in the highly sought-after Rockwood School District. From the moment you arrive, the charming covered front porch, premium brick elevation, and distinctive landscaping create unforgettable curb appeal. Step inside to discover a home that has been thoughtfully transformed with fresh Sherwin-Williams designer paint, stunning 6MM Mohawk waterproof luxury vinyl plank flooring, plush new carpeting, updated lighting, ceiling fans, baseboards, blinds, hardware, and more. Sunlight pours through the brand-new windows, creating bright, inviting spaces designed for everyday living and effortless entertaining. The beautifully updated gourmet kitchen is the heart of the home, featuring granite countertops, stainless steel appliances, soft-close cabinetry, a center island, pantry, coffee bar, and peninsula with additional seating—perfect for everything from morning coffee to holiday gatherings. The adjoining family room offers a warm and welcoming atmosphere with a bay window, classic brick wood-burning fireplace, and surround sound wiring, while the formal dining room with its elegant bay window provides the ideal setting for hosting family and friends. Seller is also willing to credit potential buyer for cost of enclosing the wall in the living room, thus separating the Living Room and Office space. Escape to the spacious primary suite complete with a walk-in closet and beautifully updated spa-inspired bath featuring a soaking tub, oversized shower, dual vanity, and modern finishes. Additional bedrooms are generously sized, and the refreshed hall bath has been tastefully updated with a new vanity, mirror, and fixtures. The outdoor living spaces are truly spectacular. Enjoy evenings on the oversized wraparound concrete patio or spend summer days in the newly constructed 27’ x 54’ above-ground pool with deck. The large fenced backyard also features a basketball hoop, mature trees recently cleared for added openness, and plenty of room to play, entertain, or simply unwind. Additional highlights include a new HVAC system, architectural shingle roof with gutter guards, smart thermostat, attic fan, an impressive lower-level workshop with custom built-ins, and countless mechanical and cosmetic improvements that provide true peace of mind. As an added bonus, residents enjoy outstanding neighborhood amenities including subdivision pools, clubhouse, tennis courts, pickleball courts, fitness center.
- Houzeo last checked: 12 hours ago
- Listing updated: September 30, 2026 at 11:21 pm
- Listing Provided by: Janie Hickey (314) 606-8334 , Christopher Hickey | Nettwork Global (636) 614-5132
- Source: MARIS MLS-MO | MLS#: MIS26046671

Property Details
Status
Active
Type
Single Family Residence
No. of Stories
-
County
City
Neighborhood
--
Year Built
1987
HOA Fees
$64.17/mo
Finished Area
1,984 sqft
Lot Size
9,147.6 sqft lot
Basement Area
- sqft
MLS Name
MARIS MLS
MLS Number
MIS26046671
MLS Status
Active
Days on Market
80
Cumulative Days on Market
61

Continue Your Journey in App
Find your dream home, receive real-time updates, and many more!
Download App
Continue Your Journey in App
Find your dream home, receive real-time updates, and many more!
Location
HOA Management
Newport Landing
HOA Fees
$770/ Annually
Amenities
 Amenities and services may be covered by one or multiple associations and service providers.
 Pool
Pool
 Club House
 Tennis
 Common Area
Disclaimer: Amenities are based on third-party information and may vary; buyers must independently verify all amenities, as information is deemed reliable but not guaranteed.
Facts & Features
Rooms
Bedrooms & bathrooms
Bedrooms: 4
Bathrooms: 3
Interior
Sewer
Public Sewer
Cooling
Ceiling Fan(s), Central Air
Interior Features
Breakfast Bar, Ceiling Fan(s), Custom Cabinetry, Double Vanity, Eat In Kitchen, Granite Counters, Kitchen Island, Open Floorplan, Pantry, Recessed Lighting, Separate Dining, Smart Thermostat, Storage, Walk In Closet(s)
Heating
Forced Air
Appliances
Dishwasher, Disposal, Microwave, Gas Range, Refrigerator
Construction
Year Built
Year Built: 1987
Home type
Single Family Residence
Architectural Style
Traditional
Construction Materials
Brick
Utilities & Energy
Pool Features
Above Ground
Water Source
Public
Utilities
Electricity Connected, Sewer Connected, Water Connected
Fireplace Features
Wood Burning
Electric
Ameren
Association Amenities
Clubhouse, Common Ground, Pool, Tennis Court(s)
Basement
Full
Other Features
Patio And Porch Features
Deck, Patio
Lot Features
Back Yard, Landscaped, Level
Disclosures
Flood Plain No, See Seller's Disclosure
Subdivision Name
Newport Landing
Price History
| Date | Event | Price |
|---|---|---|
09/30/2026 Source: | Price Decreased | $465,000 -6.06% $234/sqft |
09/16/2026 Source: | Price Decreased | $495,000 -0.80% $249/sqft |
08/20/2026 Source: | Price Decreased | $499,000 -3.11% $252/sqft |
08/10/2026 Source: | Price Decreased | $515,000 -1.90% $260/sqft |
07/31/2026 Source: | Listed for Sale | $525,000 $265/sqft |

Show more

Nearby Homes
Find Homes by Property Features in Fenton, MO
Nearby New Homes For Sale


Based on information from Mid America Regional Information Systems, Inc. through Oct 09, 2026, 02:31PM. All data is obtained from various sources and may not have been verified by broker or MLS GRID. Supplied Open House Information is
subject to change without notice. All information should be independently reviewed and verified for accuracy. Properties may or may not be listed by the office/agent presenting the information. Some IDX listings have been excluded from this website.
Properties displayed may be listed or sold by various participants in the MLS. Property data presented reflect information otherwise available from public records. The REALTOR® providing this information may not have represented the buyer or seller
in some or all of the transactions.
IDX information is provided exclusively for consumers’ personal noncommercial use, that it may not be used for any purpose other than to identify prospective properties consumers may be interested in purchasing, that the data is deemed reliable but is not guaranteed by MLS GRID, and that the use of the MLS GRID Data may be subject to an end user license agreement prescribed by the Member Participant’s applicable MLS if any and as amended from time to time. © 2026 Mid America Regional Information Systems, Inc. All Rights Reserved.
 Advertising Broker: Nicholas Huscroft | Chosen Realty