- Overview
- Description
- Property Details
- Location
- HOA Management
- Facts & Features
- Getting Around
- Nearby Homes

Street View
$999,000
Monthly Est:$4,972
 4 Beds
 4 Baths
3 full baths + 1 half bath
 2,631sqft
1527 Shadow Run, Ashton, ID 83420
$999,000
$4,972/moEst:
Get Pre-Approved
Single Family Residence
Built in 2026
$58.33/mo HOA
1.4 acres lot
$380/sq.ft
Description
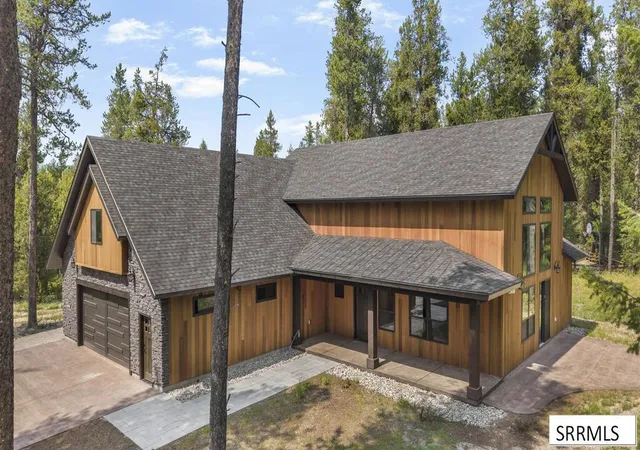
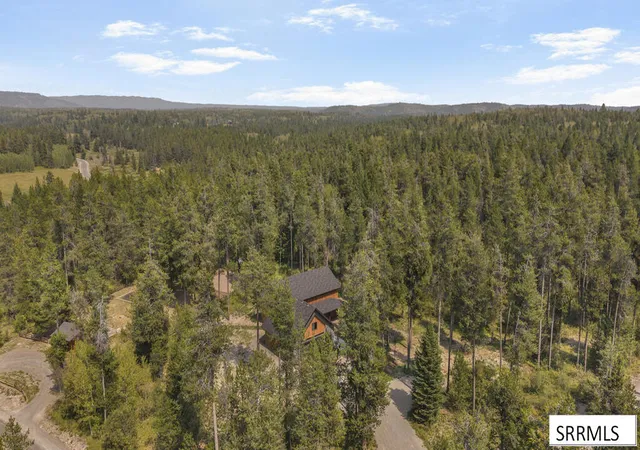
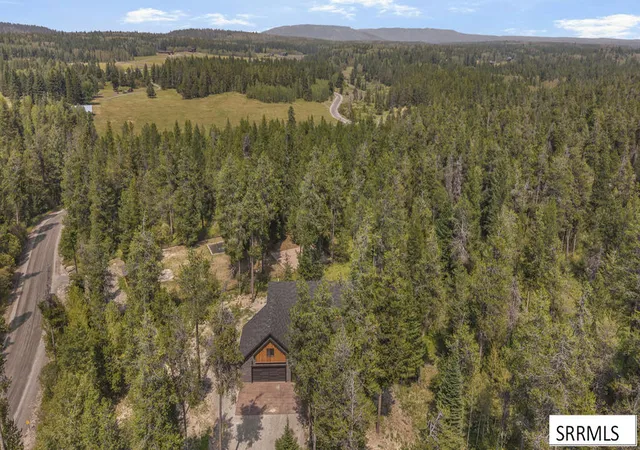
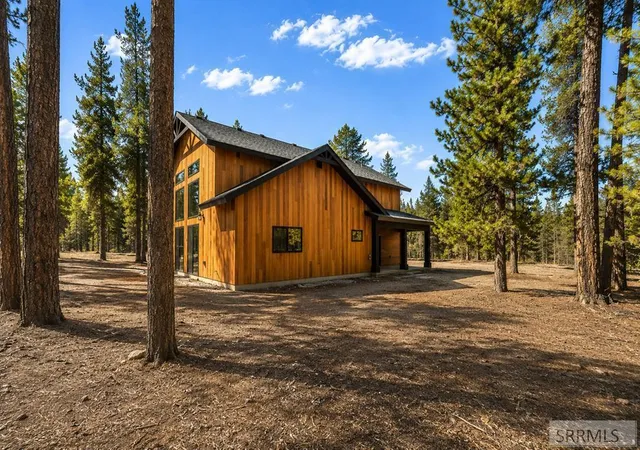
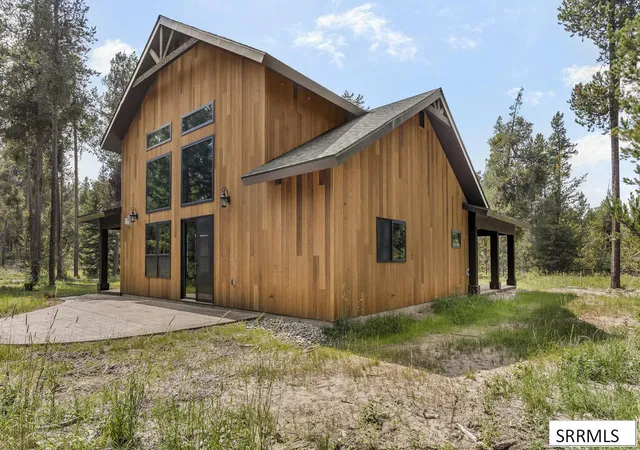
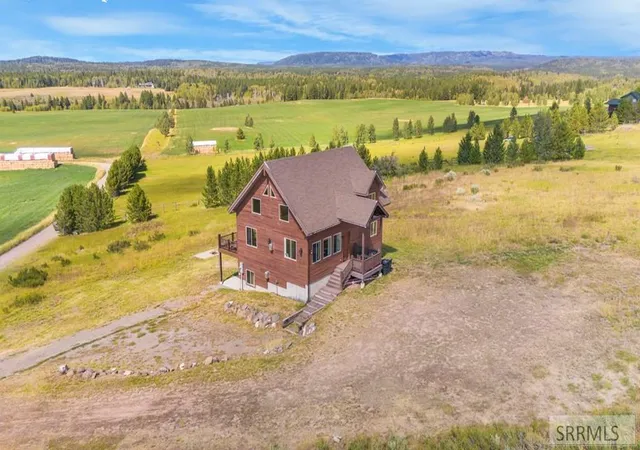
NEW CONSTRUCTION. Brand new move in ready Mountain home crafted by the award-winning Straight Arrow Builders, this exceptional new construction cabin is set on 1.4 Acres and backs up to National Forest! Situated in a private gated community. Featuring 4 bedrooms and 3.5 baths over 2600 square feet. The heart of the home is a grand great room featuring soaring 20-foot ceilings, a massive 17-foot fireplace, and unique Ayuse wood accent walls. This open space flows seamlessly into a gourmet kitchen equipped with a large butler's pantry and granite countertops that extend throughout the entire home. The residence features radiant heated floors, which even extend into the oversized 3-car garage. Designed for the outdoor enthusiast, the garage includes a convenient pull-through bay with an extra exit door for easy recreation vehicle access. The thoughtful layout includes a main-floor master suite featuring a large walk-in closet and its own private walk-out deck, while an expansive bedroom over the garage provides versatile space that can sleep up to ten guests. Outside, the home is wrapped in high-end "Clear Cedar" siding and offers multiple vantage points to enjoy the adjacent forest neighboring community playground, including a large walk-out deck perfect for entertaining.
- Houzeo last checked: 12 hours ago
- Listing updated: October 9, 2026 at 9:27 pm
- Listing Provided by: Yvonne Hawkins (833) 227-0270 | Real Estate Two70 (833) 227-0270
- Source: Snake River MLS-ID | MLS#: 2188413

Property Details
Status
Active
Type
Single Family Residence
No. of Stories
-
County
City
Neighborhood
--
Year Built
2026
HOA Fees
$58.33/mo
Finished Area
2,631 sqft
Lot Size
1.4 acres lot
Basement Area
- sqft
MLS Name
Snake River MLS
MLS Number
2188413
MLS Status
Active
Days on Market
62

Continue Your Journey in App
Find your dream home, receive real-time updates, and many more!
Download App
Continue Your Journey in App
Find your dream home, receive real-time updates, and many more!
Location
HOA Management
N/A
HOA Fees
$700/ Annually
Amenities
 Amenities and services may be covered by one or multiple associations and service providers.
 Common Area
 Snow Removal
 Road Maintenance
 Bike Trails
Disclaimer: Amenities are based on third-party information and may vary; buyers must independently verify all amenities, as information is deemed reliable but not guaranteed.
Facts & Features
Rooms
Bedrooms & bathrooms
Bedrooms: 4
Bathrooms: 4
Interior
Sewer
Private Sewer
Cooling
None
Interior Features
Main Floor Family Room, Master Downstairs, Master Bath, Pantry, Ceiling Fan(s), Garage Door Opener, New Paint Full, Vaulted Ceiling(s), Walk In Closet(s)
Heating
Heat Pump, Radiant, Cadet Style
Appliances
Dishwasher, Built In Range, Gas Water Heater
Flooring
Luxury Vinyl, Concrete
Construction
Year Built
Year Built: 2026
Home type
Single Family Residence
Roof
Asphalt Shingle
Architectural Style
Traditional
Foundation Details
Slab
Construction Materials
Frame, Stone, Wood Siding
Utilities & Energy
Parking Features
3 Stalls, Attached, Garage Door Opener, Dirt, Gravel
Water Source
Well
Fireplace Features
1, Propane
Electric
Fall River Power
Association Amenities
Common Area, Trail(s), Road Maintenance
Basement
None
Laundry Features
Main Level
Other Features
Patio And Porch Features
2, Covered
Lot Features
Established Lawn, Many Trees, Corner Lot, Level, Rural, Secluded, Low Traffic, Near Stream/river
Subdivision Name
The Shadows At Shadow Ridge Fre
Price History
| Date | Event | Price |
|---|---|---|
08/25/2026 Source: | Price Decreased | $999,000 -9.10% $380/sqft |
08/08/2026 Source: | Listed for Sale | $1,099,000 -4.43% $418/sqft |
05/19/2026 Source: | Off Market | $1,150,000 $437/sqft |

Nearby Homes




Find Homes by Property Features in Ashton, ID


Based on information from the Snake River Regional MLS through Oct 09, 2026, 02:30PM. IDX information is provided exclusively for consumers(U+0027) personal, non-commercial use and may not be used for any purpose other than to identify prospective properties consumers may be interested in purchasing. While the data is considered reliable, it is not guaranteed by the MLS and should be independently verified for accuracy. © 2026 Snake River Regional Multiple Listing Service (owned and operated by the Greater Idaho Falls Association of REALTORS®, the Greater Blackfoot Association of REALTORS®, and the Upper Valley Association of REALTORS® . All Rights Reserved.
 Advertising Broker: Michael Heslop | Jupidoor LLC