- Overview
- Description
- Property Details
- Location
- Facts & Features
- Getting Around
- Nearby Homes



$509,900
Monthly Est:$2,538
 3 Beds
 3 Baths
3 full baths
 2,240sqft
1529 Hidden Circle, Sevierville, TN 37876
$509,900
$2,538/moEst:
Get Pre-Approved
Single Family Residence
Built in 1981
$-- HOA
0.45 acre lot
$228/sq.ft
Description
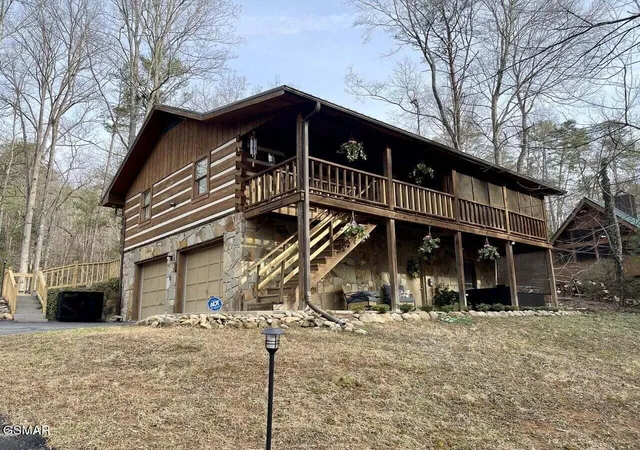
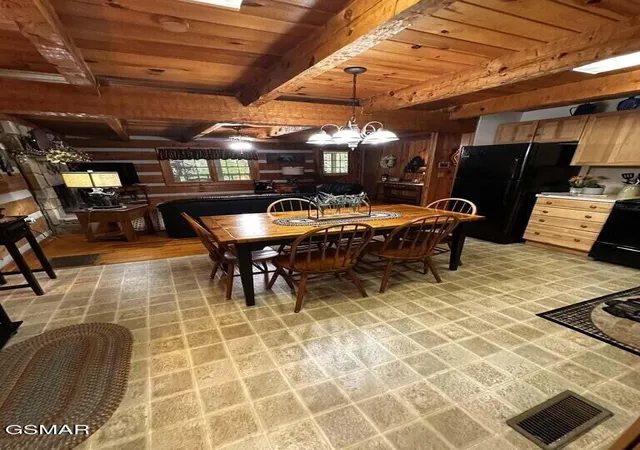
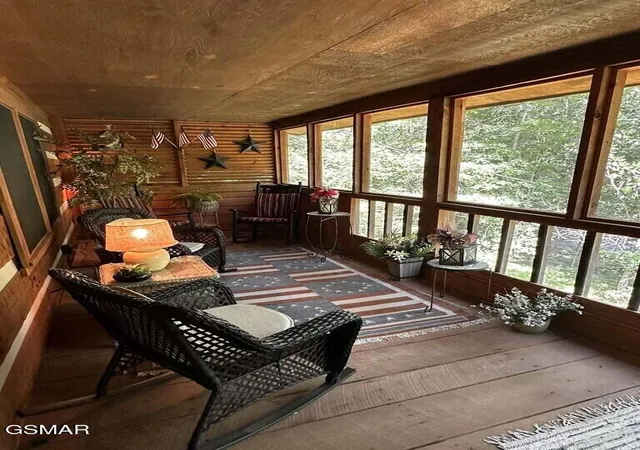
Beautiful 3 bedrooms, 3 full bath, 2 story cabin, set in the most private, but not secluded, peaceful setting. sitting out on the screen in deck, listening to the birds and the rustling sounds of nature. A spacious kitchen with plenty of cabinets and a table that seats 6, opens into the spacious living room, complete with a couch, love seat, tv and oversized ottoman. Yes, the cabin is being sold with most furnishings. in the winter, the fireplace roars, fed by propane. A closet houses the vacuum and board games while a door leads to the beautiful outside deck. one half of the long deck is screened in, with rocking chairs, comfy chairs, lampstand a view of the private woods across the country road. The other half of the deck is open, with a wicker love seat. stairs lead down to the driveway below. Down the hall is a full bathroom, a beautiful bedroom with a queen-sized bed and 2 dressers, desk, very wide closet, a storage closet in the hall, and the welcoming master bedroom at the end. king sized bed, dresser, end tables, big closet with a tv inside. The master bed also has a private master bath with combo tub & shower. Downstairs; to the right is the door leading to the patio outside, with 2 comfy chairs and an oversized hot tub. Inside, a 3rd bedroom, featuring French doors, a queen bed, 2 side tables, a dresser. Down the hall is a full 3rd bath with a stand-up shower. To the right is the Game Room, featuring a full-sized couch, a poker table, a large tv mounted on the wall, and a $6,000 video game console with 2 stools. off to the side is a full-sized washer and dryer.
A door in the hall leads to the large, 2 car garage, complete with lights and shelving on one wall.
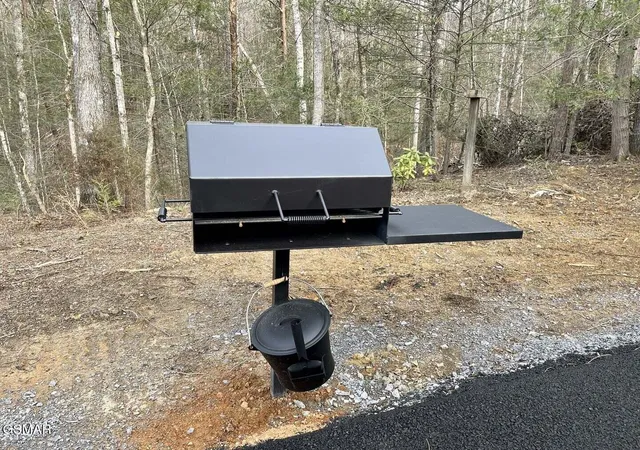
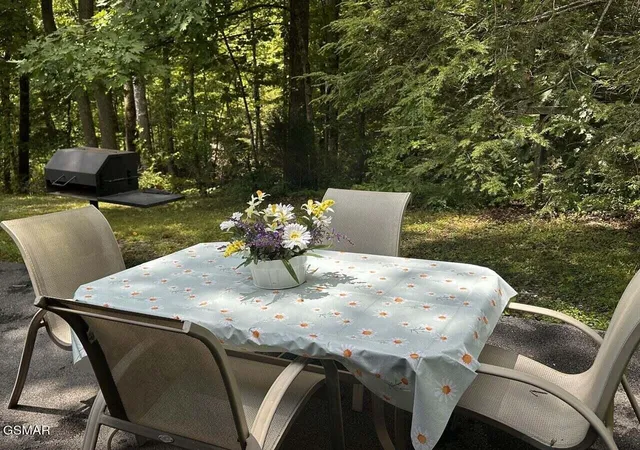
Outside from the kitchen door, there is a full-size picnic table with 4 chairs, perfect for morning coffee or dinner made on the grill nearby. The backyard extends down the hill, through the woods, and allows for a very quiet and peaceful retreat.
- Houzeo last checked: 4 minutes ago
- Listing updated: October 26, 2026 at 1:09 pm
- Listing Provided by: Frances Troxler (865) 548-9712 DRE #276980 | East Tennessee Realty Group, LLC (865) 774-7764
- Source: Nashville (RealTracs Mid) MLS-TN as distributed by MLS GRID | MLS#: 3524768

Property Details
Status
Active
Type
Single Family Residence
No. of Stories
1
County
City
Neighborhood
--
Year Built
1981
HOA Fees
-
Finished Area
2,240 sqft
Lot Size
0.45 acre lot
Basement Area
- sqft
MLS Name
Nashville (RealTracs Mid) MLS
MLS Number
3524768
MLS Status
Active
Days on Market
67

Continue Your Journey in App
Find your dream home, receive real-time updates, and many more!
Continue Your Journey in App
Find your dream home, receive real-time updates, and many more!
Location
Facts & Features
Rooms
Bedrooms & bathrooms
Bedrooms: 3
Bathrooms: 3
Interior
Appliances
Built In Electric Oven
Flooring
Wood
Sewer
Septic Tank
Cooling
Central Air
Heating
Central
Construction
Year Built
Year Built: 1981
Home type
Single Family Residence
Construction Materials
Frame, Log
Utilities & Energy
Water Source
Well
Basement
Full
Parking Features
Attached
Other Features
Subdivision Name
Hidden Mtn View
Price History
| Date | Event | Price |
|---|---|---|
07/26/2026 Source: | Listed for Sale | $529,900 -0.93% $237/sqft |
07/26/2026 Source: | Price Increased | $534,900 +4.90% $239/sqft |
07/26/2026 Source: | Price Decreased | $509,900 -2.88% $228/sqft |
10/20/2022 Source: | Price Decreased | $525,000 -7.08% $234/sqft |
10/20/2022 Source: | Sold | $565,000 $252/sqft |


Nearby Homes











Find Homes by Property Features in Sevierville, TN
Nearby New Homes For Sale

Based on information from Realtracs® through Nov 01, 2026, 12:01AM. Data courtesy of Realtracs® MLS as distributed by MLS GRID. Some IDX listings have been excluded from this website. All data is obtained from various sources and may not have been verified by the broker or MLS GRID. Supplied Open House Information is subject to change without notice. All information should be independently reviewed and verified for accuracy. Properties may or may not be listed by the office/agent presenting the information. IDX information is provided exclusively for consumers’ personal, noncommercial use. It may not be used for any purpose other than to identify prospective properties consumers may be interested in purchasing. The data is deemed reliable but is not guaranteed by MLS GRID. The use of the MLS GRID Data may be subject to an end-user license agreement prescribed by Realtracs® MLS. © 2026 RealTracs Solutions. All Rights Reserved. Angela Fowler Real Estate, LLC | 423.320.4620 | afowler@catt.com Mailing Address: 452 Kailors Cove Cir, Ringgold, GA 30736
 Advertising Broker: Angela Fowler | Angela Fowler Real Estate, LLC.
