- Overview
- Description
- Property Details
- Location
- Facts & Features
- Getting Around
- Nearby Homes




$1,250,000
Monthly Est:$6,222
 5 Beds
 5 Baths
4 full baths + 1 half bath
 4,622sqft
1529 Richard Stokes Dr, Decatur, GA 30033
$1,250,000
$6,222/moEst:
Get Pre-Approved
Single Family Residence
Built in 1998
$-- HOA
28,749.6 sqft lot
$270/sq.ft
Description
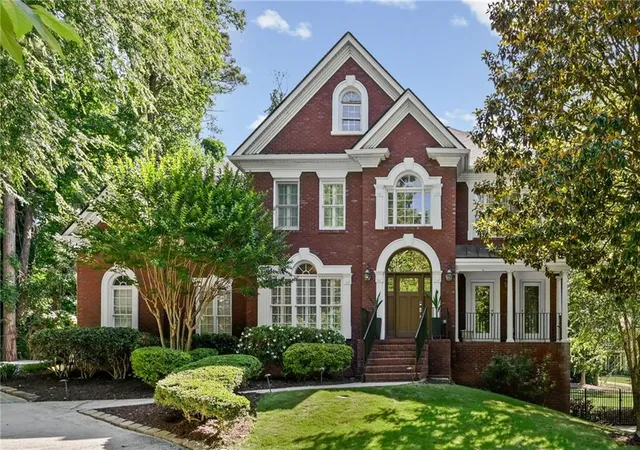
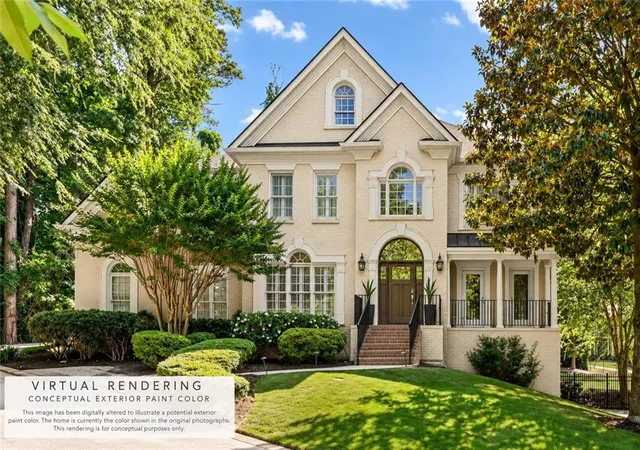
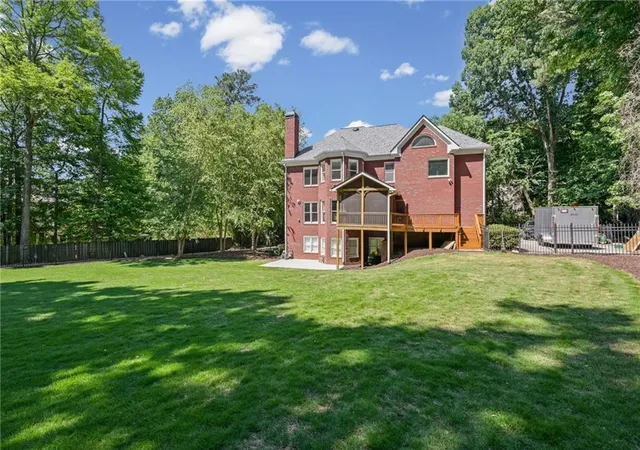
Nestled in the heart of Oak Grove on a rare and private .66-acre flag lot, this beautifully renovated home offers exceptional indoor and outdoor living with thoughtful upgrades throughout. Tucked away among mature trees with an expansive backyard, this property combines privacy, functionality, and luxury in one of Decatur’s most desirable neighborhoods.
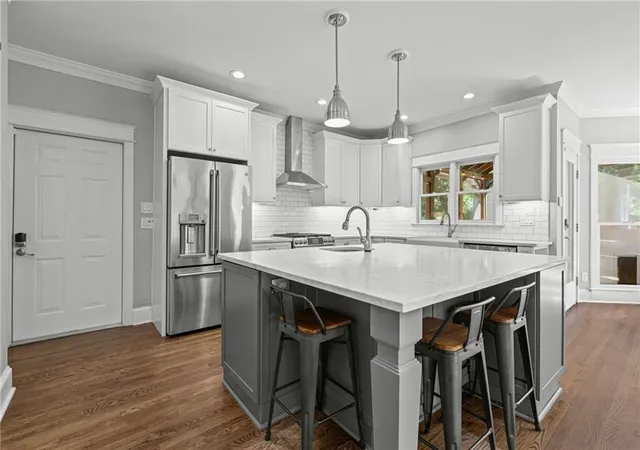
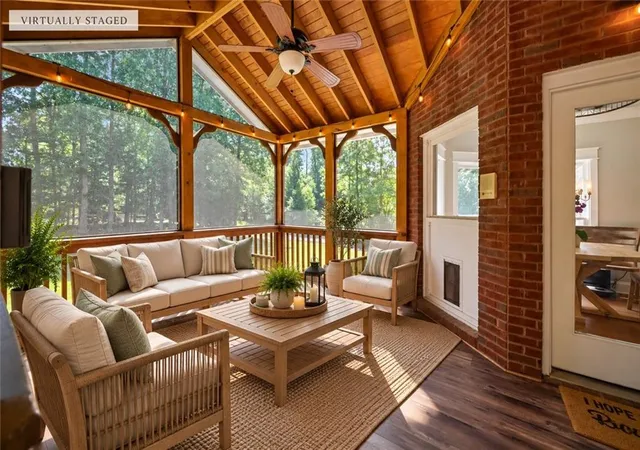
The fully renovated kitchen is designed for both everyday living and entertaining, featuring an oversized island, dual sinks with touch faucets, two dishwashers, a smart double oven with phone connectivity, and an expanded walk-in pantry complete with a custom coffee bar and built-in shelving. The adjacent screened porch features new flooring and overlooks the serene backyard, while the rebuilt deck and newly installed concrete patio create seamless outdoor entertaining spaces.
The primary suite has been transformed into a true retreat with a renovated spa-like bathroom featuring heated tile floors, heated towel racks and a built-in lighted magnifying mirror for make up. There is a soaking tub overlooking the backyard, as well as custom-designed closet systems. The daylight basement was recently renovated and opens directly to the backyard, adding substantial flexible living space ideal for a media room, gym, guest suite, or playroom.
Car enthusiasts and hobbyists will appreciate the rare 3-car garage setup, including an oversized bay designed to accommodate larger vehicles and wired for 240-volt electric vehicle charging. High lift garage doors were installed to accommodate a car lift. In addition, the home includes a separate boat garage with direct basement access, offering exceptional storage and versatility rarely found in Oak Grove.
With extensive renovations, premium upgrades, abundant storage, and one of the more private lots in the neighborhood, this move-in-ready home offers a unique opportunity in the heart of Oak Grove.
- Houzeo last checked: 12 hours ago
- Listing updated: October 31, 2026 at 10:32 am
- Listing Provided by: Ashley Michael (678) 642-9148 | NorthGroup Real Estate (404) 383-6616
- Source: First Multiple Listing Service-GA | MLS#: 7773708

Property Details
Status
Active
Type
Single Family Residence
No. of Stories
-
County
City
Neighborhood
--
Year Built
1998
HOA Fees
-
Finished Area
4,622 sqft
Lot Size
28,749.6 sqft lot
Basement Area
- sqft
MLS Name
First Multiple Listing Service
MLS Number
7773708
MLS Status
Active
Days on Market
167

Continue Your Journey in App
Find your dream home, receive real-time updates, and many more!
Continue Your Journey in App
Find your dream home, receive real-time updates, and many more!
Location
Facts & Features
Rooms
Bedrooms & bathrooms
Bedrooms: 5
Bathrooms: 5
Interior
Appliances
Dishwasher, Disposal, Double Oven, Dryer, Gas Cooktop, Gas Oven, Gas Range, Range Hood, Refrigerator, Self Cleaning Oven, Washer
Exterior Features
Lighting, Rain Gutters, Rear Stairs
Interior Features
Disappearing Attic Stairs, Double Vanity, Entrance Foyer, Entrance Foyer 2 Story, High Ceilings 10 Ft Main, Smart Home, Tray Ceiling(s), Walk In Closet(s)
Flooring
Carpet, Hardwood, Luxury Vinyl, Tile
Heating
Forced Air
Window Features
Plantation Shutters
Sewer
Septic Tank
Cooling
Central Air
Construction
Year Built
Year Built: 1998
Home type
Single Family Residence
Roof
Shingle
Construction Materials
Brick 4 Sides
Architectural Style
Traditional
Property Condition
Resale
Foundation Details
Slab
Utilities & Energy
Basement
Boat Door, Daylight, Driveway Access, Exterior Entry, Finished, Walk Out Access
Pool Features
None
Laundry Features
Laundry Room, Upper Level
Parking Features
Attached, Driveway, Garage, Garage Door Opener, Garage Faces Side, Kitchen Level, Parking Pad
Fireplace Features
Great Room
Water Source
Public
Utilities
Electricity Available, Natural Gas Available, Water Available
Security Features
Carbon Monoxide Detector(s), Secured Garage/parking, Smoke Detector(s)
Electric
220 Volts In Garage
Other Features
Subdivision Name
None
Community Features
Near Schools, Near Shopping, Restaurant, Sidewalks, Street Lights
Patio And Porch Features
Covered, Deck, Patio, Rear Porch, Screened
Lot Features
Back Yard, Flag Lot, Landscaped, Private, Wooded
Price History
| Date | Event | Price |
|---|---|---|
07/15/2026 Source: | Listed for Sale | $1,250,000 $270/sqft |
07/13/2026 Source: | Contingent (Active Under Contract) | $1,250,000 $270/sqft |
06/18/2026 Source: | Price Decreased | $1,250,000 -3.85% $270/sqft |
05/20/2026 Source: | Price Increased | $1,300,000 +73.33% $281/sqft |
10/09/2018 Source: | Price Decreased | $750,000 -2.47% $162/sqft |

Show more
Nearby Homes

Find Homes by Property Features in Decatur, GA
Nearby New Homes For Sale

Listings identified with the FMLS IDX logo come from FMLS and are held by brokerage firms other than the owner of this website. The listing brokerage is identified in any listing details. Information is deemed reliable but is not guaranteed. If you believe any FMLS listing contains material that infringes your copyrighted work, please click here to review our DMCA policy and learn how to submit a takedown request. © 2026 First Multiple Listing Service, Inc.
The listing broker’s offer of compensation is made only to participants of the MLS where the listing is filed.
 Advertising Broker: Fred McGill | Simple Showing, Inc
