- Overview
- Description
- Property Details
- Location
- Facts & Features
- Getting Around
- Nearby Homes



$6,950,000
Monthly Est:$34,593
 5 Beds
 7 Baths
1 full bath + 2 half baths
 8,755sqft
15295 E Cherry Crk Rd, Larkspur, CO 80118
$6,950,000
$34,593/moEst:
Get Pre-Approved
Single Family Residence
Built in 2019
$-- HOA
152.4 acres lot
$794/sq.ft
Description
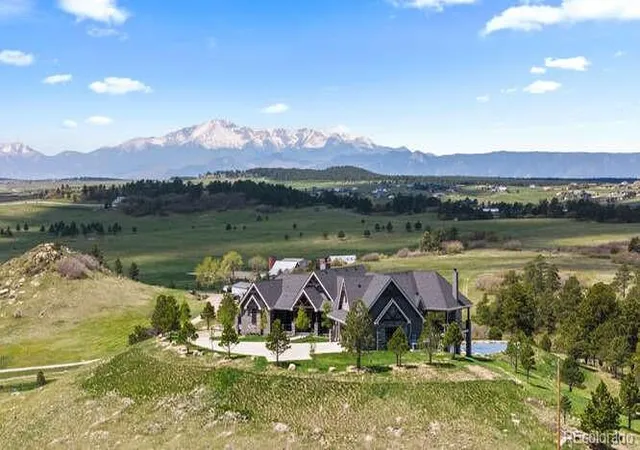
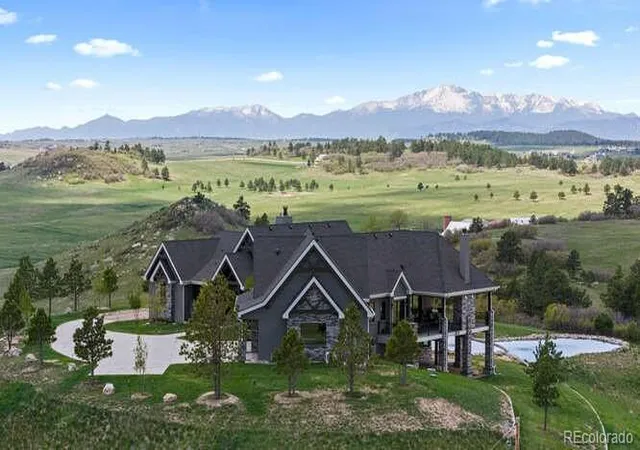
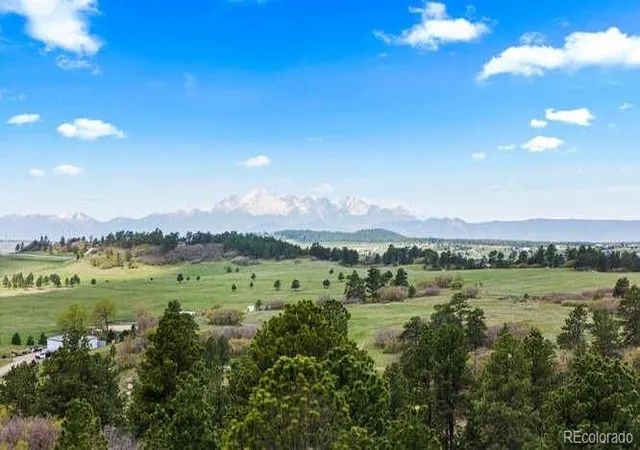
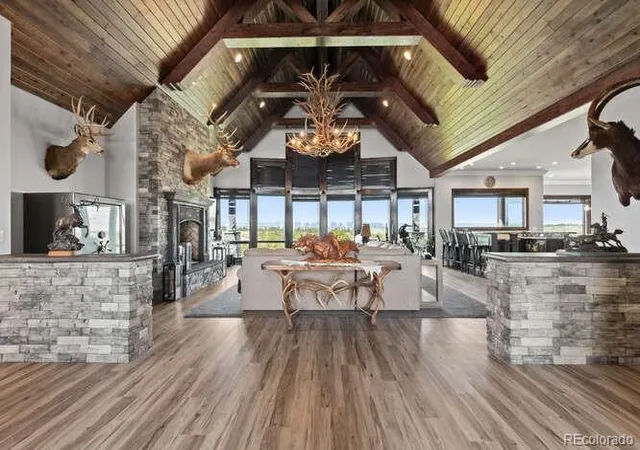
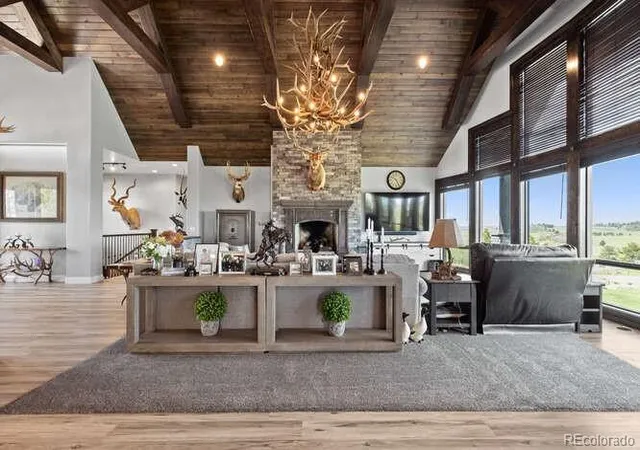
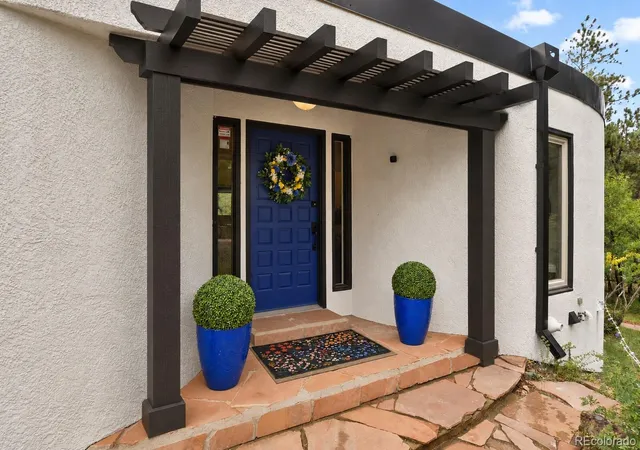
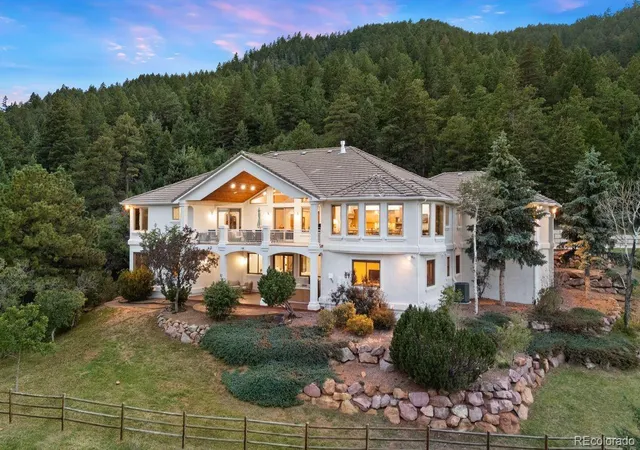
$500K PRICE REDUCTION! Diamond K Ranch is an exceptional luxury Mountain Ranch in Colorado offering breathtaking, unobstructed mountain views from Pikes Peak to Longs Peak. This ultimate outdoor paradise is nestled in thousand of acres of protected space making it feel like you own so much more acreage. The heart of this retreat is a spectacular custom-built home atop the hill. Luxe finishes include soaring ceilings, 8' doors & expansive windows that frame the unparalleled 360 views. The gorgeous great room includes wall to wall views with massive fireplace, vaulted tongue and groove ceiling & antler chandelier. The high-end kitchen features Wolf & Sub-Zero appliances, granite counters, custom cabinetry, bar area, center island, & large pantry. Spacious dining room frames the mountains. Step right onto the covered deck featuring stacking sliding door, fireplace, tv, built in Wolf grill & Evo cooktop. Bask in the twilight beauty & soak in the stunning sunsets. The primary suite has it's own private deck with hot tub. The sumptuous 5 piece bath has a large custom shower, dual vanities, soaking tub, walk in closet with custom cabinetry & 2nd washer/dryer. All bedrooms include their own private baths. The finished walkout has a family room with fireplace, wet bar, game area, & walk in gun safe room. Other amenities include 2 Generac generators, 2-1000 gal buried propane tanks, 1000 gal cistern for house & 5000 gal cistern for irrigation, 30 station cannons for field irrigation, & landscaping front and back. Outdoors boasts meadows, towering pines and rock outcroppings. Abundant wildlife out your back door-trophy deer, elk & turkey. This property includes 4 ponds stocked with bass, trout and catfish. There is also a large workshop and storage building for equipment. With ample space and several building sites; Diamond K Ranch is the ideal canvas for a world class family compound. Extensive water rights included. A once in a lifetime opportunity to own a piece of heaven.
Continue Reading- Houzeo last checked: 5 hours ago
- Listing updated: August 12, 2026 at 11:06 pm
- Listing Provided by: Cathy Howrey (303) 841-0922 | RE/MAX Alliance (303) 841-0922
- Source: DENVER (RE COLORADO) MLS-CO | MLS#: 2379469

Property Details
Status
Active
Type
Single Family Residence
No. of Stories
-
County
City
Neighborhood
--
Year Built
2019
HOA Fees
-
Finished Area
8,755 sqft
Lot Size
152.4 acres lot
Basement Area
- sqft
MLS Name
DENVER (RE COLORADO) MLS
MLS Number
2379469
MLS Status
Active
Days on Market
171

Continue Your Journey in App
Find your dream home, receive real-time updates, and many more!
Download App
Continue Your Journey in App
Find your dream home, receive real-time updates, and many more!
Facts & Features
Rooms
Bedrooms & bathrooms
Bedrooms: 5
Bathrooms: 7
Kitchen
Level: Main
Great Room
Level: Main
Dining Room
Level: Main
Bedroom
Level: Main
Office
Level: Main
Bathroom Full
Level: Main
Bathroom Half
Level: Main
Bedroom
Level: Main
Laundry
Level: Main
Bathroom Three Quarter
Level: Main
Mud Room
Level: Main
Bedroom
Level: Main
Family Room
Level: Basement
Bathroom Three Quarter
Level: Main
Game Room
Level: Basement
Bathroom Half
Level: Basement
Bedroom
Level: Basement
Bathroom Three Quarter
Level: Basement
Bedroom
Level: Basement
Utility Room
Level: Basement
Bathroom Three Quarter
Level: Basement
Interior
Flooring
Carpet, Tile, Vinyl
Sewer
Septic Tank
Interior Features
Built In Features, Ceiling Fan(s), Entrance Foyer, Five Piece Bath, Granite Counters, High Ceilings, High Speed Internet, Kitchen Island, Open Floorplan, Pantry, Primary Suite, Smoke Free, Hot Tub, T&g Ceilings, Vaulted Ceiling(s), Walk In Closet(s), Wet Bar, Wired For Data
Window Features
Double Pane Windows, Egress Windows, Window Coverings
Appliances
Bar Fridge, Convection Oven, Dishwasher, Disposal, Dryer, Microwave, Oven, Range, Range Hood, Refrigerator, Self Cleaning Oven, Washer
Heating
Forced Air, Propane
Exterior Features
Balcony, Barbecue, Garden, Gas Grill, Lighting, Private Yard, Spa/hot Tub, Water Feature
Cooling
Central Air
Construction
Year Built
Year Built: 2019
Home type
Single Family Residence
Construction Materials
Rock, Stucco
Foundation Details
Slab
Architectural Style
Mountain Contemporary
Property Condition
Updated/remodeled
Roof
Composition
Utilities & Energy
Water Source
Well
Fireplace Features
Family Room, Great Room, Outside
Electric
110v, 220 Volts
Security Features
Carbon Monoxide Detector(s), Radon Detector, Smoke Detector(s), Video Doorbell
Parking Features
Asphalt, Dry Walled, Finished Garage, Insulated Garage, Lighted, Oversized
Basement
Exterior Entry, Finished, Full, Interior Entry, Walk Out Access
Laundry Features
Sink
Utilities
Electricity Connected, Internet Access (wired), Phone Available, Propane
Other Features
Patio And Porch Features
Covered, Deck, Front Porch, Patio
Lot Features
Fire Mitigation, Irrigated, Landscaped, Level, Many Trees, Meadow, Rock Outcropping, Rolling Slope, Secluded, Sprinklers In Front, Sprinklers In Rear, Subdividable, Suitable For Grazing
Subdivision Name
Diamond K Ranch
Vegetation
Alfalfa Hay, Grass Hay, Grassed, Heavily Wooded, Mixed, Natural State, Partially Wooded, Pine, Pinon Pines
Price History
| Date | Event | Price |
|---|---|---|
04/10/2026 Source: | Price Decreased | $6,950,000 -7.33% $970/sqft |
04/10/2026 Source: | Listed for Sale | $7,500,000 $1,047/sqft |

Nearby Homes
Find Homes by Property Features in Larkspur, CO

Based on information from REcolorado®, Inc.through Sep 29, 2026, 03:15PM. Not all properties were listed and/or closed by Company. This representation is based in whole or in part on content supplied by REcolorado®, Inc. REcolorado®, Inc. does not guarantee nor is it in any way responsible for its accuracy. Content maintained by REcolorado®, Inc. may not reflect all real estate activity in the market. Some IDX listings have been excluded from this website. Any use search of data on the website, other than by a consumer looking to purchase real estate, is prohibited. If Houzeo suspect “scraping” of the data has occurred, the suspicion and any evidence will be reported to the MLS. IDX information is provided exclusively for consumers' personal non-commercial use. It may not be used for any purpose other than to identify prospective properties consumers may be interested in purchasing. The data is deemed reliable but is not guaranteed by REcolorado®. The use of the IDX Data may be subject to an end user license agreement prescribed by REcolorado® as amended from time to time.
Based on information submitted to the MLS GRID as of Sep 29, 2026, 03:15PM. All data is obtained from various sources and may not have been verified by broker or MLS GRID. Supplied Open House information is subject to change without notice. All information should be independently reviewed and verified for accuracy. Properties may or may not be listed by the office/agent presenting the information. ©2026 REcolorado®, Inc. All Rights Reserved.
 Advertising Broker: Albert Gollas | Gollas and Company, Inc.


